Distinguished by its character and enduring appeal, this all-brick residence offers 2 bedrooms, 2 full bathrooms, and a versatile bonus room suitable for a variety of uses. Hardwood flooring extends throughout much of the home, complementing the generous room sizes and functional layout. Thoughtfully designed for both comfort and practicality, the home features spacious bedrooms, an oversized laundry room, and flexible living spaces that accommodate a range of lifestyles. The covered front porch provides a welcoming introduction, while the fenced backyard offers additional space for outdoor enjoyment and entertaining. Combining timeless architectural charm with everyday functionality, this property presents a unique opportunity to own a home with character, substance, and lasting appeal.
For sale
Price cut: $5K (7/7)
$285,000
302 College St, Sadieville, KY 40370
2beds
2,233sqft
:
Get pre-qualified$1,808/mo
Single Family Residence
Built in 1918
9,147 Square Feet Lot
$278,600 Zestimate®
$128/sqft
$-- HOA
What's special
Functional layoutOversized laundry roomCovered front porchFlexible living spacesVersatile bonus roomAll-brick residenceOutdoor enjoyment and entertaining
- 55 days |
- 417 |
- 25 |
Zillow last checked:
Listing updated:
Listed by:
Brittany Martin 859-629-0118,
eXp Realty, LLC,
Sheila Martin 859-948-0243,
eXp Realty, LLC
Source: Imagine MLS,MLS#: 26014276
Facts & features
Interior
Bedrooms & bathrooms
- Bedrooms: 2
- Bathrooms: 2
- Full bathrooms: 2
Primary bedroom
- Level: Second
Bedroom 2
- Level: Second
Bonus room
- Level: First
Dining room
- Level: First
Foyer
- Level: First
Kitchen
- Level: First
Living room
- Level: First
Utility room
- Level: Second
Heating
- Electric, Forced Air, Zoned
Cooling
- Electric, Zoned
Appliances
- Included: Refrigerator
- Laundry: Electric Dryer Hookup, Gas Dryer Hookup, Washer Hookup
Features
- Flooring: Hardwood
- Basement: Crawl Space
- Number of fireplaces: 1
- Fireplace features: Great Room, Living Room, Master Bedroom
Interior area
- Total structure area: 2,233
- Total interior livable area: 2,233 sqft
- Finished area above ground: 2,233
- Finished area below ground: 0
Property
Parking
- Total spaces: 2
- Parking features: Detached Garage, Driveway
- Garage spaces: 2
- Has uncovered spaces: Yes
Features
- Levels: Two
- Fencing: Privacy
Lot
- Size: 9,147 Square Feet
Details
- Additional structures: Shed(s)
- Parcel number: 17700130.000
Construction
Type & style
- Home type: SingleFamily
- Architectural style: Colonial
- Property subtype: Single Family Residence
Materials
- Brick Veneer, Other
- Foundation: Stone
- Roof: Shingle
Condition
- Year built: 1918
Utilities & green energy
- Sewer: Public Sewer
- Water: Public
- Utilities for property: Electricity Connected, Water Connected
Community & HOA
Community
- Subdivision: Downtown
HOA
- Has HOA: No
Location
- Region: Sadieville
Financial & listing details
- Price per square foot: $128/sqft
- Tax assessed value: $161,000
- Annual tax amount: $1,448
- Date on market: 6/18/2026
Estimated market value
$278,600
$265,000 - $293,000
$1,858/mo
Price history
| Date | Event | Price |
|---|---|---|
| 7/7/2026 | Price change | $285,000-1.7%$128/sqft |
Source:  Imagine MLS #26014276 Report a problem Imagine MLS #26014276 Report a problem | ||
| 6/18/2026 | Listed for sale | $290,000+100%$130/sqft |
Source: Imagine MLS #26014276 Report a problem | ||
| 5/10/2019 | Sold | $145,000$65/sqft |
Source: Imagine MLS #1902170 Report a problem | ||
| 3/19/2019 | Pending sale | $145,000$65/sqft |
Source: RE/MAX Creative Realty #1902170 Report a problem | ||
| 1/22/2019 | Price change | $145,000-2%$65/sqft |
Source: RE/MAX Creative Realty #1902170 Report a problem | ||
| 12/30/2018 | Listed for sale | $148,000$66/sqft |
Source: RE/MAX Creative Realty #1902170 Report a problem | ||
| 11/15/2018 | Pending sale | $148,000$66/sqft |
Source: RE/MAX Creative Realty #1902170 Report a problem | ||
| 11/12/2018 | Price change | $148,000-8.6%$66/sqft |
Source: RE/MAX Creative Realty #1902170 Report a problem | ||
| 9/22/2018 | Listed for sale | $162,000$73/sqft |
Source: RE/MAX Creative Realty #1821943 Report a problem | ||
Public tax history
| Year | Property taxes | Tax assessment |
|---|---|---|
| 2024 | $1,448 -0.8% | $161,000 |
| 2023 | $1,460 +7.5% | $161,000 +2.9% |
| 2022 | $1,358 +6.8% | $156,500 +7.9% |
| 2021 | $1,272 +924.7% | $145,000 +16.8% |
| 2017 | $124 -87.5% | $124,100 |
| 2016 | $993 | $124,100 0% |
| 2015 | $993 -12.5% | $124,114 |
| 2014 | $1,135 +25.7% | $124,114 |
| 2011 | $902 | $124,114 |
| 2010 | -- | $124,114 |
| 2009 | -- | $124,114 |
Find assessor info on the county website
Monthly payment
Est. payment
Payment breakdown
Explore the cost of this home by adjusting the details. Changes won't be saved.Climate risks
Neighborhood: 40370
Getting around
6 / 100
Car-DependentNearby schools
GreatSchools rating
- 7/10Northern Elementary SchoolGrades: K-5Distance: 4.3 mi
- 9/10Scott County Middle SchoolGrades: 6-8Distance: 11 mi
- 7/10Scott County High SchoolGrades: 9-12Distance: 10.9 mi
Schools provided by the listing agent
- Elementary: Northern
- Middle: Scott Co
- High: Scott Co
Source: Imagine MLS. This data may not be complete. We recommend contacting the local school district to confirm school assignments for this home.
- $160,90013 acres233 Hinton Cemetery Rd, Sadieville, KY 40370Sold

- $136,7003 bd1 ba1.1k sqft306 College St, Sadieville, KY 40370Off Market
- $122,5003 bd1 ba1.2k sqft236 College St, Sadieville, KY 40370Off Market

- $179,6004 bd2 ba1.6k sqft308 College St, Sadieville, KY 40370Off Market

- $268,4004 bd3 ba1.9k sqft312 College St, Sadieville, KY 40370Off Market
- $121,9001 bd1 ba850 sqft228 College St, Sadieville, KY 40370Off Market
- $108,8002 bd1 ba896 sqft228 College St, Sadieville, KY 40370Off Market
- $2,5007,579 sqftCunningham St, Sadieville, KY 40370Off Market
A local agent can set up tours, give advice and negotiate with sellers.
Similar homes
- $324,9004 bd2 ba2.8k sqft219 Main St, Sadieville, KY 40370For Sale

 MLS ID #26018731, Kevin Bradley, KB Realty Group. Imagine MLS
 - $259,0004 bd2 ba1.6k sqft2125 Twin Creek Rd, Sadieville, KY 40370For Sale
 MLS ID #26021192, Carlos Elliott, Tru Life Real Estate. Imagine MLS
 - $380,0003 bd2 ba1.9k sqft104 Vine St, Sadieville, KY 40370For Sale
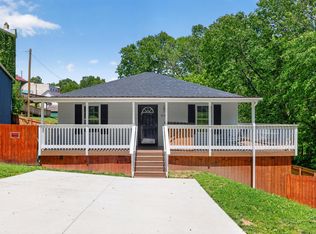 MLS ID #26011366, Kathryn Lacny, Lifstyl Real Estate. Imagine MLS
 - $285,0003 bd2 ba1.2k sqft1720 Blanchet Rd, Corinth, KY 41010For Sale
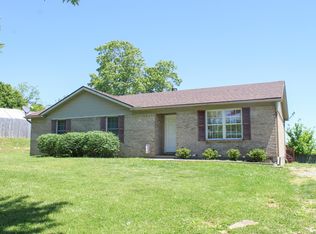 MLS ID #645169, Tammy Traylor, Traylor Real Estate & Developm. NKMLS
 - $275,0003 bd2 ba1.1k sqft300 Lakeshore Cir, Georgetown, KY 40324For SaleMLS ID #26020355, Lauren Gilley, Lifstyl Real Estate. Imagine MLS
- $285,0004 bd2 ba2.6k sqft102 Oxley Ave, Cynthiana, KY 41031For SaleMLS ID #26014288, D Clay Hall, Keller Williams Legacy Group. Imagine MLS
- $285,0003 bd2 ba2k sqft111 Cynthiana St, Williamstown, KY 41097For SaleMLS ID #645375, Brian Weber, eXp Realty, LLC. NKMLS
- $287,0003 bd2 ba1.3k sqft106 Oconner Ct, Georgetown, KY 40324For SaleMLS ID #26020446, Briana Heflin, Kentucky Land and Home. Imagine MLS
- $234,9003 bd1 ba2.6k sqft107 Western Ave, Cynthiana, KY 41031For SaleMLS ID #26021490, The Real Estate Brothers Group - Bo Taylor & Grant Bennett, Kassie & Associates. Imagine MLS
- $287,5003 bd2 ba1.8k sqft389 Finnell Pike, Georgetown, KY 40324For SaleMLS ID #11729876, Logan Miller, GSP Homes. My State MLS
- $299,9003 bd3 ba1.6k sqft133 River Run Ct, Georgetown, KY 40324For SaleMLS ID #26021559, Angela D Lewis, CENTURY 21 Simpson & Associates. Imagine MLS
- $349,9004 bd2 ba1.7k sqft5354 Muddy Ford Rd, Georgetown, KY 40324For SaleMLS ID #26020648, Deborah S Adams, Home Forward. Imagine MLS
- $264,9003 bd2 ba1.1k sqft809 Pocahontas Trl, Georgetown, KY 40324For SaleMLS ID #26021340, Ashley N Lightfoot, Commonwealth Real Estate Professionals. Imagine MLS
- $315,0004 bd2 ba2k sqft341 N Broadway St, Georgetown, KY 40324For SaleMLS ID #26013275, Mary Todd Ashbrook, Palmer-Hampton Realty. Imagine MLS
- $319,9003 bd2 ba1.4k sqft403 Newton St, Midway, KY 40347For SaleMLS ID #26021103, Vanessa Vale Team - Vanessa Vale Womack, LPT Realty. Imagine MLS
- $282,0004 bd2 ba1.7k sqft1144 Southpoint Dr, Georgetown, KY 40324For SaleMLS ID #26020362, Jackie Cluxton, Georgetown Real Estate Connection. Imagine MLS
- $279,9003 bd2 ba1.1k sqft132 John Davis Dr, Georgetown, KY 40324For SaleMLS ID #26020010, Chelsea Morguson, McCallie Real Estate. Imagine MLS
- $420,0005 bd2 ba2.3k sqft2421 Burton Pike, Georgetown, KY 40324For SaleMLS ID #26020987, Tyler Wiley, Century 21 Advantage Realty - Georgetown. Imagine MLS
- $267,9002 bd2 ba1.1k sqft111 Yearling Ct, Georgetown, KY 40324For SaleMLS ID #26021136, Chuck E Hendricks, Hendricks Real Estate Team. Imagine MLS
- $308,0003 bd3 ba1.9k sqft115 River Run Ct, Georgetown, KY 40324For SaleMLS ID #26013489, The Prather Team - Michael Prather, Keller Williams Bluegrass Realty. Imagine MLS
