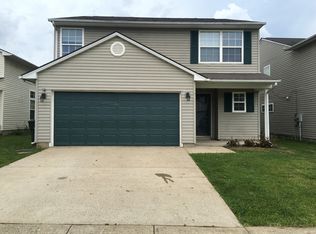
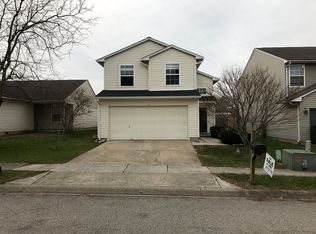
Welcome to 133 River Run Court in Georgetown's Elkhorn Green subdivision! This 3-bedroom, 2.5-bath home offers 1,658 sq. ft. with a vaulted Great Room, dining area, and kitchen featuring a breakfast bar. Upstairs, the loft provides flexible space for a home office, reading nook, or sitting area. Fresh paint and new carpet on the stairs and in all bedrooms give the home a fresh, move-in-ready look. Outside, enjoy a fully fenced backyard with a spacious patio and access to a neighborhood common area beyond the fence, with Lanes Run Creek just beyond the trees. Conveniently located near Toyota, I-75, downtown Georgetown, shopping, and dining. Come see what makes this Georgetown home a special place to call your own! Property is being sold "As-Is".
For sale
Price cut: $19.9K (9/21)
$260,000
133 River Run Ct, Georgetown, KY 40324
3beds
1,658sqft
Single Family Residence
Built in 2000
4,356 Square Feet Lot
$258,200 Zestimate®
$157/sqft
$13/mo HOA
What's special
Dining areaSpacious patioFresh paintFully fenced backyardVaulted great room
- 51 days
- 1,007
- 88
Zillow last checked:
Listing updated:
Listed by:
Angela D Lewis 859-361-0342,
CENTURY 21 Simpson & Associates
Source: Imagine MLS,MLS#: 26021559
Facts & features
Interior
Bedrooms & bathrooms
- Bedrooms: 3
- Bathrooms: 3
- Full bathrooms: 2
- 1/2 bathrooms: 1
Primary bedroom
- Level: Second
Primary bedroom
- Level: Second
Bedroom 2
- Level: Second
Bedroom 3
- Level: Second
Bathroom 1
- Level: First
Bathroom 2
- Level: Second
Bathroom 3
- Level: Second
Great room
- Level: First
Kitchen
- Level: First
Utility room
- Level: Second
Heating
- Electric, Heat Pump
Cooling
- Electric, Heat Pump
Appliances
- Included: Disposal, Dishwasher, Microwave, Refrigerator, Range
- Laundry: Electric Dryer Hookup, Washer Hookup
Features
- Breakfast Bar, Walk-In Closet(s)
- Flooring: Carpet, Vinyl
- Doors: Storm Door(s)
- Has basement: No
- Has fireplace: No
Interior area
- Total structure area: 1,658
- Total interior livable area: 1,658 sqft
- Finished area above ground: 1,658
- Finished area below ground: 0
Property
Parking
- Total spaces: 2
- Parking features: Attached Garage, Garage Faces Front
- Garage spaces: 2
Features
- Levels: Two
- Fencing: Privacy,Wood
- Has view: Yes
- View description: Neighborhood
Lot
- Size: 4,356 Square Feet
- Features: Few Trees
Details
- Additional structures: Shed(s)
- Parcel number: 19020178.000
Construction
Type & style
- Home type: SingleFamily
- Property subtype: Single Family Residence
Materials
- Vinyl Siding
- Foundation: Slab
- Roof: Shingle
Condition
- Year built: 2000
Utilities & green energy
- Sewer: Public Sewer
- Water: Public
- Utilities for property: Electricity Connected, Sewer Connected, Water Connected
Community & HOA
Community
- Subdivision: Elkhorn Green
HOA
- Has HOA: Yes
- Amenities included: None
- Services included: Maintenance Grounds
- HOA fee: $150 annually
Location
- Region: Georgetown
Financial & listing details
- Price per square foot: $157/sqft
- Tax assessed value: $240,500
- Annual tax amount: $2,142
- Date on market: 8/10/2026
Estimated market value
$258,200
$245,000 - $271,000
$1,919/mo
Price history
| Date | Event | Price |
|---|---|---|
| 9/21/2026 | Price change | $260,000-7.1%$157/sqft |
Source:  Imagine MLS #26021559 Report a problem Imagine MLS #26021559 Report a problem | ||
| 8/25/2026 | Price change | $279,900-6.7%$169/sqft |
Source: Imagine MLS #26021559 Report a problem | ||
| 8/10/2026 | Listed for sale | $299,900+100.1%$181/sqft |
Source: Imagine MLS #26021559 Report a problem | ||
| 2/28/2021 | Listing removed | -- |
Source: Owner Report a problem | ||
| 3/9/2020 | Listing removed | $1,250$1/sqft |
Source: Owner Report a problem | ||
| 3/1/2020 | Listed for rent | $1,250$1/sqft |
Source: Owner Report a problem | ||
| 9/20/2016 | Sold | $149,900+8.6%$90/sqft |
Source: Imagine MLS #1618207 Report a problem | ||
| 4/23/2015 | Listing removed | $138,000$83/sqft |
Source: Herald Real Estate #1420829 Report a problem | ||
| 10/30/2014 | Listed for sale | $138,000+7.3%$83/sqft |
Source: Herald Real Estate #1420829 Report a problem | ||
| 9/27/2011 | Sold | $128,600$78/sqft |
Source:  Imagine MLS #1113767 Report a problem Imagine MLS #1113767 Report a problem | ||
Public tax history
| Year | Property taxes | Tax assessment |
|---|---|---|
| 2025 | $2,142 +4.2% | $240,500 +5.2% |
| 2024 | $2,056 +2.2% | $228,600 +3% |
| 2023 | $2,012 +23.5% | $221,900 +18.2% |
| 2022 | $1,628 +7.5% | $187,700 +8.6% |
| 2021 | $1,515 +911% | $172,800 +15.3% |
| 2017 | $150 +72.5% | $149,900 +12.1% |
| 2016 | $87 | $133,700 |
| 2015 | $87 -91.8% | $133,700 +4% |
| 2014 | $1,066 +1289.2% | $128,600 +3.9% |
| 2011 | $77 | $123,790 |
| 2010 | -- | $123,790 |
| 2009 | -- | $123,790 |
Find assessor info on the county website
Monthly payment
Est. payment
Payment breakdown
Explore the cost of this home by adjusting the details. Changes won't be saved.Climate risks
Neighborhood: 40324
Nearby schools
Schools provided by the listing agent
- Elementary: Creekside
- Middle: Royal Spring
- High: Scott Co
Source: Imagine MLS. This data may not be complete. We recommend contacting the local school district to confirm school assignments for this home.
Similar homes
- $257,4002 bd2 ba1.1k sqft111 Yearling Ct, Georgetown, KY 40324For Sale
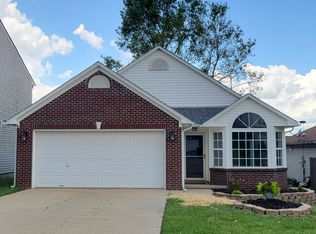
 MLS ID #26021136, Chuck E Hendricks, Hendricks Real Estate Team. Imagine MLS
 - $314,9003 bd2 ba1.7k sqft301 Aztec Trl, Georgetown, KY 40324For Sale
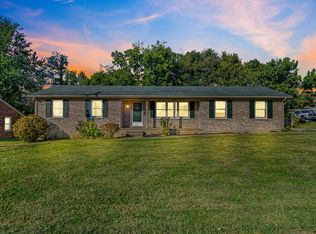 MLS ID #26025450, Brittany Adkins, Guide Realty, Inc.. Imagine MLS
 - $287,5003 bd2 ba1.8k sqft389 Finnell Pike, Georgetown, KY 40324For Sale
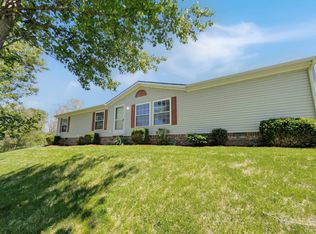 MLS ID #11729876, Logan Miller, GSP Homes. My State MLS
 - $299,0003 bd2 ba1.4k sqft120 Santa Monica Dr, Georgetown, KY 40324For Sale
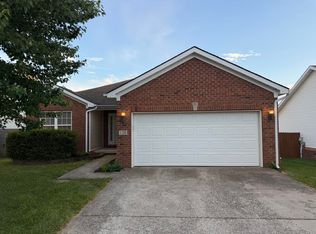 MLS ID #26013221, Lana S Pennington, Central Ky Real Estate. Imagine MLS
 - $209,0003 bd1 ba1.7k sqft402 Walnut St, Georgetown, KY 40324For SaleMLS ID #26004605, Melissa Baker, Realty World TNT. Imagine MLS
- $324,9003 bd2 ba1.4k sqft118 Back Stretch Dr, Georgetown, KY 40324For SaleMLS ID #26018876, Sandra A Trent, Advantage Group Realty, LLC. Imagine MLS
- $332,0003 bd3 ba1.7k sqft213 Skyline Dr, Georgetown, KY 40324For SaleMLS ID #26024848, Beverly C Wallace, Coldwell Banker McMahan. Imagine MLS
- $289,0003 bd2 ba1k sqft107 Hillside Dr, Georgetown, KY 40324For SaleMLS ID #26020725, Amanda J Stewart, Stewart & Co Realty LLC. Imagine MLS
- $344,9004 bd3 ba2k sqft175 Santa Barbara Blvd, Georgetown, KY 40324For SaleMLS ID #26024043, Ashlee P Tackett, Tackett Real Estate, LLC. Imagine MLS
- $250,0003 bd2 ba1.1k sqft300 Lakeshore Cir, Georgetown, KY 40324For SaleMLS ID #26020355, Lauren Gilley, Lifstyl Real Estate. Imagine MLS
- $199,9003 bd2 ba1.2k sqft863 E Main Extension St, Georgetown, KY 40324For SaleMLS ID #26014344, Dylan Palmer, Bluegrass Rental Management LLC. Imagine MLS
- $361,9003 bd3 ba2.4k sqft130 Rodeo Dr, Georgetown, KY 40324For SaleMLS ID #26023906, Michael Lee Kearney, Weichert Realtors Ford Brothers - Lancaster. Imagine MLS
- $381,0003 bd2 ba1.7k sqft100 Stephen Dr, Georgetown, KY 40324For SaleMLS ID #26022023, Janet C Wigginton, Keller Williams Commonwealth. Imagine MLS
- $385,5003 bd2 ba1.7k sqft127 Bill Perkins Ln, Georgetown, KY 40324For SaleMLS ID #26025129, Steve Christensen, Calumet Realty. Imagine MLS
- $385,0004 bd3 ba2k sqft141 Hemingway Pl, Georgetown, KY 40324For SaleMLS ID #26014819, Tina Witt, Keller Williams Legacy Group. Imagine MLS
- $278,0003 bd3 ba1.4k sqft213 Stallion Run, Lexington, KY 40511For SaleMLS ID #26025228, Melissa H Moody, United Real Estate Bluegrass. Imagine MLS
- $315,0003 bd3 ba1.7k sqft5796 Us Highway 62 W, Cynthiana, KY 41031For SaleMLS ID #26026578, Jennifer Parsons, RE/MAX Elite Lexington. Imagine MLS
- $289,0003 bd2 ba1.2k sqft996 Winding Oak Trl, Lexington, KY 40511For SaleMLS ID #26025347, Ann-Phillips Mayfield, LRC Lexington's Real Estate Co. Imagine MLS
- $254,9003 bd2 ba1.1k sqft112 Jeremy Dr, Frankfort, KY 40601For SaleMLS ID #26023217, Sandra L Moore, CENTURY 21 Simpson & Associates. Imagine MLS
- $280,0003 bd2 ba1.2k sqft2409 Prescott Ln, Lexington, KY 40511For SaleMLS ID #26023497, Courtney Bowling, Keller Williams Commonwealth. Imagine MLS
