Welcome to this beautiful two-story traditional brick home featuring a covered porch, fenced in back yard and a 2-car garage. This home is located in a well-established neighborhood, close to shopping, dining, schools, and everyday conveniences. With plenty of potential, it's ready for someone to bring their vision, personal style, and make it your own. Don't miss the chance to make this house your new home! Seller is offering $5000 towards painting allowance at closing with acceptable offer!
For sale
Price cut: $4.1K (10/1)
$344,900
175 Santa Barbara Blvd, Georgetown, KY 40324
4beds
2,058sqft
Single Family Residence
Built in 2007
8,481 Square Feet Lot
$349,100 Zestimate®
$168/sqft
$5/mo HOA
What's special
Two-story traditional brick homeCovered porch
- 26 days
- 928
- 50
Zillow last checked:
Listing updated:
Listed by:
Ashlee P Tackett 502-542-9027,
Tackett Real Estate, LLC,
Connie K Tackett 859-533-9066,
Tackett Real Estate, LLC
Source: Imagine MLS,MLS#: 26024043
Facts & features
Interior
Bedrooms & bathrooms
- Bedrooms: 4
- Bathrooms: 3
- Full bathrooms: 2
- 1/2 bathrooms: 1
Primary bedroom
- Level: Second
Bedroom 2
- Level: Second
Bedroom 3
- Level: Second
Bedroom 4
- Level: Second
Bathroom 1
- Description: HALF BATH
- Level: First
Bathroom 2
- Description: HALL BATH
- Level: Second
Bathroom 3
- Description: PRIMARY BATH
- Level: Second
Dining room
- Level: First
Foyer
- Level: First
Kitchen
- Level: First
Living room
- Level: First
Utility room
- Level: First
Heating
- Electric, Heat Pump
Cooling
- Electric
Appliances
- Included: Disposal, Dishwasher, Microwave, Range
- Laundry: Electric Dryer Hookup, Washer Hookup
Features
- Entrance Foyer, Eat-in Kitchen, Walk-In Closet(s), Ceiling Fan(s)
- Flooring: Carpet, Hardwood, Vinyl
- Windows: Screens
- Has basement: No
- Number of fireplaces: 1
- Fireplace features: Gas Log, Living Room, Ventless
Interior area
- Total structure area: 2,058
- Total interior livable area: 2,058 sqft
- Finished area above ground: 2,058
- Finished area below ground: 0
Property
Parking
- Total spaces: 2
- Parking features: Attached Garage, Driveway, On Street
- Garage spaces: 2
- Has uncovered spaces: Yes
Features
- Levels: Two
- Fencing: Wood
- Has view: Yes
- View description: Neighborhood
Lot
- Size: 8,481 Square Feet
Details
- Parcel number: 19110027.000
Construction
Type & style
- Home type: SingleFamily
- Property subtype: Single Family Residence
Materials
- Brick Veneer, Vinyl Siding
- Foundation: Slab
- Roof: Dimensional Style
Condition
- Year built: 2007
Utilities & green energy
- Sewer: Public Sewer
- Water: Public
- Utilities for property: Cable Available, Electricity Connected, Sewer Available, Water Connected
Community & HOA
Community
- Subdivision: East Main Estates
HOA
- Has HOA: Yes
- Amenities included: None
- Services included: Other
- HOA fee: $65 annually
Location
- Region: Georgetown
Financial & listing details
- Price per square foot: $168/sqft
- Tax assessed value: $276,300
- Annual tax amount: $2,461
- Date on market: 9/11/2026
Estimated market value
$349,100
$332,000 - $367,000
$2,225/mo
Price history
| Date | Event | Price |
|---|---|---|
| 10/1/2026 | Price change | $344,900-1.2%$168/sqft |
Source:  Imagine MLS #26024043 Report a problem Imagine MLS #26024043 Report a problem | ||
| 9/11/2026 | Listed for sale | $349,000+122.3%$170/sqft |
Source: Imagine MLS #26024043 Report a problem | ||
| 2/3/2020 | Listing removed | $1,600$1/sqft |
Source: Bluegrass Property Management, LLC Report a problem | ||
| 11/8/2019 | Listed for rent | $1,600$1/sqft |
Source: Bluegrass Property Management, LLC Report a problem | ||
| 7/30/2015 | Sold | $157,000$76/sqft |
Source: Imagine MLS #1420802 Report a problem | ||
Public tax history
| Year | Property taxes | Tax assessment |
|---|---|---|
| 2025 | $2,461 +1.8% | $276,300 +2.8% |
| 2024 | $2,416 +1.5% | $268,700 +2.3% |
| 2023 | $2,381 +21.1% | $262,600 +15.8% |
| 2022 | $1,967 +5.1% | $226,700 +6.3% |
| 2021 | $1,871 +1015.3% | $213,300 +27.2% |
| 2017 | $168 +59.7% | $167,720 +3.8% |
| 2016 | $105 | $161,542 -1.9% |
| 2015 | $105 -92.3% | $164,600 |
| 2014 | $1,365 +1158.5% | $164,600 -5.9% |
| 2011 | $108 | $174,900 |
| 2010 | -- | $174,900 +2.4% |
| 2009 | -- | $170,831 |
Find assessor info on the county website
Monthly payment
Est. payment
Payment breakdown
Explore the cost of this home by adjusting the details. Changes won't be saved.Climate risks
Neighborhood: 40324
Nearby schools
Schools provided by the listing agent
- Elementary: Lemons Mill
- Middle: Georgetown
- High: Great Crossing
Source: Imagine MLS. This data may not be complete. We recommend contacting the local school district to confirm school assignments for this home.
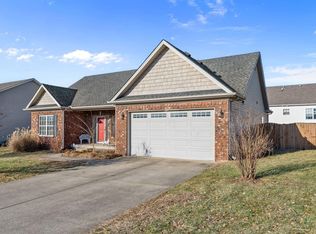
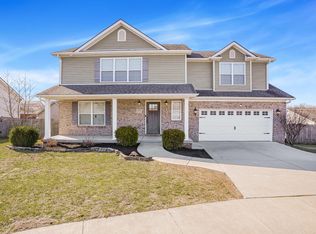
Similar homes
- $334,9003 bd3 ba2k sqft147 Serena Way, Georgetown, KY 40324For Sale

 MLS ID #26025082, Dawn Wheeler-Fitzpatrick, United Real Estate Bluegrass. Imagine MLS
 - $332,0003 bd3 ba1.7k sqft213 Skyline Dr, Georgetown, KY 40324For Sale
 MLS ID #26024848, Beverly C Wallace, Coldwell Banker McMahan. Imagine MLS
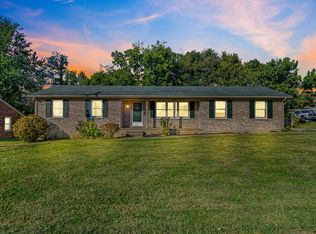
 - $314,9003 bd2 ba1.7k sqft301 Aztec Trl, Georgetown, KY 40324For Sale
 MLS ID #26025450, Brittany Adkins, Guide Realty, Inc.. Imagine MLS
 - $385,0004 bd3 ba2k sqft141 Hemingway Pl, Georgetown, KY 40324For Sale
 MLS ID #26014819, Tina Witt, Keller Williams Legacy Group. Imagine MLS
 - $299,0003 bd2 ba1.4k sqft120 Santa Monica Dr, Georgetown, KY 40324For SaleMLS ID #26013221, Lana S Pennington, Central Ky Real Estate. Imagine MLS
- $324,9003 bd2 ba1.4k sqft118 Back Stretch Dr, Georgetown, KY 40324For SaleMLS ID #26018876, Sandra A Trent, Advantage Group Realty, LLC. Imagine MLS
- $394,0004 bd3 ba2.4k sqft100 Buffalo Spring Trl, Georgetown, KY 40324For SaleMLS ID #26018610, Joseph Smallwood, Christies International Real Estate Bluegrass. Imagine MLS
- $381,0003 bd2 ba1.7k sqft100 Stephen Dr, Georgetown, KY 40324For SaleMLS ID #26022023, Janet C Wigginton, Keller Williams Commonwealth. Imagine MLS
- $299,0004 bd2 ba1.6k sqft109 Cornwallis Dr, Georgetown, KY 40324For SaleMLS ID #26022331, Amanda J Stewart, Stewart & Co Realty LLC. Imagine MLS
- $399,9004 bd4 ba2.5k sqft416 Glenwood Dr, Georgetown, KY 40324For SaleMLS ID #26020875, Jaime Barcus, Rector Hayden Realtors. Imagine MLS
- $299,0003 bd2 ba1.2k sqft137 White Owl Way, Georgetown, KY 40324For SaleMLS ID #26027264, Melissa Manley, Trueblood Real Estate KY LLC. Imagine MLS
- $259,9003 bd2 ba1.2k sqft176 Williamsburg Ln, Georgetown, KY 40324For SaleMLS ID #26027408, Tracy E Creech, Lifstyl Real Estate. Imagine MLS
- $264,9002 bd2 ba1.1k sqft208 Timberwood Trce, Georgetown, KY 40324For SaleMLS ID #26023963, Kevin Bradley, KB Realty Group. Imagine MLS
- $369,0003 bd2 ba1.7k sqft117 Amick Way, Georgetown, KY 40324For SaleMLS ID #26010043, Joyce A Ward, Rector Hayden Realtors. Imagine MLS
- $439,0005 bd3 ba2.9k sqft218 Harmony Ridge Rd, Georgetown, KY 40324For SaleMLS ID #26017240, Carolyn S Hager, RE/MAX Elite Lexington. Imagine MLS
- $209,0003 bd1 ba1.7k sqft402 Walnut St, Georgetown, KY 40324For SaleMLS ID #26004605, Melissa Baker, Realty World TNT. Imagine MLS
- $359,9003 bd3 ba1.8k sqft115 Bayberry Ln, Frankfort, KY 40601For SaleMLS ID #26027350, Tracy M Ison, Bluegrass Home Group. Imagine MLS
- $369,9004 bd3 ba2k sqft2316 Walcot Way, Lexington, KY 40511For SaleMLS ID #26017423, Timothy Maxberry, The Brokerage. Imagine MLS
- $324,9003 bd3 ba1.4k sqft3168 Tiburon Way, Lexington, KY 40511For SaleMLS ID #26021606, Bishnu Bastola, Principle Brokerage. Imagine MLS
