Welcome home to Old Armstrong, a quiet, established neighborhood featuring wide roads and large, flat yards. This all brick ranch on a basement has been meticulously cared for and is ready for a new family to start their chapter here. Once inside you're greeted by gleaming hardwood floors, which are found in the entry, great room, dining room, and hall. The gas log fireplace in the sun filled great room will be the perfect place to spend the upcoming winter evenings. And yes, there's a wet bar. A little bit of a throwback, and just in time for holiday parties. The kitchen features a full set of appliances, pantry, kitchen bar, and a breakfast nook. A split bedroom design provides privacy for the primary suite. The en suite bathroom has a dual sink vanity, jetted tub, stall shower, and 2 closets. The guest bedrooms share a full bath with doors opening into each room. The first floor is rounded out by a large utility room with sink and a half bath. The finished basement provides an additional family room along with the 4th bedroom and a full bath. Other features you're sure to appreciate include a tankless water heater, oversized driveway with a side entry garage, a cedar closet, and a newer furnace! This one is truly a must see.
For sale
$459,000
224 Maplewood Dr, Georgetown, KY 40324
4beds
2,214sqft
Single Family Residence
Built in 1995
0.37 Acres Lot
$446,800 Zestimate®
$207/sqft
$-- HOA
What's special
All brick ranchWide roadsCedar closetKitchen barFull set of appliancesGleaming hardwood floorsBreakfast nook
- 18 hours
- 438
- 51
Zillow last checked:
Listing updated:
Listed by:
Nicole Maxwell 859-576-4558,
Indigo & Co
Source: Imagine MLS,MLS#: 26031732
Facts & features
Interior
Bedrooms & bathrooms
- Bedrooms: 4
- Bathrooms: 4
- Full bathrooms: 3
- 1/2 bathrooms: 1
Primary bedroom
- Level: First
Bedroom 1
- Level: First
Bedroom 2
- Level: First
Bedroom 3
- Level: Lower
Bathroom 1
- Level: First
Bathroom 2
- Level: First
Bathroom 3
- Level: Lower
Dining room
- Level: First
Family room
- Level: Lower
Foyer
- Level: First
Great room
- Level: First
Kitchen
- Level: First
Utility room
- Level: First
Heating
- Forced Air
Cooling
- Electric
Appliances
- Included: Dishwasher, Microwave, Refrigerator, Range
- Laundry: Electric Dryer Hookup, Main Level, Washer Hookup
Features
- Breakfast Bar, Entrance Foyer, Eat-in Kitchen, Wet Bar, Walk-In Closet(s), Ceiling Fan(s)
- Flooring: Carpet, Hardwood, Tile
- Windows: Insulated Windows, Window Treatments, Blinds, Screens
- Basement: Crawl Space,Finished,Interior Entry,Partial
- Number of fireplaces: 1
- Fireplace features: Great Room, Gas
Interior area
- Total structure area: 2,214
- Total interior livable area: 2,214 sqft
- Finished area above ground: 1,788
- Finished area below ground: 426
Video & virtual tour
Property
Parking
- Total spaces: 2
- Parking features: Attached Garage, Driveway, Garage Door Opener, Garage Faces Side
- Garage spaces: 2
- Has uncovered spaces: Yes
Features
- Levels: One
Lot
- Size: 0.37 Acres
- Features: Landscaped
Details
- Parcel number: 14020039.000
Construction
Type & style
- Home type: SingleFamily
- Property subtype: Single Family Residence
Materials
- Brick
- Foundation: Concrete Perimeter
- Roof: Dimensional Style
Condition
- Year built: 1995
Utilities & green energy
- Sewer: Public Sewer
- Water: Public
Community & HOA
Community
- Subdivision: Old Armstrong
HOA
- Has HOA: No
Location
- Region: Georgetown
Financial & listing details
- Price per square foot: $207/sqft
- Tax assessed value: $288,600
- Annual tax amount: $2,133
- Date on market: 11/19/2026
Estimated market value
$446,800
$424,000 - $469,000
$2,057/mo
Price history
| Date | Event | Price |
|---|---|---|
| 11/19/2026 | Listed for sale | $459,000+135.4%$207/sqft |
Source:  Imagine MLS #26031732 Report a problem | ||
| 7/12/2002 | Sold | $195,000+14.7%$88/sqft |
Source:  Imagine MLS #204767 Report a problem | ||
| 8/5/1999 | Sold | $170,000$77/sqft |
Source: Imagine MLS #9805570 Report a problem | ||
Public tax history
| Year | Property taxes | Tax assessment |
|---|---|---|
| 2025 | $2,133 +9.1% | $288,600 +9.4% |
| 2024 | $1,956 +3.5% | $263,800 +3.5% |
| 2023 | $1,890 +11.9% | $254,800 +8.3% |
| 2022 | $1,689 +8.9% | $235,200 +8.2% |
| 2021 | $1,551 +869.9% | $217,300 +10% |
| 2017 | $160 +55.6% | $197,469 +1.3% |
| 2016 | $103 | $194,969 +23.3% |
| 2015 | $103 -92.2% | $158,100 -0.6% |
| 2014 | $1,318 +1220.6% | $159,000 -1.2% |
| 2011 | $100 | $161,000 -0.2% |
| 2010 | -- | $161,300 -17.3% |
| 2009 | -- | $195,000 |
Find assessor info on the county website
Monthly payment
Est. payment
Payment breakdown
Explore the cost of this home by adjusting the details. Changes won't be saved.Climate risks
Neighborhood: 40324
Nearby schools
Schools provided by the listing agent
- Elementary: Garth
- Middle: Georgetown
- High: Great Crossing
Source: Imagine MLS. This data may not be complete. We recommend contacting the local school district to confirm school assignments for this home.

Similar homes
- $405,0004 bd3 ba2.3k sqft105 Starting Gate Pt, Georgetown, KY 40324For Sale

 MLS ID #26031378, Judy M Giannasio, Christies International Real Estate Bluegrass. Imagine MLS
- $409,0004 bd3 ba2.3k sqft104 Redding Lake Cir, Georgetown, KY 40324For Sale
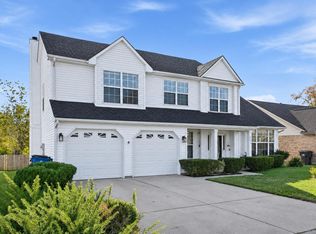 MLS ID #26029992, Kristine Cassata, Indigo & Co. Imagine MLS
- $439,9004 bd3 ba2.2k sqft3383 Iron Works Rd, Georgetown, KY 40324For Sale
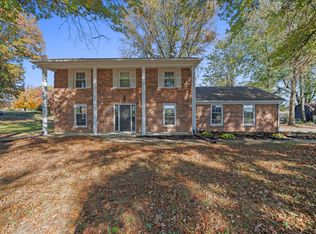 MLS ID #26031028, Amy Barron, LPT Realty. Imagine MLS
- $460,0004 bd3 ba2.7k sqft224 Rhodes Ln, Georgetown, KY 40324For Sale
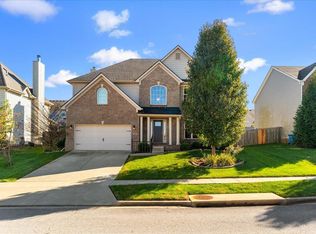 MLS ID #26031692, Carl Reed, Keller Williams Bluegrass Realty. Imagine MLS
- $460,0004 bd4 ba2.5k sqft113 Raes Creek Ct, Georgetown, KY 40324For SaleMLS ID #26028264, Paula Heflin Yost, Rector Hayden Realtors. Imagine MLS
- $399,9003 bd3 ba2.7k sqft109 Lee Dr, Georgetown, KY 40324For SaleMLS ID #26028793, Suzanne Turner, Indigo & Co. Imagine MLS
- $449,0004 bd3 ba2.6k sqft203 The Masters, Georgetown, KY 40324For SaleMLS ID #26026197, Shelley Paterson, In House Real Estate. Imagine MLS
- $485,0005 bd3 ba2.7k sqft105 Morgan Mill Rd, Georgetown, KY 40324For SaleMLS ID #26029642, Glen Lesnau, Transactionbroker.com. Imagine MLS
- $429,0003 bd2 ba2.4k sqft140 Anne Jennings Way, Georgetown, KY 40324For SaleMLS ID #26029897, Megan Emmons, LPT Realty. Imagine MLS
- $339,0003 bd2 ba2k sqft103 N Colonial Heights Dr, Georgetown, KY 40324For SaleMLS ID #26031576, Avery Bussell, Distinctive Living. Imagine MLS
- $399,9994 bd3 ba2.6k sqft208 Ransom Trce, Georgetown, KY 40324For SaleMLS ID #26028983, Nikki Ankeny Langfels, The Brokerage. Imagine MLS
- $379,9003 bd3 ba2.2k sqft236 W Showalter Dr, Georgetown, KY 40324For SaleMLS ID #26030964, Kimberly C Dice, eXp Realty, LLC. Imagine MLS
- $415,0004 bd3 ba2.1k sqft133 Dove Run Cir, Georgetown, KY 40324For SaleMLS ID #26031398, Victoria Byrd, Indigo & Co. Imagine MLS
- $499,0003 bd3 ba1.9k sqft123 Prestwick Dr, Georgetown, KY 40324For SaleMLS ID #26031303, Kristine Cassata, Indigo & Co. Imagine MLS
- $416,0003 bd2 ba1.8k sqft261 Anderson Rd, Georgetown, KY 40324For SaleMLS ID #26030777, Katie L Craig, Katie Craig Realty. Imagine MLS
- $399,9004 bd4 ba2.5k sqft416 Glenwood Dr, Georgetown, KY 40324For SaleMLS ID #26020875, Jaime Barcus, Rector Hayden Realtors. Imagine MLS
- $394,9004 bd3 ba2.6k sqft121 Galehouse Rd, Georgetown, KY 40324For SaleMLS ID #26030351, Melissa Winchell, RE/MAX Creative Realty. Imagine MLS
- $484,9004 bd3 ba2.9k sqft113 Waterside Dr, Georgetown, KY 40324For SaleMLS ID #26025919, Bret Hansen, Four Seasons Realty. Imagine MLS
- $395,0004 bd3 ba3k sqft803 Mojave Trl, Georgetown, KY 40324For SaleMLS ID #26029830, Erica L Clay Kinkead, Team Pannell Real Estate. Imagine MLS
- $481,0004 bd2 ba2.3k sqft142 Winding Creek Dr, Georgetown, KY 40324For SaleMLS ID #26013122, Kathy T Martini, Signature Real Estate, LLC. Imagine MLS
