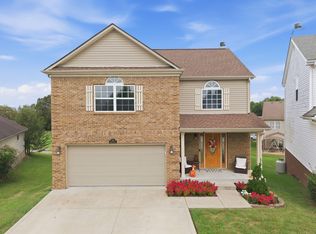
HIGHLY MOTIVATED SELLERS! PRICE IMPROVEMENT PLUS $5,000 IN SELLER CONCESSIONS! Sellers are ready to make their next move and have positioned this home to attract serious buyers. Take advantage of the newly reduced price along with $5,000 toward allowable buyer closing costs and prepaid expenses with an acceptable offer. AN OPEN HOUSE IS SCHEDULED FOR 11/1/26 FROM 2:00-4:00 Home is tucked away in a quiet cul-de-sac, this inviting two-story home offers a wonderful combination of space, comfort, and opportunity! Step inside to an impressive two-story foyer that welcomes you into a thoughtfully designed floor plan. The formal living and dining rooms offer wonderful versatility, providing the flexibility to create a home office, playroom, or additional gathering space to suit your needs. The spacious kitchen opens to a cozy family room complete with a fireplace, creating the perfect setting for entertaining or relaxing. Upstairs, you'll find a generously sized primary suite featuring a private bathroom, along with three additional spacious bedrooms and another full bath. The basement offers even more possibilities with a finished full bathroom and nearly 1,100 square feet of unfinished space just waiting for your personal touch! Whether you envision a recreation room, home theater, fitness area, or additional living space, the possibilities are endless. With its peaceful cul-de-sac setting, flexible living spaces, and room to grow, this home offers endless opportunities to make it your own. Schedule your showing today and bring your offer!!
For sale
Price cut: $8K (10/26)
$460,000
113 Raes Creek Ct, Georgetown, KY 40324
4beds
2,511sqft
Single Family Residence
Built in 2004
6,799 Square Feet Lot
$451,400 Zestimate®
$183/sqft
$150/mo HOA
What's special
Cozy family roomPeaceful cul-de-sac settingSpacious kitchenQuiet cul-de-sacInviting two-story homeImpressive two-story foyerFlexible living spaces
- 29 days
- 802
- 56
Zillow last checked:
Listing updated:
Listed by:
Paula Heflin Yost 859-533-7874,
Rector Hayden Realtors
Source: Imagine MLS,MLS#: 26028264
Facts & features
Interior
Bedrooms & bathrooms
- Bedrooms: 4
- Bathrooms: 4
- Full bathrooms: 3
- 1/2 bathrooms: 1
Primary bedroom
- Level: Second
Bedroom 2
- Level: Second
Bedroom 3
- Level: Second
Bedroom 4
- Level: Second
Primary bathroom
- Level: Second
Bathroom 3
- Description: Full Bath
- Level: Second
Bathroom 4
- Description: Full bath
- Level: Lower
Dining room
- Level: First
Family room
- Level: First
Foyer
- Level: Second
Kitchen
- Level: First
Living room
- Level: First
Utility room
- Level: Second
Heating
- Electric, Heat Pump, Natural Gas
Cooling
- Electric
Appliances
- Included: Disposal, Dishwasher, Microwave, Refrigerator, Range
- Laundry: Electric Dryer Hookup, Washer Hookup
Features
- Breakfast Bar, Entrance Foyer, Eat-in Kitchen, Walk-In Closet(s), Ceiling Fan(s)
- Flooring: Carpet, Ceramic Tile, Hardwood, Laminate
- Doors: Storm Door(s)
- Windows: Insulated Windows, Screens
- Basement: Concrete,Full,Partially Finished,Walk-Out Access
- Number of fireplaces: 1
- Fireplace features: Factory Built, Family Room, Gas Starter
Interior area
- Total structure area: 2,511
- Total interior livable area: 2,511 sqft
- Finished area above ground: 2,451
- Finished area below ground: 60
Property
Parking
- Total spaces: 2
- Parking features: Attached Garage, Garage Door Opener, Garage Faces Front
- Garage spaces: 2
- Has uncovered spaces: Yes
Features
- Levels: Two
- Has view: Yes
- View description: Neighborhood
Lot
- Size: 6,799 Square Feet
- Features: On Golf Course
Details
- Parcel number: 13930061.000
Construction
Type & style
- Home type: SingleFamily
- Property subtype: Single Family Residence
Materials
- Brick Veneer, Vinyl Siding
- Foundation: Concrete Perimeter
- Roof: Dimensional Style
Condition
- Year built: 2004
Utilities & green energy
- Sewer: Public Sewer
- Water: Public
- Utilities for property: Electricity Connected, Natural Gas Connected, Sewer Connected, Underground Utilities, Water Connected
Community & HOA
Community
- Features: Pool
- Subdivision: Canewood
HOA
- Has HOA: Yes
- Amenities included: Clubhouse, Other, Pool
- Services included: Insurance, Maintenance Grounds
- HOA fee: $150 monthly
Location
- Region: Georgetown
Financial & listing details
- Price per square foot: $183/sqft
- Tax assessed value: $332,800
- Annual tax amount: $2,964
- Date on market: 10/13/2026
Estimated market value
$451,400
$429,000 - $474,000
$2,560/mo
Price history
| Date | Event | Price |
|---|---|---|
| 10/26/2026 | Price change | $460,000-1.7%$183/sqft |
Source:  Imagine MLS #26028264 Report a problem | ||
| 10/13/2026 | Listed for sale | $468,000+121.4%$186/sqft |
Source: Imagine MLS #26028264 Report a problem | ||
| 3/11/2005 | Sold | $211,367$84/sqft |
Source: Public Record Report a problem | ||
Public tax history
| Year | Property taxes | Tax assessment |
|---|---|---|
| 2025 | $2,964 +6% | $332,800 +7% |
| 2024 | $2,796 +3.7% | $310,900 +4.5% |
| 2023 | $2,697 +21.1% | $297,500 +15.8% |
| 2022 | $2,228 +5.4% | $256,800 +6.5% |
| 2021 | $2,114 +868.2% | $241,100 +10.4% |
| 2017 | $218 +53.8% | $218,394 |
| 2016 | $142 | $218,394 0% |
| 2015 | $142 -92.2% | $218,400 |
| 2014 | $1,811 +1237.2% | $218,400 |
| 2011 | $135 | $218,400 |
| 2010 | -- | $218,400 -2% |
| 2009 | -- | $222,862 |
Find assessor info on the county website
Monthly payment
Est. payment
Payment breakdown
Explore the cost of this home by adjusting the details. Changes won't be saved.Climate risks
Neighborhood: 40324
Nearby schools
Schools provided by the listing agent
- Elementary: Western
- Middle: Scott Co
- High: Scott Co
Source: Imagine MLS. This data may not be complete. We recommend contacting the local school district to confirm school assignments for this home.
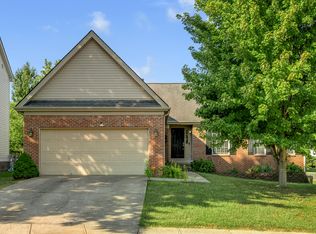
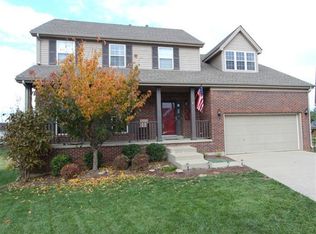

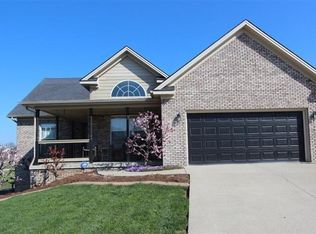
Similar homes
- $449,0004 bd3 ba2.6k sqft203 The Masters, Georgetown, KY 40324For Sale
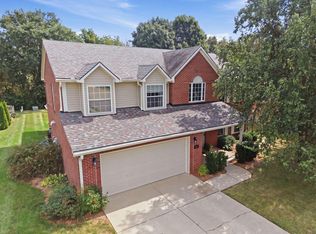
 MLS ID #26026197, Shelley Paterson, In House Real Estate. Imagine MLS
- $439,9004 bd3 ba2.2k sqft3383 Iron Works Rd, Georgetown, KY 40324For Sale
 MLS ID #26031028, Amy Barron, LPT Realty. Imagine MLS
- $449,5004 bd3 ba3.6k sqft108 Belfair Ct, Georgetown, KY 40324For Sale
 MLS ID #26025342, D Clay Hall, Keller Williams Legacy Group. Imagine MLS
- $485,0005 bd3 ba2.7k sqft105 Morgan Mill Rd, Georgetown, KY 40324For Sale
 MLS ID #26029642, Glen Lesnau, Transactionbroker.com. Imagine MLS
- $499,9003 bd3 ba2.7k sqft109 Lee Dr, Georgetown, KY 40324For SaleMLS ID #26028793, Suzanne Turner, Indigo & Co. Imagine MLS
- $409,0004 bd3 ba2.3k sqft104 Redding Lake Cir, Georgetown, KY 40324For SaleMLS ID #26029992, Kristine Cassata, Indigo & Co. Imagine MLS
- $429,0003 bd2 ba2.4k sqft140 Anne Jennings Way, Georgetown, KY 40324For SaleMLS ID #26029897, Megan Emmons, LPT Realty. Imagine MLS
- $379,9003 bd3 ba2.2k sqft236 W Showalter Dr, Georgetown, KY 40324For SaleMLS ID #26030964, Kimberly C Dice, eXp Realty, LLC. Imagine MLS
- $416,0003 bd2 ba1.8k sqft261 Anderson Rd, Georgetown, KY 40324For SaleMLS ID #26030777, Katie L Craig, Katie Craig Realty. Imagine MLS
- $399,9994 bd3 ba2.6k sqft208 Ransom Trce, Georgetown, KY 40324For SaleMLS ID #26028983, Nikki Ankeny Langfels, The Brokerage. Imagine MLS
- $484,9004 bd3 ba2.9k sqft113 Waterside Dr, Georgetown, KY 40324For SaleMLS ID #26025919, Bret Hansen, Four Seasons Realty. Imagine MLS
- $394,9004 bd3 ba2.6k sqft121 Galehouse Rd, Georgetown, KY 40324For SaleMLS ID #26030351, Melissa Winchell, RE/MAX Creative Realty. Imagine MLS
- $299,9003 bd2 ba1.3k sqft113 Sea Pines Way, Georgetown, KY 40324For SaleMLS ID #26030980, Nicholas Stark, Omega Real Estate Brokerage LLC. Imagine MLS
- $403,4545 bd3 ba2.4k sqft102 Capella Way, Georgetown, KY 40324For SaleMLS ID #26031005, Judy A Craft, Christies International Real Estate Bluegrass. Imagine MLS
- $425,0006 bd3 ba2.9k sqft218 Harmony Ridge Rd, Georgetown, KY 40324For SaleMLS ID #26029635, Isaac Fryman, National Real Estate. Imagine MLS
- $399,9004 bd4 ba2.5k sqft416 Glenwood Dr, Georgetown, KY 40324For SaleMLS ID #26020875, Jaime Barcus, Rector Hayden Realtors. Imagine MLS
- $481,0004 bd2 ba2.3k sqft142 Winding Creek Dr, Georgetown, KY 40324For SaleMLS ID #26013122, Kathy T Martini, Signature Real Estate, LLC. Imagine MLS
- $399,9004 bd3 ba3k sqft803 Mojave Trl, Georgetown, KY 40324For SaleMLS ID #26029830, Erica L Clay Kinkead, Team Pannell Real Estate. Imagine MLS
- $450,0004 bd3 ba2.1k sqft143 Peaceful Lndg, Georgetown, KY 40324For SaleMLS ID #26028994, Kristine Cassata, Indigo & Co. Imagine MLS
