Welcome home! Beautifully updated, sprawling all brick ranch with a finished walkout basement and a layout designed to fit a variety of lifestyles! The home features 4 bedrooms, 3 renovated full baths, and a bonus room that would make a great home office. The all-new kitchen boasts stainless steel appliances, a tile backsplash, and butcher-block countertops. A spacious laundry room, conveniently located just off the garage, offers plenty of room to drop off shoes and jackets. Enjoy added peace of mind with a NEW roof, NEW hot water heater, and NEW AC compressor. Beautifully updated, thoughtfully designed, and full of possibilities, this home offers the perfect blend of modern style, comfort, and functionality.
For sale
Price cut: $4.9K (11/18)
$395,000
803 Mojave Trl, Georgetown, KY 40324
4beds
3,000sqft
Single Family Residence
Built in 1956
-- sqft lot
$386,200 Zestimate®
$132/sqft
$-- HOA
What's special
Sprawling all brick ranchBeautifully updatedNew roofAll-new kitchenStainless steel appliancesFinished walkout basementTile backsplash
- 23 days
- 1,951
- 166
Likely to sell faster than
Zillow last checked:
Listing updated:
Listed by:
Erica L Clay Kinkead 859-536-5443,
Team Pannell Real Estate
Source: Imagine MLS,MLS#: 26029830
Facts & features
Interior
Bedrooms & bathrooms
- Bedrooms: 4
- Bathrooms: 3
- Full bathrooms: 3
Primary bedroom
- Level: First
Bedroom 1
- Level: First
Bedroom 2
- Level: First
Bedroom 3
- Level: Lower
Bathroom 1
- Level: First
Bathroom 2
- Level: First
Bathroom 3
- Level: Lower
Bonus room
- Level: Lower
Dining room
- Level: First
Kitchen
- Level: First
Living room
- Level: First
Recreation room
- Level: Lower
Utility room
- Level: First
Heating
- Forced Air
Cooling
- Central Air, Ceiling Fan(s), Ductless, Heat Pump
Appliances
- Included: Dishwasher, Refrigerator, Cooktop, Range
- Laundry: Electric Dryer Hookup, Main Level, Washer Hookup
Features
- Entrance Foyer, In-Law Floorplan, Ceiling Fan(s)
- Flooring: Carpet
- Basement: Finished,Walk-Out Access
- Number of fireplaces: 1
- Fireplace features: Living Room, Wood Burning
Interior area
- Total structure area: 3,000
- Total interior livable area: 3,000 sqft
- Finished area above ground: 1,600
- Finished area below ground: 1,400
Property
Parking
- Total spaces: 2
- Parking features: Attached Garage, Driveway, Garage Door Opener, Garage Faces Front
- Garage spaces: 2
- Has uncovered spaces: Yes
Features
- Levels: Two
- Has view: Yes
- View description: Neighborhood
Lot
- Features: Few Trees
Details
- Parcel number: 16710226.000
Construction
Type & style
- Home type: SingleFamily
- Architectural style: Ranch
- Property subtype: Single Family Residence
Materials
- Brick Veneer
- Foundation: Block
- Roof: Shingle
Condition
- Year built: 1956
Utilities & green energy
- Sewer: Public Sewer
- Water: Public
- Utilities for property: Electricity Connected, Natural Gas Connected, Sewer Connected, Water Connected
Community & HOA
Community
- Features: Park
- Subdivision: Indian Hill
HOA
- Has HOA: No
Location
- Region: Georgetown
Financial & listing details
- Price per square foot: $132/sqft
- Tax assessed value: $251,600
- Annual tax amount: $1,804
- Date on market: 10/28/2026
Estimated market value
$386,200
$367,000 - $406,000
$2,850/mo
Price history
| Date | Event | Price |
|---|---|---|
| 11/18/2026 | Price change | $395,000-1.2%$132/sqft |
Source:  Imagine MLS #26029830 Report a problem | ||
| 10/29/2026 | Listed for sale | $399,900+122.2%$133/sqft |
Source: Imagine MLS #26029830 Report a problem | ||
| 4/21/2026 | Sold | $180,000$60/sqft |
Source: Public Record Report a problem | ||
Public tax history
| Year | Property taxes | Tax assessment |
|---|---|---|
| 2025 | $1,804 +11.5% | $251,600 +11.2% |
| 2024 | $1,617 -19.7% | $226,200 +1.8% |
| 2023 | $2,014 +19.4% | $222,100 +14.2% |
| 2022 | $1,687 +8% | $194,400 +9.2% |
| 2021 | $1,562 +953.7% | $178,100 +20.1% |
| 2017 | $148 +62.8% | $148,240 +5.8% |
| 2016 | $91 | $140,080 +3% |
| 2015 | $91 -91.5% | $136,000 +5.6% |
| 2014 | $1,067 +1237.2% | $128,736 |
| 2011 | $80 | $128,736 |
| 2010 | -- | $128,736 |
| 2009 | -- | $128,736 |
Find assessor info on the county website
Monthly payment
Est. payment
Payment breakdown
Explore the cost of this home by adjusting the details. Changes won't be saved.Climate risks
Neighborhood: 40324
Nearby schools
Schools provided by the listing agent
- Elementary: Garth
- Middle: Georgetown
- High: Great Crossing
Source: Imagine MLS. This data may not be complete. We recommend contacting the local school district to confirm school assignments for this home.

Similar homes
- $405,0004 bd4 ba2.3k sqft214 Brookside Dr #216, Georgetown, KY 40324For Sale
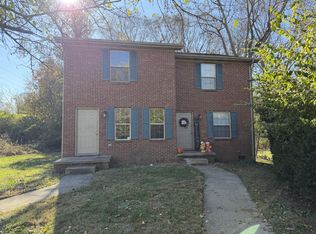
 MLS ID #26031845, Lana S Pennington, Central Ky Real Estate. Imagine MLS
- $459,0004 bd4 ba2.2k sqft224 Maplewood Dr, Georgetown, KY 40324For Sale
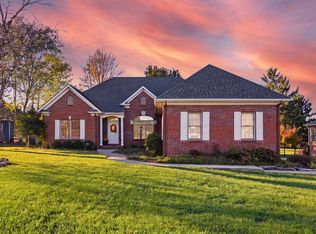 MLS ID #26031732, Nicole Maxwell, Indigo & Co. Imagine MLS
- $409,0004 bd3 ba2.3k sqft104 Redding Lake Cir, Georgetown, KY 40324For Sale
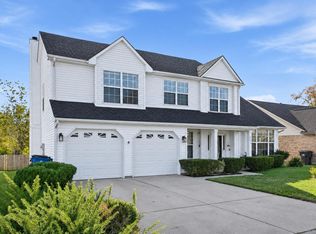 MLS ID #26029992, Kristine Cassata, Indigo & Co. Imagine MLS
- $405,0004 bd3 ba2.3k sqft105 Starting Gate Pt, Georgetown, KY 40324For Sale
 MLS ID #26031378, Judy M Giannasio, Christies International Real Estate Bluegrass. Imagine MLS
- $399,9994 bd3 ba2.6k sqft208 Ransom Trce, Georgetown, KY 40324For SaleMLS ID #26028983, Nikki Ankeny Langfels, The Brokerage. Imagine MLS
- $399,9004 bd4 ba2.5k sqft416 Glenwood Dr, Georgetown, KY 40324For SaleMLS ID #26020875, Jaime Barcus, Rector Hayden Realtors. Imagine MLS
- $329,9003 bd3 ba2.5k sqft319 Kentucky Ave, Georgetown, KY 40324For Sale
 MLS ID #1723621, Michael Carey, Realty Advanced. Metro Search Inc. LLC DBA Apex MLS
- $394,9004 bd3 ba2.6k sqft121 Galehouse Rd, Georgetown, KY 40324For SaleMLS ID #26030351, Melissa Winchell, RE/MAX Creative Realty. Imagine MLS
- $379,9003 bd3 ba2.2k sqft236 W Showalter Dr, Georgetown, KY 40324For SaleMLS ID #26030964, Kimberly C Dice, eXp Realty, LLC. Imagine MLS
- $439,9004 bd3 ba2.2k sqft3383 Iron Works Rd, Georgetown, KY 40324For SaleMLS ID #26031028, Amy Barron, LPT Realty. Imagine MLS
- $429,0003 bd2 ba2.4k sqft140 Anne Jennings Way, Georgetown, KY 40324For SaleMLS ID #26029897, Megan Emmons, LPT Realty. Imagine MLS
- $403,4545 bd3 ba2.4k sqft102 Capella Way, Georgetown, KY 40324For SaleMLS ID #26031005, Judy A Craft, Christies International Real Estate Bluegrass. Imagine MLS
- $460,0004 bd3 ba2.7k sqft224 Rhodes Ln, Georgetown, KY 40324For SaleMLS ID #26031692, Carl Reed, Keller Williams Bluegrass Realty. Imagine MLS
- $339,0003 bd2 ba2k sqft103 N Colonial Heights Dr, Georgetown, KY 40324For SaleMLS ID #26031576, Avery Bussell, Distinctive Living. Imagine MLS
- $416,0003 bd2 ba1.8k sqft261 Anderson Rd, Georgetown, KY 40324For SaleMLS ID #26030777, Katie L Craig, Katie Craig Realty. Imagine MLS
- $485,0005 bd3 ba2.7k sqft105 Morgan Mill Rd, Georgetown, KY 40324For SaleMLS ID #26029642, Glen Lesnau, Transactionbroker.com. Imagine MLS
- $314,9003 bd2 ba1.7k sqft301 Aztec Trl, Georgetown, KY 40324For SaleMLS ID #26025450, Brittany Adkins, Guide Realty, Inc.. Imagine MLS
- $425,0006 bd3 ba2.9k sqft218 Harmony Ridge Rd, Georgetown, KY 40324For SaleMLS ID #26029635, Isaac Fryman, National Real Estate. Imagine MLS
- $390,0005 bd4 ba2.5k sqft158 Dunn Cir, Georgetown, KY 40324For SaleMLS ID #26027038, Carrie Lepore, Coldwell Banker McMahan. Imagine MLS
