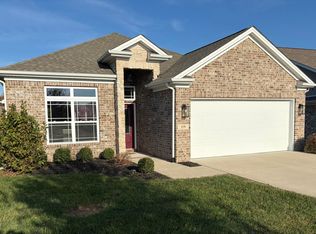
If space, separation, and flexibility are high on your wish list, this Rocky Creek Farm home deserves a look! Designed across five thoughtfully separated levels with minimal stairs between each, this home gives everyone room to spread out while still keeping the heart of the home connected. Step inside and you'll immediately notice the dramatic two-story family room, where soaring ceilings create an incredible sense of space and natural flow into the custom kitchen. The kitchen is made for gathering, complete with a large island, while the formal dining room adds a touch of elegance with crown molding and wainscoting. The layout is where this home really shines. The first-floor primary suite offers a private retreat, while a separate guest suite provides flexibility for visitors, older children, or extended family. As you move through the additional levels, you'll find bedrooms, living spaces, and a bonus loft that give a large family the freedom to have their own space without feeling disconnected from one another. Need a playroom, home office, media room, or teen hangout? The possibilities are endless. And then there's the unfinished basement—ready for whatever your family dreams up next. Outside, the fenced-in backyard creates a private space for kids and pets to play, while the deck gives you the perfect spot to relax or entertain. Add in hardwood flooring, tray ceilings, custom window placement, zoned HVAC, a two-car garage, and a level rear lot, and you've got a home that isn't just big—it's thoughtfully designed for the way families actually live. Located in the convenient Rocky Creek Farm subdivision, this five-bedroom, three-and-a-half-bath home gives you the rare combination of space, separation, flexibility, and connection. Come walk through it and see just how much room your next chapter could have!
For sale
Price cut: $9.9K (10/26)
$390,000
158 Dunn Cir, Georgetown, KY 40324
5beds
2,529sqft
Single Family Residence
Built in 2009
6,098 Square Feet Lot
$386,400 Zestimate®
$154/sqft
$20/mo HOA
What's special
Separate guest suiteTwo-car garageLevel rear lotDramatic two-story family roomSoaring ceilingsTray ceilingsCrown molding
- 36 days
- 1,272
- 119
Zillow last checked:
Listing updated:
Listed by:
Carrie Lepore 859-608-8107,
Coldwell Banker McMahan
Source: Imagine MLS,MLS#: 26027038
Facts & features
Interior
Bedrooms & bathrooms
- Bedrooms: 5
- Bathrooms: 4
- Full bathrooms: 3
- 1/2 bathrooms: 1
Primary bedroom
- Level: First
Primary bedroom
- Level: Lower
Bedroom 3
- Level: Second
Bedroom 4
- Level: Second
Bedroom 5
- Level: Lower
Bathroom 1
- Level: First
Bathroom 2
- Level: First
Bathroom 3
- Level: Lower
Bathroom 4
- Level: Second
Bonus room
- Level: Second
Dining room
- Level: First
Kitchen
- Level: First
Living room
- Level: First
Utility room
- Level: First
Heating
- Heat Pump
Cooling
- Heat Pump
Appliances
- Included: Dishwasher, Microwave, Refrigerator, Oven, Range
- Laundry: Electric Dryer Hookup, Main Level, Washer Hookup
Features
- Entrance Foyer, In-Law Floorplan, Walk-In Closet(s), Ceiling Fan(s)
- Flooring: Carpet, Hardwood, Other, Vinyl
- Basement: Concrete,Partially Finished,Sump Pump,Unfinished
- Has fireplace: No
Interior area
- Total structure area: 2,529
- Total interior livable area: 2,529 sqft
- Finished area above ground: 2,361
- Finished area below ground: 168
Property
Parking
- Total spaces: 2
- Parking features: Attached Garage, Driveway, Garage Door Opener, Off Street, Garage Faces Front
- Garage spaces: 2
- Has uncovered spaces: Yes
Features
- Levels: Multi/Split,Two
- Fencing: Wood
Lot
- Size: 6,098 Square Feet
Details
- Parcel number: 19020033.000
Construction
Type & style
- Home type: SingleFamily
- Property subtype: Single Family Residence
Materials
- Brick Veneer, Vinyl Siding
- Foundation: Other
- Roof: Composition,Shingle
Condition
- Year built: 2009
Utilities & green energy
- Sewer: Public Sewer
- Water: Public
Community & HOA
Community
- Subdivision: Rocky Creek Farm
HOA
- Has HOA: Yes
- Amenities included: None
- HOA fee: $240 annually
Location
- Region: Georgetown
Financial & listing details
- Price per square foot: $154/sqft
- Tax assessed value: $335,400
- Annual tax amount: $2,987
- Date on market: 9/30/2026
Estimated market value
$386,400
$367,000 - $406,000
$2,730/mo
Price history
| Date | Event | Price |
|---|---|---|
| 10/26/2026 | Price change | $390,000-2.5%$154/sqft |
Source:  Imagine MLS #26027038 Report a problem | ||
| 10/8/2026 | Price change | $399,900-4.6%$158/sqft |
Source: Imagine MLS #26027038 Report a problem | ||
| 9/30/2026 | Listed for sale | $419,000+30.9%$166/sqft |
Source: Imagine MLS #26027038 Report a problem | ||
| 11/12/2021 | Sold | $320,000-1.5%$127/sqft |
Source: Imagine MLS #20120492 Report a problem | ||
| 10/5/2021 | Pending sale | $324,900$128/sqft |
Source: Imagine MLS #20120492 Report a problem | ||
| 9/22/2021 | Listed for sale | $324,900+57.1%$128/sqft |
Source: Imagine MLS #20120492 Report a problem | ||
| 8/4/2010 | Sold | $206,818$82/sqft |
Source: Public Record Report a problem | ||
Public tax history
| Year | Property taxes | Tax assessment |
|---|---|---|
| 2025 | $2,987 +3.8% | $335,400 +4.8% |
| 2024 | $2,878 -0.8% | $320,000 |
| 2023 | $2,901 +4.5% | $320,000 |
| 2022 | $2,776 +31.1% | $320,000 +32.6% |
| 2021 | $2,117 +892.4% | $241,400 +13.2% |
| 2017 | $213 +56.4% | $213,320 +1.7% |
| 2016 | $136 | $209,778 +1.4% |
| 2015 | $136 -92% | $206,800 0% |
| 2014 | $1,715 +1237.2% | $206,818 |
| 2011 | $128 | $206,818 +3.4% |
| 2010 | -- | $200,000 +589.7% |
| 2009 | -- | $29,000 |
Find assessor info on the county website
Monthly payment
Est. payment
Payment breakdown
Explore the cost of this home by adjusting the details. Changes won't be saved.Climate risks
Neighborhood: 40324
Nearby schools
Schools provided by the listing agent
- Elementary: Eastern
- Middle: Royal Spring
- High: Scott Co
Source: Imagine MLS. This data may not be complete. We recommend contacting the local school district to confirm school assignments for this home.


Similar homes
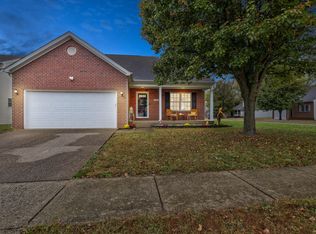
- $394,9004 bd3 ba2.6k sqft121 Galehouse Rd, Georgetown, KY 40324For Sale
 MLS ID #26030351, Melissa Winchell, RE/MAX Creative Realty. Imagine MLS
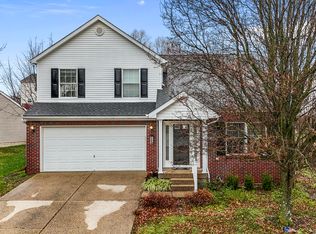
- $339,9004 bd3 ba2k sqft105 Jennifer Dr, Georgetown, KY 40324For Sale
 MLS ID #26030501, Tyler Wiley, Century 21 Advantage Realty - Georgetown. Imagine MLS
- $399,5003 bd2 ba1.5k sqft119 Amick Way, Georgetown, KY 40324For Sale
 MLS ID #26030421, Markus Cross, FC Tucker Bluegrass. Imagine MLS
- $359,9004 bd3 ba1.9k sqft130 Bueno Xing, Georgetown, KY 40324For Sale
 MLS ID #26030495, Chad Adams, Lifstyl Real Estate. Imagine MLS
- $485,0005 bd3 ba2.7k sqft105 Morgan Mill Rd, Georgetown, KY 40324For SaleMLS ID #26029642, Glen Lesnau, Transactionbroker.com. Imagine MLS
- $415,0004 bd3 ba2.1k sqft133 Dove Run Cir, Georgetown, KY 40324For SaleMLS ID #26030192, Victoria Byrd, Indigo & Co. Imagine MLS
- $409,0004 bd3 ba2.3k sqft104 Redding Lake Cir, Georgetown, KY 40324For SaleMLS ID #26029992, Kristine Cassata, Indigo & Co. Imagine MLS
- $389,9002 bd2 ba1.5k sqft222 Ikebana Dr, Georgetown, KY 40324For SaleMLS ID #26027528, Joyce A Ward, Rector Hayden Realtors. Imagine MLS
- $425,0006 bd3 ba2.9k sqft218 Harmony Ridge Rd, Georgetown, KY 40324For SaleMLS ID #26029635, Isaac Fryman, National Real Estate. Imagine MLS
- $405,9994 bd3 ba2.6k sqft208 Ransom Trce, Georgetown, KY 40324For SaleMLS ID #26028983, Nikki Ankeny Langfels, The Brokerage. Imagine MLS
- $480,0005 bd4 ba2.5k sqft113 Pine Valley Dr, Georgetown, KY 40324For SaleMLS ID #26028408, Kimberly S Fields, Coldwell Banker McMahan. Imagine MLS
- $387,1603 bd2 ba1.6k sqft104 Amick Way, Georgetown, KY 40324For SaleMLS ID #26024856, Dawn Severt, Kassie & Associates. Imagine MLS
- $484,9004 bd3 ba2.9k sqft113 Waterside Dr, Georgetown, KY 40324For SaleMLS ID #26025919, Bret Hansen, Four Seasons Realty. Imagine MLS
- $416,6615 bd4 ba2.8k sqft110 Capella Way, Georgetown, KY 40324For SaleMLS ID #26030427, Christy Rock, Christies International Real Estate Bluegrass. Imagine MLS
- $335,0004 bd3 ba2k sqft175 Santa Barbara Blvd, Georgetown, KY 40324For SaleMLS ID #26024043, Ashlee P Tackett, Tackett Real Estate, LLC. Imagine MLS
- $399,9004 bd3 ba3k sqft803 Mojave Trl, Georgetown, KY 40324For SaleMLS ID #26029830, Erica L Clay Kinkead, Team Pannell Real Estate. Imagine MLS
- $329,0004 bd3 ba2k sqft118 Santa Barbara Blvd, Georgetown, KY 40324For SaleMLS ID #26029994, Shelley Paterson, In House Real Estate. Imagine MLS
- $399,9003 bd3 ba2.2k sqft146 Dove Run Cir, Georgetown, KY 40324For SaleMLS ID #26026434, Wendy Tuttle, KB Realty Group. Imagine MLS
