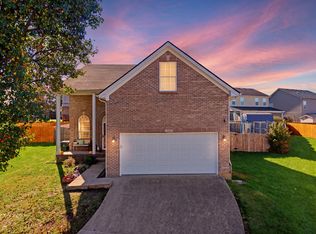
Looking for more space? This well-maintained two-story home offers a spacious floor plan with plenty of room for everyday living and entertaining. The main level features an open-concept layout that flows seamlessly from room to room, along with a conveniently located first-floor primary bedroom. Upstairs, three additional bedrooms and a bonus room over the garage provide flexible space for a fifth bedroom, home office, or recreation area. Outside, the fully fenced backyard offers privacy and features a spacious deck and fire pit, creating an inviting setting for relaxing evenings under the stars. With generous living spaces both inside and out, this home offers comfort, flexibility, and room to make it your own.
For sale
$405,000
105 Starting Gate Pt, Georgetown, KY 40324
4beds
2,369sqft
Single Family Residence
Built in 2005
10,454 Square Feet Lot
$396,300 Zestimate®
$171/sqft
$8/mo HOA
What's special
Fire pitSpacious deckSpacious floor planOpen-concept layoutFully fenced backyardFirst-floor primary bedroom
- 3 days
- 719
- 65
Zillow last checked:
Listing updated:
Listed by:
Judy M Giannasio 859-509-3206,
Christies International Real Estate Bluegrass
Source: Imagine MLS,MLS#: 26031378
Facts & features
Interior
Bedrooms & bathrooms
- Bedrooms: 4
- Bathrooms: 3
- Full bathrooms: 2
- 1/2 bathrooms: 1
Primary bedroom
- Description: With bath and walk in closet
- Level: First
Bedroom 2
- Level: Second
Bedroom 3
- Level: Second
Bedroom 4
- Level: Second
Bathroom 1
- Level: First
Bathroom 2
- Description: Full bath
- Level: Second
Bonus room
- Description: Could be a fifth bedroom
- Level: Second
Kitchen
- Description: Bar and Dining Area
- Level: First
Living room
- Description: vaulted with fireplace
- Level: First
Utility room
- Level: First
Heating
- Electric, Heat Pump
Cooling
- Central Air, Ceiling Fan(s), Heat Pump
Appliances
- Included: Disposal, Dishwasher, Microwave, Refrigerator, Range, Self Cleaning Oven
- Laundry: Electric Dryer Hookup, Main Level, Washer Hookup
Features
- Breakfast Bar, Eat-in Kitchen, Walk-In Closet(s), Ceiling Fan(s)
- Flooring: Carpet, Ceramic Tile, Hardwood
- Windows: Insulated Windows, Blinds, Screens
- Has basement: No
- Number of fireplaces: 1
- Fireplace features: Gas Log, Living Room, Propane, Ventless
Interior area
- Total structure area: 2,369
- Total interior livable area: 2,369 sqft
- Finished area above ground: 2,369
- Finished area below ground: 0
Property
Parking
- Total spaces: 2
- Parking features: Attached Garage, Driveway, Garage Door Opener, Off Street, Garage Faces Front
- Garage spaces: 2
- Has uncovered spaces: Yes
Features
- Levels: Two
- Exterior features: Fire Pit
- Fencing: Privacy,Wood
- Has view: Yes
- View description: Neighborhood
Lot
- Size: 10,454 Square Feet
- Features: Landscaped
Details
- Parcel number: 16440013000
Construction
Type & style
- Home type: SingleFamily
- Property subtype: Single Family Residence
Materials
- Brick Veneer, Vinyl Siding
- Foundation: Block
- Roof: Dimensional Style
Condition
- Year built: 2005
Utilities & green energy
- Sewer: Public Sewer
- Water: Public
- Utilities for property: Cable Available, Electricity Connected, Natural Gas Not Available, Sewer Connected, Underground Utilities, Water Connected
Community & HOA
Community
- Features: Park, Pool
- Subdivision: The Paddocks
HOA
- Has HOA: Yes
- Amenities included: None
- Services included: Maintenance Grounds
- HOA fee: $100 annually
Location
- Region: Georgetown
Financial & listing details
- Price per square foot: $171/sqft
- Tax assessed value: $182,000
- Annual tax amount: $1,509
- Date on market: 11/16/2026
Estimated market value
$396,300
$376,000 - $416,000
$2,452/mo
Price history
| Date | Event | Price |
|---|---|---|
| 11/16/2026 | Listed for sale | $405,000+132.8%$171/sqft |
Source:  Imagine MLS #26031378 Report a problem | ||
| 11/27/2013 | Sold | $174,000-3.3%$73/sqft |
Source: Imagine MLS #1019147 Report a problem | ||
| 8/22/2013 | Listing removed | $179,900$76/sqft |
Source: RE/MAX Creative Realty #1019147 Report a problem | ||
| 7/30/2013 | Price change | $179,900-2.7%$76/sqft |
Source: RE/MAX Creative Realty #1019147 Report a problem | ||
| 6/21/2013 | Price change | $184,900-2.6%$78/sqft |
Source: RE/MAX Creative Realty #1019147 Report a problem | ||
| 4/3/2013 | Listed for sale | $189,900$80/sqft |
Source: RE/MAX Creative Realty #1019147 Report a problem | ||
| 1/2/2013 | Listing removed | $189,900$80/sqft |
Source: RE/MAX Creative Realty #1019147 Report a problem | ||
| 10/2/2012 | Listed for sale | $189,900-5%$80/sqft |
Source: RE/MAX Creative Realty #1019147 Report a problem | ||
| 3/4/2012 | Listed for sale | $199,900$84/sqft |
Source: RE/MAX Creative Realty #1019147 Report a problem | ||
| 1/6/2012 | Listing removed | $199,900$84/sqft |
Source: RE/MAX Creative Realty #1019147 Report a problem | ||
| 1/9/2011 | Price change | $199,900-4.8%$84/sqft |
Source: RE/MAX Dynamic Realty #1019147 Report a problem | ||
| 11/28/2010 | Listed for sale | $209,999-4.5%$89/sqft |
Source: RE/MAX Dynamic Realty #1019147 Report a problem | ||
| 5/3/2006 | Sold | $219,813$93/sqft |
Source: Public Record Report a problem | ||
Public tax history
| Year | Property taxes | Tax assessment |
|---|---|---|
| 2014 | $1,509 -8.1% | $182,000 -12.6% |
| 2011 | $1,643 | $208,200 -5.3% |
| 2009 | -- | $219,813 |
Find assessor info on the county website
Monthly payment
Est. payment
Payment breakdown
Explore the cost of this home by adjusting the details. Changes won't be saved.Climate risks
Neighborhood: 40324
Nearby schools
Schools provided by the listing agent
- Elementary: Anne Mason
- Middle: Royal Spring
- High: Scott Co
Source: Imagine MLS. This data may not be complete. We recommend contacting the local school district to confirm school assignments for this home.
- $327,3004 bd3 ba1.7k sqft107 Starting Gate Point, Georgetown, KY 40324Off Market

- $315,800-- bd-- ba1.4k sqft104 Snaffle Trl, Georgetown, KY 40324Off Market
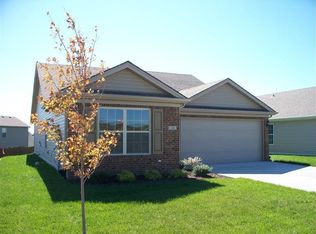
- $300,4002 bd2 ba1.3k sqft106 Snaffle Trl, Georgetown, KY 40324Off Market
- $303,6003 bd2 ba1.3k sqft102 This Way, Home Georgetown, KY 40324Off Market
Similar homes
- $415,0004 bd3 ba2.1k sqft133 Dove Run Cir, Georgetown, KY 40324For Sale
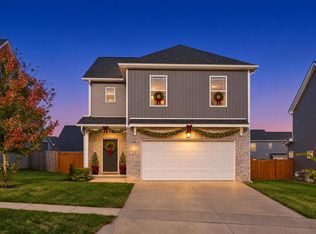
 MLS ID #26031398, Victoria Byrd, Indigo & Co. Imagine MLS
- $459,0004 bd4 ba2.2k sqft224 Maplewood Dr, Georgetown, KY 40324For Sale
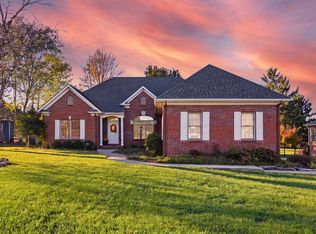 MLS ID #26031732, Nicole Maxwell, Indigo & Co. Imagine MLS
- $460,0004 bd3 ba2.7k sqft224 Rhodes Ln, Georgetown, KY 40324For Sale
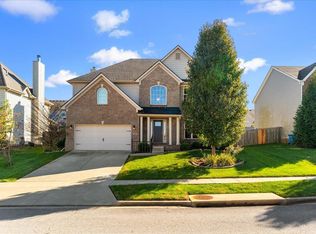 MLS ID #26031692, Carl Reed, Keller Williams Bluegrass Realty. Imagine MLS
- $350,0005 bd3 ba2k sqft114 Furlong Ct, Georgetown, KY 40324For Sale
 MLS ID #26031030, Jaime Daniel Delgado, Plum Tree Realty. Imagine MLS
- $394,9004 bd3 ba2.6k sqft121 Galehouse Rd, Georgetown, KY 40324For SaleMLS ID #26030351, Melissa Winchell, RE/MAX Creative Realty. Imagine MLS
- $339,0003 bd2 ba2k sqft103 N Colonial Heights Dr, Georgetown, KY 40324For SaleMLS ID #26031576, Avery Bussell, Distinctive Living. Imagine MLS
- $416,0003 bd2 ba1.8k sqft261 Anderson Rd, Georgetown, KY 40324For SaleMLS ID #26030777, Katie L Craig, Katie Craig Realty. Imagine MLS
- $409,0004 bd3 ba2.3k sqft104 Redding Lake Cir, Georgetown, KY 40324For SaleMLS ID #26029992, Kristine Cassata, Indigo & Co. Imagine MLS
- $399,9994 bd3 ba2.6k sqft208 Ransom Trce, Georgetown, KY 40324For SaleMLS ID #26028983, Nikki Ankeny Langfels, The Brokerage. Imagine MLS
- $399,9003 bd3 ba2.7k sqft109 Lee Dr, Georgetown, KY 40324For SaleMLS ID #26028793, Suzanne Turner, Indigo & Co. Imagine MLS
- $364,9003 bd2 ba1.5k sqft121 Coachman Pl, Georgetown, KY 40324For SaleMLS ID #26031181, Debra M Fox, Keller Williams Bluegrass Realty. Imagine MLS
- $379,9003 bd3 ba2.2k sqft236 W Showalter Dr, Georgetown, KY 40324For SaleMLS ID #26030964, Kimberly C Dice, eXp Realty, LLC. Imagine MLS
- $439,9004 bd3 ba2.2k sqft3383 Iron Works Rd, Georgetown, KY 40324For SaleMLS ID #26031028, Amy Barron, LPT Realty. Imagine MLS
- $319,0003 bd2 ba1.6k sqft204 Falmouth Dr, Georgetown, KY 40324For SaleMLS ID #26031275, Kristine Cassata, Indigo & Co. Imagine MLS
- $390,0005 bd4 ba2.5k sqft158 Dunn Cir, Georgetown, KY 40324For SaleMLS ID #26027038, Carrie Lepore, Coldwell Banker McMahan. Imagine MLS
- $485,0005 bd3 ba2.7k sqft105 Morgan Mill Rd, Georgetown, KY 40324For SaleMLS ID #26029642, Glen Lesnau, Transactionbroker.com. Imagine MLS
- $399,5003 bd2 ba1.5k sqft119 Amick Way, Georgetown, KY 40324For SaleMLS ID #26030421, Markus Cross, FC Tucker Bluegrass. Imagine MLS
- $499,0003 bd3 ba1.9k sqft123 Prestwick Dr, Georgetown, KY 40324For SaleMLS ID #26031303, Kristine Cassata, Indigo & Co. Imagine MLS
- $399,9004 bd4 ba2.5k sqft416 Glenwood Dr, Georgetown, KY 40324For SaleMLS ID #26020875, Jaime Barcus, Rector Hayden Realtors. Imagine MLS
- $449,0004 bd3 ba2.6k sqft203 The Masters, Georgetown, KY 40324For SaleMLS ID #26026197, Shelley Paterson, In House Real Estate. Imagine MLS
