Welcome to this spacious ranch home tucked away on a cul-de-sac in desirable Canewood, where your HOA membership includes year-round family pool privileges and a family golf membership. With 4 bedrooms and 3 full baths, this home offers a versatile split-bedroom floor plan with plenty of room to live, work and entertain. The main level features beautiful hardwood flooring, a spacious living room with vaulted ceiling, built-in bookcases, gas log fireplace and ceiling fan, along with four-foot wainscoting that adds character throughout the foyer, living room, formal dining room and breakfast area. The kitchen offers a mosaic tile backsplash, smooth-top range with double oven, refrigerator, dishwasher and microwave, plus a convenient breakfast area. The spacious primary suite features a vaulted ceiling, walk-in closet and an attached full bath with a separate shower and garden tub. Two additional bedrooms, a full bath and the laundry room complete the main level. The large basement provides flexible living space with a generous den/recreation room featuring custom-built shelving, a bonus room, a pacious fourth bedroom, a full bath and a large storage room. Plus the treadmill conveys! Outside, enjoy the large fenced backyard with established landscaping including a beautiful rose bush, along with a large deck that is partially covered—perfect for relaxing or entertaining. All of this in Canewood, with its golf, pool and neighborhood amenities, makes this a wonderful place to call home.
Contingent
$389,900
111 Raes Creek Ct, Georgetown, KY 40324
4beds
3,139sqft
Single Family Residence
Built in 2005
6,969 Square Feet Lot
$387,400 Zestimate®
$124/sqft
$150/mo HOA
What's special
Gas log fireplaceSpacious ranch homeCeiling fanCul-de-sac in desirable canewoodRefrigerator dishwasher and microwaveLarge storage roomVersatile split-bedroom floor plan
- 16 days
- 1,750
- 86
Zillow last checked:
Listing updated:
Listed by:
Sandy E Allnutt 859-699-4663,
The Agency
Source: Imagine MLS,MLS#: 26023904
Facts & features
Interior
Bedrooms & bathrooms
- Bedrooms: 4
- Bathrooms: 3
- Full bathrooms: 3
Primary bedroom
- Level: First
Bedroom 2
- Level: First
Bedroom 3
- Level: First
Bedroom 4
- Level: Lower
Primary bathroom
- Level: First
Bathroom 2
- Level: First
Bathroom 3
- Level: Lower
Bonus room
- Level: Lower
Den
- Level: Lower
Dining room
- Level: First
Kitchen
- Level: First
Living room
- Level: First
Recreation room
- Level: Lower
Utility room
- Level: First
Heating
- Electric, Heat Pump
Cooling
- Central Air, Ceiling Fan(s), Electric, Heat Pump
Appliances
- Included: Disposal, Double Oven, Dishwasher, Microwave, Refrigerator, Range
- Laundry: Electric Dryer Hookup, Main Level, Washer Hookup
Features
- Entrance Foyer, Eat-in Kitchen, Walk-In Closet(s), Ceiling Fan(s)
- Flooring: Carpet, Hardwood, Tile, Vinyl
- Windows: Blinds
- Basement: Concrete,Finished,Full,Interior Entry,Partially Finished,Sump Pump
- Number of fireplaces: 1
- Fireplace features: Gas Log, Living Room, Propane, Ventless
Interior area
- Total structure area: 3,139
- Total interior livable area: 3,139 sqft
- Finished area above ground: 1,672
- Finished area below ground: 1,467
Property
Parking
- Total spaces: 2
- Parking features: Attached Garage, Garage Door Opener, Garage Faces Front
- Garage spaces: 2
- Has uncovered spaces: Yes
Features
- Levels: One
- Fencing: Wood
- Has view: Yes
- View description: Neighborhood
Lot
- Size: 6,969 Square Feet
- Features: Landscaped, Few Trees
Details
- Parcel number: 13930066.000
Construction
Type & style
- Home type: SingleFamily
- Architectural style: Ranch
- Property subtype: Single Family Residence
Materials
- Brick Veneer, Vinyl Siding
- Foundation: Concrete Perimeter
- Roof: Composition,Dimensional Style
Condition
- Year built: 2005
Utilities & green energy
- Sewer: Public Sewer
- Water: Public
- Utilities for property: Electricity Connected, Sewer Connected, Water Connected, Propane
Community & HOA
Community
- Subdivision: Canewood
HOA
- Has HOA: Yes
- Amenities included: Clubhouse, Recreation Facilities, Pool
- Services included: Other, Maintenance Grounds
- HOA fee: $150 monthly
Location
- Region: Georgetown
Financial & listing details
- Price per square foot: $124/sqft
- Tax assessed value: $301,600
- Annual tax amount: $2,712
- Date on market: 9/4/2026
Estimated market value
$387,400
$368,000 - $407,000
$2,627/mo
Price history
| Date | Event | Price |
|---|---|---|
| 9/11/2026 | Contingent | $389,900$124/sqft |
Source:  Imagine MLS #26023904 Report a problem Imagine MLS #26023904 Report a problem | ||
| 9/4/2026 | Listed for sale | $389,900+42.9%$124/sqft |
Source: Imagine MLS #26023904 Report a problem | ||
| 8/10/2018 | Sold | $272,900$87/sqft |
Source: Imagine MLS #1812480 Report a problem | ||
| 6/28/2018 | Pending sale | $272,900$87/sqft |
Source: RE/MAX Creative Realty #1812480 Report a problem | ||
| 6/23/2018 | Price change | $272,900-0.7%$87/sqft |
Source: RE/MAX Creative Realty #1812480 Report a problem | ||
| 6/5/2018 | Price change | $274,9000%$88/sqft |
Source: RE/MAX Creative Realty #1812480 Report a problem | ||
| 5/16/2018 | Price change | $275,000-2.1%$88/sqft |
Source: Busy Bee Realty #1810280 Report a problem | ||
| 4/19/2018 | Listed for sale | $281,000+51%$90/sqft |
Source: Owner Report a problem | ||
| 9/8/2005 | Sold | $186,090$59/sqft |
Source: Public Record Report a problem | ||
Public tax history
| Year | Property taxes | Tax assessment |
|---|---|---|
| 2024 | $2,712 +2.7% | $301,600 +3.5% |
| 2023 | $2,642 +11.6% | $291,400 +6.8% |
| 2022 | $2,368 -1.1% | $272,900 |
| 2021 | $2,393 +1278.1% | $272,900 +57.1% |
| 2017 | $174 +53.8% | $173,670 |
| 2016 | $113 | $173,670 0% |
| 2015 | $113 -92.2% | $173,700 |
| 2014 | $1,440 +1175.6% | $173,700 -4.6% |
| 2011 | $113 | $182,100 |
| 2010 | -- | $182,100 -2.1% |
| 2009 | -- | $186,090 |
Find assessor info on the county website
Monthly payment
Est. payment
Payment breakdown
Explore the cost of this home by adjusting the details. Changes won't be saved.Climate risks
Neighborhood: 40324
Nearby schools
Schools provided by the listing agent
- Elementary: Western
- Middle: Scott Co
- High: Scott Co
Source: Imagine MLS. This data may not be complete. We recommend contacting the local school district to confirm school assignments for this home.

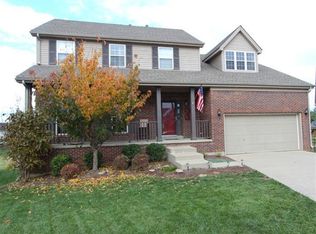
Similar homes
- $394,0004 bd3 ba2.4k sqft100 Buffalo Spring Trl, Georgetown, KY 40324For Sale
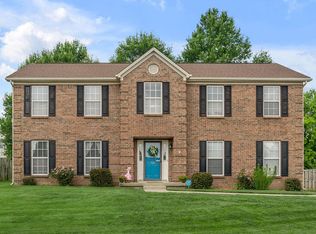
 MLS ID #26018610, Joseph Smallwood, Christies International Real Estate Bluegrass. Imagine MLS
 - $410,0004 bd3 ba2.4k sqft172 Hawthorne Dr, Georgetown, KY 40324For Sale
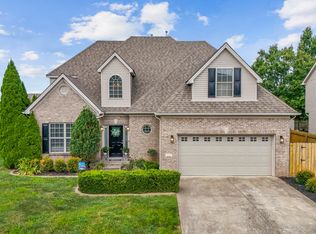 MLS ID #26025059, Susan B Wilburn, Century 21 Advantage Realty - Georgetown. Imagine MLS
 - $409,9994 bd3 ba2.6k sqft208 Ransom Trce, Georgetown, KY 40324For Sale
 MLS ID #26020719, Nikki Ankeny Langfels, The Brokerage. Imagine MLS
 - $429,9003 bd3 ba2.6k sqft161 Shinnecock Hill Dr, Georgetown, KY 40324For Sale
 MLS ID #26023758, Catherine Wilson, Indigo & Co. Imagine MLS
 - $349,9003 bd3 ba2k sqft147 Serena Way, Georgetown, KY 40324For SaleMLS ID #26025082, Dawn Wheeler-Fitzpatrick, United Real Estate Bluegrass. Imagine MLS
- $308,0004 bd3 ba1.6k sqft104 Warren Pass, Georgetown, KY 40324For SaleMLS ID #26023704, Kristy L Gooch, RE/MAX Elite Realty. Imagine MLS
- $389,9004 bd3 ba2.2k sqft162 Riviera Dr, Georgetown, KY 40324For SaleMLS ID #26014155, Cathleen Richards, Epique Realty - Georgetown. Imagine MLS
- $292,0004 bd3 ba1.7k sqft100 Tim Tam Ct, Georgetown, KY 40324For SaleMLS ID #26017796, Jenifer Sweet, The Agency. Imagine MLS
- $375,0003 bd3 ba2.3k sqft127 Riviera Dr, Georgetown, KY 40324For SaleMLS ID #26020389, Amy Barron, LPT Realty. Imagine MLS
- $429,9003 bd3 ba2.8k sqft140 Westwoods Dr, Georgetown, KY 40324For SaleMLS ID #26017467, John Groft, RE/MAX Creative Realty. Imagine MLS
- $570,0004 bd2 ba2.1k sqft121 Sunningdale Dr, Georgetown, KY 40324For SaleMLS ID #26024934, Kristine Cassata, Indigo & Co. Imagine MLS
- $435,0004 bd2 ba2.2k sqft162 Westwoods Dr, Georgetown, KY 40324For SaleMLS ID #26012485, Andrea Coughtry, Lifstyl Real Estate. Imagine MLS
- $389,9004 bd3 ba3.1k sqft820 Celia Ln, Lexington, KY 40504For SaleMLS ID #26021514, Abbagail Sobers, CENTURY 21 Advantage Realty. Imagine MLS
- $399,9005 bd4 ba3.3k sqft919 Winding Oak Trl, Lexington, KY 40511For SaleMLS ID #26022611, Roger Browning, Four Seasons Realty. Imagine MLS
- $425,0004 bd4 ba3.3k sqft697 Lucille Dr, Lexington, KY 40511For SaleMLS ID #26023611, Miranda Hinchman, Keller Williams Bluegrass Realty. Imagine MLS
- $415,0004 bd3 ba2.4k sqft2841 Sandersville Rd, Lexington, KY 40511For SaleMLS ID #26021925, Maxine Litkenhus, RO&CO Real Estate. Imagine MLS
- $375,0004 bd3 ba1.9k sqft3909 Gladman Way, Lexington, KY 40514For SaleMLS ID #26025091, Elizabeth Hodge, Lifstyl Real Estate. Imagine MLS
- $407,0003 bd3 ba1.7k sqft130 Carriage Ln, Midway, KY 40347For SaleMLS ID #26017279, Trina Penn, RE/MAX Creative Realty. Imagine MLS
- $389,9003 bd2 ba1.8k sqft839 Springhill Ln, Frankfort, KY 40601For SaleMLS ID #26014494, Hope Hedden, Transactionbroker.com. Imagine MLS
- $369,9004 bd3 ba2k sqft2316 Walcot Way, Lexington, KY 40511For SaleMLS ID #26017423, Timothy Maxberry, The Brokerage. Imagine MLS
