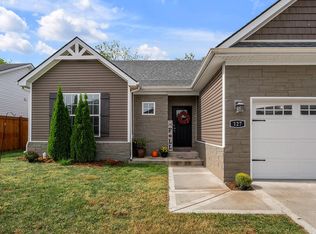
Beautifully updated home on a quiet dead end street! Welcome home to this well maintained 3 bedroom, 2.5 bath home tucked away on a peaceful dead-end street with a common area greenspace directly behind the property. From the moment you arrive, you'll appreciate the fresh updates, thoughtful landscaping, and inviting outdoor spaces designed for both entertaining and relaxation. Inside, the home features new paint throughout, new luxury vinyl plank flooring across the entire main level, and new carpet upstairs, giving the home a fresh, clean move-in ready feel. The dual system HVAC is approximately 4 years old, providing added peace of mind. The kitchen is equipped with a stove, refrigerator, and microwave, all less than 2 years old. Step outside to your own private retreat! The backyard features a privacy fence, above ground pool with a composite deck and an extended shaded patio with a pergola, creating the perfect space for summer gatherings and relaxing evenings. A beautiful koi pond adds a peaceful touch to the outdoor space, while established flower beds and landscaping provide plenty of curb appeal. With its combination of modern updates, peaceful location, beautiful outdoor living spaces and convenient features, this home is ready for its next owners to enjoy. Come see all this home has to offer! Home warranty is included with purchase.
For sale
Price cut: $7K (9/28)
$332,000
213 Skyline Dr, Georgetown, KY 40324
3beds
1,700sqft
Single Family Residence
Built in 2004
6,969 Square Feet Lot
$328,300 Zestimate®
$195/sqft
$23/mo HOA
What's special
New carpet upstairsThoughtful landscapingPrivacy fenceNew paint throughoutFresh updatesQuiet dead end streetBeautiful koi pond
- 32 days
- 564
- 45
Likely to sell faster than
Zillow last checked:
Listing updated:
Listed by:
Beverly C Wallace 859-494-0865,
Coldwell Banker McMahan
Source: Imagine MLS,MLS#: 26024848
Facts & features
Interior
Bedrooms & bathrooms
- Bedrooms: 3
- Bathrooms: 3
- Full bathrooms: 2
- 1/2 bathrooms: 1
Primary bedroom
- Level: Second
Bedroom 1
- Level: Second
Bedroom 2
- Level: Second
Bedroom 3
- Level: Second
Bathroom 1
- Description: Full Bath
- Level: Second
Bathroom 2
- Description: Full Bath
- Level: Second
Bathroom 3
- Description: Half Bath
- Level: First
Great room
- Level: First
Kitchen
- Level: First
Utility room
- Level: First
Heating
- Electric, Heat Pump, Zoned
Cooling
- Ceiling Fan(s), Electric, Heat Pump, Zoned
Appliances
- Included: Disposal, Dishwasher, Microwave, Refrigerator, Range, Self Cleaning Oven
- Laundry: Electric Dryer Hookup, Washer Hookup
Features
- Eat-in Kitchen, Walk-In Closet(s), Ceiling Fan(s)
- Flooring: Carpet, Ceramic Tile
- Doors: Storm Door(s)
- Windows: Insulated Windows, Screens
- Has basement: No
- Number of fireplaces: 1
- Fireplace features: Gas Log, Living Room
Interior area
- Total structure area: 1,700
- Total interior livable area: 1,700 sqft
- Finished area above ground: 1,700
- Finished area below ground: 0
Property
Parking
- Total spaces: 2
- Parking features: Attached Garage, Driveway, Garage Door Opener, Off Street, Garage Faces Front
- Garage spaces: 2
- Has uncovered spaces: Yes
Features
- Levels: Two
- Has private pool: Yes
- Pool features: Above Ground
- Fencing: Privacy
- Has view: Yes
- View description: Neighborhood
Lot
- Size: 6,969 Square Feet
- Features: Landscaped, Few Trees
Details
- Parcel number: 19220016.000
Construction
Type & style
- Home type: SingleFamily
- Property subtype: Single Family Residence
Materials
- Brick Veneer, Vinyl Siding
- Foundation: Slab
- Roof: Dimensional Style
Condition
- Year built: 2004
Details
- Warranty included: Yes
Utilities & green energy
- Sewer: Public Sewer
- Water: Public
- Utilities for property: Electricity Connected, Phone Available, Sewer Connected, Underground Utilities, Water Available
Community & HOA
Community
- Subdivision: Sutton Place
HOA
- Has HOA: Yes
- Amenities included: None
- Services included: Maintenance Grounds
- HOA fee: $275 annually
Location
- Region: Georgetown
Financial & listing details
- Price per square foot: $195/sqft
- Tax assessed value: $263,800
- Annual tax amount: $2,350
- Date on market: 9/9/2026
Estimated market value
$328,300
$312,000 - $345,000
$1,970/mo
Price history
| Date | Event | Price |
|---|---|---|
| 9/28/2026 | Price change | $332,000-2.1%$195/sqft |
Source:  Imagine MLS #26024848 Report a problem Imagine MLS #26024848 Report a problem | ||
| 9/9/2026 | Listed for sale | $339,000+110.6%$199/sqft |
Source: Imagine MLS #26024848 Report a problem | ||
| 10/30/2007 | Sold | $161,000+7.9%$95/sqft |
Source: Public Record Report a problem | ||
| 3/18/2005 | Sold | $149,200$88/sqft |
Source:  Imagine MLS #501684 Report a problem Imagine MLS #501684 Report a problem | ||
Public tax history
| Year | Property taxes | Tax assessment |
|---|---|---|
| 2025 | $2,350 +1.8% | $263,800 +2.8% |
| 2024 | $2,308 +4.7% | $256,600 +5.6% |
| 2023 | $2,203 +24.3% | $243,000 +18.9% |
| 2022 | $1,773 +6.9% | $204,300 +8.1% |
| 2021 | $1,658 +922.5% | $189,000 +16.6% |
| 2017 | $162 +58.8% | $162,100 +3.2% |
| 2016 | $102 | $157,000 |
| 2015 | $102 -92.2% | $157,000 |
| 2014 | $1,302 +1208.9% | $157,000 -2.1% |
| 2011 | $99 | $160,400 -1% |
| 2010 | -- | $162,102 |
| 2009 | -- | $162,102 |
Find assessor info on the county website
Monthly payment
Est. payment
Payment breakdown
Explore the cost of this home by adjusting the details. Changes won't be saved.Climate risks
Neighborhood: 40324
Nearby schools
Schools provided by the listing agent
- Elementary: Eastern
- Middle: Royal Spring
- High: Scott Co
Source: Imagine MLS. This data may not be complete. We recommend contacting the local school district to confirm school assignments for this home.
Similar homes
- $344,9004 bd3 ba2k sqft175 Santa Barbara Blvd, Georgetown, KY 40324For Sale
 MLS ID #26024043, Ashlee P Tackett, Tackett Real Estate, LLC. Imagine MLS
 - $359,0003 bd3 ba2.4k sqft130 Rodeo Dr, Georgetown, KY 40324For Sale
 MLS ID #26023906, Michael Lee Kearney, Weichert Realtors Ford Brothers - Lancaster. Imagine MLS
 - $324,9003 bd2 ba1.4k sqft118 Back Stretch Dr, Georgetown, KY 40324For Sale
 MLS ID #26018876, Sandra A Trent, Advantage Group Realty, LLC. Imagine MLS
 - $381,0003 bd2 ba1.7k sqft127 Bill Perkins Ln, Georgetown, KY 40324For Sale
 MLS ID #26025129, Steve Christensen, Calumet Realty. Imagine MLS
 - $314,9003 bd2 ba1.7k sqft301 Aztec Trl, Georgetown, KY 40324For SaleMLS ID #26025450, Brittany Adkins, Guide Realty, Inc.. Imagine MLS
- $299,0003 bd2 ba1.4k sqft120 Santa Monica Dr, Georgetown, KY 40324For SaleMLS ID #26013221, Lana S Pennington, Central Ky Real Estate. Imagine MLS
- $339,5003 bd1 ba1.3k sqft830 Gunnell Rd, Georgetown, KY 40324For SaleMLS ID #26023575, Meghan Jones, National Real Estate. Imagine MLS
- $377,0003 bd2 ba1.7k sqft100 Stephen Dr, Georgetown, KY 40324For SaleMLS ID #26022023, Janet C Wigginton, Keller Williams Commonwealth. Imagine MLS
- $399,9004 bd4 ba2.5k sqft416 Glenwood Dr, Georgetown, KY 40324For SaleMLS ID #26020875, Jaime Barcus, Rector Hayden Realtors. Imagine MLS
- $324,0003 bd2 ba1k sqft148 Black Water Ln, Lexington, KY 40511For SaleMLS ID #26027982, Jack Zhang, Kevin Huang Realty. Imagine MLS
- $324,9003 bd3 ba1.4k sqft3168 Tiburon Way, Lexington, KY 40511For SaleMLS ID #26021606, Bishnu Bastola, Principle Brokerage. Imagine MLS
- $209,0003 bd1 ba1.7k sqft402 Walnut St, Georgetown, KY 40324For SaleMLS ID #26004605, Melissa Baker, Realty World TNT. Imagine MLS
- $320,0002 bd2 ba1k sqft127 Lytle Way, Georgetown, KY 40324For SaleMLS ID #26008133, Joseph Svec, Building The Bluegrass Realty. Imagine MLS
- $314,9002 bd2 ba1.4k sqft152 Christal Dr, Georgetown, KY 40324For SaleMLS ID #26014361, Jeff Green, Keller Williams Commonwealth. Imagine MLS
- $324,9003 bd1 ba1.3k sqft3804 McGarry Dr, Lexington, KY 40514For SaleMLS ID #26027660, Tiffany Hart-Bolton, Bluegrass Properties Group. Imagine MLS
- $339,9003 bd3 ba1.7k sqft760 Rambling Creek Dr, Lexington, KY 40509For SaleMLS ID #26024920, Margaret C Carmickle, RE/MAX Creative Realty. Imagine MLS
- $359,9003 bd3 ba1.8k sqft115 Bayberry Ln, Frankfort, KY 40601For SaleMLS ID #26027350, Tracy M Ison, Bluegrass Home Group. Imagine MLS
- $328,5003 bd3 ba2k sqft207 Robert M Green Dr, Frankfort, KY 40601For SaleMLS ID #26024834, Rick Pulliam, Pulliam Realty Group. Imagine MLS
