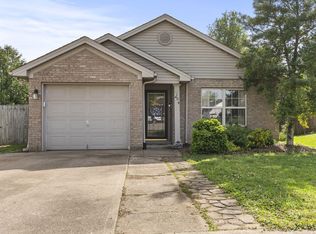
Welcome home to this charming 3-bedroom, 2-bath property tucked away on a quiet cul-de-sac! This home offers an incredible opportunity for first-time buyers, downsizers, or anyone looking for comfort and value in a convenient location. Inside, you'll find a functional layout ready to make your own, while outside you'll love the spacious yard with plenty of room for pets, play, or gardening. The shaded backyard provides a peaceful retreat for relaxing or entertaining, and the covered porch is the perfect spot to enjoy your morning coffee or unwind in the evening. Conveniently located close to shopping, dining, schools, and everyday amenities, this home combines affordability, privacy, and a location that's hard to beat.
Contingent
$287,000
106 Oconner Ct, Georgetown, KY 40324
3beds
1,304sqft
Single Family Residence
Built in 2001
0.36 Acres Lot
$284,400 Zestimate®
$220/sqft
$-- HOA
What's special
Functional layoutQuiet cul-de-sac
- 71 days
- 72
- 6
Zillow last checked:
Listing updated:
Listed by:
Briana Heflin 502-642-9193,
Kentucky Land and Home
Source: Imagine MLS,MLS#: 26020446
Facts & features
Interior
Bedrooms & bathrooms
- Bedrooms: 3
- Bathrooms: 2
- Full bathrooms: 2
Primary bedroom
- Level: First
Bedroom 2
- Level: Second
Bedroom 3
- Level: Second
Bathroom 1
- Level: First
Kitchen
- Level: First
Living room
- Level: First
Utility room
- Level: First
Heating
- Forced Air, Natural Gas
Cooling
- Heat Pump
Appliances
- Included: Dishwasher, Microwave, Refrigerator, Oven, Range
Features
- Eat-in Kitchen, Walk-In Closet(s), Ceiling Fan(s)
- Flooring: Carpet, Tile, Vinyl
- Has basement: No
- Number of fireplaces: 1
- Fireplace features: Gas Log
Interior area
- Total structure area: 1,304
- Total interior livable area: 1,304 sqft
- Finished area above ground: 1,304
- Finished area below ground: 0
Property
Parking
- Total spaces: 1
- Parking features: Attached Garage, Driveway
- Garage spaces: 1
- Has uncovered spaces: Yes
Features
- Levels: Two
- Fencing: Privacy
Lot
- Size: 0.36 Acres
- Features: Few Trees
Details
- Parcel number: 16810181.000
Construction
Type & style
- Home type: SingleFamily
- Property subtype: Single Family Residence
Materials
- Brick Veneer, Vinyl Siding
- Foundation: Slab
- Roof: Shingle
Condition
- Year built: 2001
Utilities & green energy
- Sewer: Public Sewer
- Water: Public
Community & HOA
Community
- Subdivision: Bradford Place
HOA
- Has HOA: No
Location
- Region: Georgetown
Financial & listing details
- Price per square foot: $220/sqft
- Tax assessed value: $204,600
- Annual tax amount: $1,822
- Date on market: 8/3/2026
Estimated market value
$284,400
$270,000 - $299,000
$1,840/mo
Price history
| Date | Event | Price |
|---|---|---|
| 8/29/2026 | Contingent | $287,000$220/sqft |
Source:  Imagine MLS #26020446 Report a problem Imagine MLS #26020446 Report a problem | ||
| 8/3/2026 | Listed for sale | $287,000$220/sqft |
Source: Imagine MLS #26020446 Report a problem | ||
| 8/2/2026 | Contingent | $287,000$220/sqft |
Source: Imagine MLS #26020446 Report a problem | ||
| 7/31/2026 | Listed for sale | $287,000+92.6%$220/sqft |
Source: Imagine MLS #26020446 Report a problem | ||
| 12/10/2008 | Sold | $149,000+2.8%$114/sqft |
Source: Public Record Report a problem | ||
| 10/4/2007 | Sold | $145,000+40.8%$111/sqft |
Source: Public Record Report a problem | ||
| 3/29/2002 | Sold | $103,000$79/sqft |
Source:  Imagine MLS #116123 Report a problem Imagine MLS #116123 Report a problem | ||
Public tax history
| Year | Property taxes | Tax assessment |
|---|---|---|
| 2025 | $1,822 +2.1% | $204,600 +3.1% |
| 2024 | $1,784 +4.4% | $198,400 +5.3% |
| 2023 | $1,708 +19.3% | $188,400 +14.1% |
| 2022 | $1,432 +8.3% | $165,100 +9.5% |
| 2021 | $1,323 +918.9% | $150,800 +16.2% |
| 2017 | $130 +53.8% | $129,800 |
| 2016 | $84 | $129,800 |
| 2015 | $84 -92.2% | $129,800 |
| 2014 | $1,076 +1170.7% | $129,800 -5% |
| 2011 | $85 | $136,600 -8.3% |
| 2010 | -- | $149,000 |
| 2009 | -- | $149,000 |
Find assessor info on the county website
Monthly payment
Est. payment
Payment breakdown
Explore the cost of this home by adjusting the details. Changes won't be saved.Climate risks
Neighborhood: 40324
Nearby schools
Schools provided by the listing agent
- Elementary: Southern
- Middle: Georgetown
- High: Great Crossing
Source: Imagine MLS. This data may not be complete. We recommend contacting the local school district to confirm school assignments for this home.
Similar homes
- $285,0004 bd3 ba1.7k sqft100 Tim Tam Ct, Georgetown, KY 40324For Sale

 MLS ID #26026538, Jenifer Sweet, The Agency. Imagine MLS
 - $299,0003 bd2 ba1.2k sqft137 White Owl Way, Georgetown, KY 40324For Sale
 MLS ID #26027264, Melissa Manley, Trueblood Real Estate KY LLC. Imagine MLS
 - $264,9002 bd2 ba1.1k sqft208 Timberwood Trce, Georgetown, KY 40324For Sale
 MLS ID #26023963, Kevin Bradley, KB Realty Group. Imagine MLS
 - $324,0003 bd2 ba1.5k sqft103 Santa Barbara Blvd, Georgetown, KY 40324For Sale By Owner
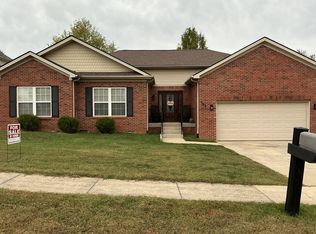
- $250,0003 bd2 ba1.1k sqft300 Lakeshore Cir, Georgetown, KY 40324For SaleMLS ID #26020355, Lauren Gilley, Lifstyl Real Estate. Imagine MLS
- $299,0003 bd2 ba1.3k sqft2593 Spring Valley Loop, Lexington, KY 40511For SaleMLS ID #26018617, Amy Jacobs, Keller Williams Bluegrass Realty. Imagine MLS
- $429,7504 bd3 ba1.6k sqft111 Sheppard Ct, Georgetown, KY 40324For SaleMLS ID #26027395, Amanda J Stewart, Stewart & Co Realty LLC. Imagine MLS
- $275,0003 bd2 ba1.2k sqft996 Winding Oak Trl, Lexington, KY 40511For SaleMLS ID #26025347, Ann-Phillips Mayfield, LRC Lexington's Real Estate Co. Imagine MLS
- $295,0003 bd2 ba1.3k sqft268 Long Branch Ln, Lexington, KY 40511For SaleMLS ID #26023194, Hannah Emig, Kirkpatrick & Company. Imagine MLS
- $280,0003 bd2 ba1.2k sqft2409 Prescott Ln, Lexington, KY 40511For SaleMLS ID #26023497, Courtney Bowling, Keller Williams Commonwealth. Imagine MLS
- $264,9003 bd2 ba1.1k sqft3025 Maddie Ln, Lexington, KY 40511For SaleMLS ID #26017307, Vincent Riggs, The Brokerage. Imagine MLS
- $324,9003 bd3 ba1.5k sqft3108 Arrowhead Dr, Lexington, KY 40503For SaleMLS ID #26027515, Maggie C Taylor, RE/MAX Creative Realty. Imagine MLS
- $279,9003 bd2 ba1.4k sqft200 Jon Allen Ln, Lexington, KY 40515For SaleMLS ID #26027469, Zach Johnson, The Brokerage. Imagine MLS
- $319,0003 bd2 ba1.8k sqft423 Plymouth Dr, Lexington, KY 40503For SaleMLS ID #26028029, Ari Smith, Guide Realty, Inc.. Imagine MLS
- $310,0003 bd2 ba1.2k sqft1329 Harrington Ct, Lexington, KY 40511For SaleMLS ID #26018636, Michelle Ford, Bluegrass Home Group. Imagine MLS
- $279,9003 bd3 ba1.3k sqft3332 Tyler Ct, Lexington, KY 40509For SaleMLS ID #26025531, Lauren P Back, The Brokerage. Imagine MLS
- $279,0003 bd2 ba1.4k sqft1070 Delaney Ferry Rd, Versailles, KY 40383For SaleMLS ID #26025726, Jordan James, Lifstyl Real Estate. Imagine MLS
- $312,0003 bd2 ba1.5k sqft1044 Elmendorf Dr, Lexington, KY 40517For SaleMLS ID #26026845, Karen Bowman, The Brokerage. Imagine MLS
- $310,0003 bd3 ba1.3k sqft417 White Oak Trce, Lexington, KY 40511For SaleMLS ID #26024392, Brent L Frederick, United Real Estate Bluegrass. Imagine MLS
- $294,0003 bd2 ba1.2k sqft952 Gregory Way, Lexington, KY 40514For SaleMLS ID #26025656, Wesley Porter, RE/MAX Creative Realty. Imagine MLS
