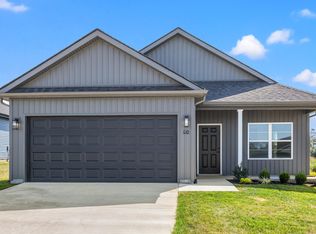
Welcome to 137 White Owl Way! This charming four-year-old ranch offers easy one level living in a Georgetown setting. Step inside to discover a practical layout designed with three bedrooms and two full baths. Inside the spacious primary suite, you'll enjoy the ease of a walk-in shower and a generous walk-in closet. An attached two car garage provides ample space for your hobbies and recreation. Combining a convenient location and a great layout, this lovely home is a must-see!
For sale
$299,000
137 White Owl Way, Georgetown, KY 40324
3beds
1,242sqft
Single Family Residence
Built in 2021
6,098 Square Feet Lot
$294,900 Zestimate®
$241/sqft
$25/mo HOA
What's special
Generous walk-in closetEasy one level livingAttached two car garageThree bedroomsWalk-in showerSpacious primary suite
- 5 days
- 540
- 36
Likely to sell faster than
Zillow last checked:
Listing updated:
Listed by:
Melissa Manley 859-421-3486,
Trueblood Real Estate KY LLC
Source: Imagine MLS,MLS#: 26027264
Facts & features
Interior
Bedrooms & bathrooms
- Bedrooms: 3
- Bathrooms: 2
- Full bathrooms: 2
Primary bedroom
- Level: First
Bedroom 1
- Level: First
Primary bathroom
- Level: First
Bathroom 1
- Level: First
Bathroom 1
- Level: First
Family room
- Level: First
Kitchen
- Level: First
Utility room
- Level: First
Heating
- Electric, Heat Pump
Cooling
- Electric
Appliances
- Included: Disposal, Dishwasher, Microwave, Refrigerator, Range
- Laundry: Electric Dryer Hookup, Gas Dryer Hookup, Washer Hookup
Features
- Eat-in Kitchen, Walk-In Closet(s)
- Flooring: Carpet, Vinyl
- Windows: Insulated Windows
- Has basement: No
- Has fireplace: No
Interior area
- Total structure area: 1,242
- Total interior livable area: 1,242 sqft
- Finished area above ground: 1,242
- Finished area below ground: 0
Video & virtual tour
Property
Parking
- Total spaces: 2
- Parking features: Attached Garage, Garage Door Opener, Garage Faces Front
- Garage spaces: 2
- Has uncovered spaces: Yes
Features
- Levels: One
- Has view: Yes
- View description: Neighborhood
Lot
- Size: 6,098 Square Feet
Details
- Parcel number: 16410022.023
Construction
Type & style
- Home type: SingleFamily
- Architectural style: Ranch
- Property subtype: Single Family Residence
Materials
- Vinyl Siding
- Foundation: Slab
- Roof: Composition,Dimensional Style,Shingle
Condition
- Year built: 2021
Utilities & green energy
- Sewer: Public Sewer
- Water: Public
- Utilities for property: Electricity Connected, Natural Gas Connected, Underground Utilities
Community & HOA
Community
- Features: Park
- Subdivision: Woodland Park
HOA
- Has HOA: Yes
- Amenities included: None
- Services included: Insurance, Maintenance Grounds
- HOA fee: $300 annually
Location
- Region: Georgetown
Financial & listing details
- Price per square foot: $241/sqft
- Tax assessed value: $245,000
- Annual tax amount: $2,182
- Date on market: 10/2/2026
Estimated market value
$294,900
$280,000 - $310,000
$1,777/mo
Price history
| Date | Event | Price |
|---|---|---|
| 10/2/2026 | Listed for sale | $299,000+22%$241/sqft |
Source:  Imagine MLS #26027264 Report a problem Imagine MLS #26027264 Report a problem | ||
| 2/20/2026 | Listing removed | $1,750$1/sqft |
Source: Zillow Rentals Report a problem | ||
| 10/31/2025 | Price change | $1,750-2.5%$1/sqft |
Source: Zillow Rentals Report a problem | ||
| 9/26/2025 | Price change | $1,795-3%$1/sqft |
Source: Zillow Rentals Report a problem | ||
| 9/12/2025 | Price change | $1,850-5.1%$1/sqft |
Source: Zillow Rentals Report a problem | ||
| 7/27/2025 | Price change | $1,950-2.3%$2/sqft |
Source: Zillow Rentals Report a problem | ||
| 7/17/2025 | Listed for rent | $1,995$2/sqft |
Source: Zillow Rentals Report a problem | ||
| 8/3/2022 | Sold | $245,000-5.8%$197/sqft |
Source: Imagine MLS #20106254 Report a problem | ||
| 7/18/2022 | Pending sale | $260,000$209/sqft |
Source: Imagine MLS #20106254 Report a problem | ||
| 6/30/2022 | Listing removed | -- |
Source: Imagine MLS #20106254 Report a problem | ||
| 4/30/2022 | Listed for sale | $260,000+6.1%$209/sqft |
Source: Imagine MLS #20106254 Report a problem | ||
| 4/7/2022 | Listing removed | -- |
Source: Imagine MLS #20106254 Report a problem | ||
| 3/5/2022 | Listed for sale | $245,000+2.1%$197/sqft |
Source: Imagine MLS #20106254 Report a problem | ||
| 8/23/2021 | Price change | $240,000+2.1%$193/sqft |
Source: Imagine MLS #20106254 Report a problem | ||
| 4/8/2021 | Listed for sale | $235,000$189/sqft |
Source: Imagine MLS #20106254 Report a problem | ||
Public tax history
| Year | Property taxes | Tax assessment |
|---|---|---|
| 2025 | $2,182 -1% | $245,000 |
| 2024 | $2,203 -0.8% | $245,000 |
| 2023 | $2,221 +82.5% | $245,000 +74.6% |
| 2022 | $1,217 +1532.8% | $140,300 +1550.6% |
| 2021 | $75 | $8,500 |
Find assessor info on the county website
Monthly payment
Est. payment
Payment breakdown
Explore the cost of this home by adjusting the details. Changes won't be saved.Climate risks
Neighborhood: 40324
Nearby schools
Schools provided by the listing agent
- Elementary: Anne Mason
- Middle: Royal Spring
- High: Scott Co
Source: Imagine MLS. This data may not be complete. We recommend contacting the local school district to confirm school assignments for this home.
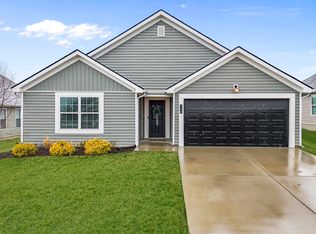

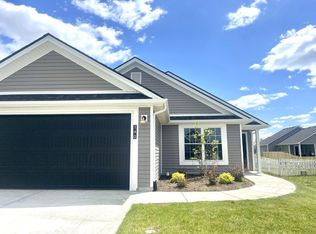
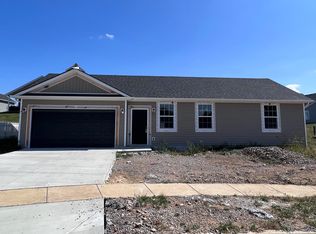
Similar homes
- $320,0003 bd2 ba1.5k sqft103 Santa Barbara Blvd, Georgetown, KY 40324For Sale By Owner

- $324,9003 bd2 ba1.3k sqft109 Hidden Treasure Dr, Georgetown, KY 40324For Sale
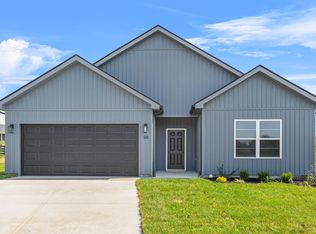
 MLS ID #26004692, Alison Kawaja, Keller Williams Commonwealth. Imagine MLS
 - $319,9003 bd2 ba1.3k sqft103 Hidden Treasure Dr, Georgetown, KY 40324For Sale
 MLS ID #26004688, Alison Kawaja, Keller Williams Commonwealth. Imagine MLS
 - $319,9003 bd2 ba1.3k sqft117 Hidden Treasure Dr, Georgetown, KY 40324For Sale
 MLS ID #26004691, Alison Kawaja, Keller Williams Commonwealth. Imagine MLS
 - $324,9003 bd2 ba1.3k sqft107 Hidden Treasure Dr, Georgetown, KY 40324For SaleMLS ID #26004686, Alison Kawaja, Keller Williams Commonwealth. Imagine MLS
- $324,9003 bd2 ba1.3k sqft105 Hidden Treasure Dr, Georgetown, KY 40324For SaleMLS ID #26004690, Alison Kawaja, Keller Williams Commonwealth. Imagine MLS
- $299,0003 bd2 ba1.4k sqft120 Santa Monica Dr, Georgetown, KY 40324For SaleMLS ID #26013221, Lana S Pennington, Central Ky Real Estate. Imagine MLS
- $429,7504 bd3 ba1.6k sqft111 Sheppard Ct, Georgetown, KY 40324For SaleMLS ID #26027395, Amanda J Stewart, Stewart & Co Realty LLC. Imagine MLS
- $250,0003 bd2 ba1.1k sqft300 Lakeshore Cir, Georgetown, KY 40324For SaleMLS ID #26020355, Lauren Gilley, Lifstyl Real Estate. Imagine MLS
- $269,9003 bd2 ba1.3k sqft422 Main Ave, Georgetown, KY 40324For SaleMLS ID #26024118, Kevin Bradley, KB Realty Group. Imagine MLS
- $299,0003 bd2 ba1.3k sqft2593 Spring Valley Loop, Lexington, KY 40511For SaleMLS ID #26018617, Amy Jacobs, Keller Williams Bluegrass Realty. Imagine MLS
- $264,9002 bd2 ba1.1k sqft208 Timberwood Trce, Georgetown, KY 40324For SaleMLS ID #26023963, Kevin Bradley, KB Realty Group. Imagine MLS
- $314,9002 bd2 ba1.4k sqft152 Christal Dr, Georgetown, KY 40324For SaleMLS ID #26014361, Jeff Green, Keller Williams Commonwealth. Imagine MLS
- $199,9003 bd2 ba1.2k sqft863 E Main Extension St, Georgetown, KY 40324For SaleMLS ID #26014344, Dylan Palmer, Bluegrass Rental Management LLC. Imagine MLS
- $381,0003 bd2 ba1.7k sqft100 Stephen Dr, Georgetown, KY 40324For SaleMLS ID #26022023, Janet C Wigginton, Keller Williams Commonwealth. Imagine MLS
- $310,0003 bd2 ba1.4k sqft130 Elk Dr, Stamping Ground, KY 40379For SaleMLS ID #26022166, Megan F McEuen, Georgetown Real Estate Connection. Imagine MLS
- $324,9003 bd3 ba1.5k sqft3108 Arrowhead Dr, Lexington, KY 40503For SaleMLS ID #26027515, Maggie C Taylor, RE/MAX Creative Realty. Imagine MLS
- $299,9003 bd3 ba1.8k sqft117 Blackberry Ln, Georgetown, KY 40324For SaleMLS ID #26012159, Suzanne Turner, Indigo & Co. Imagine MLS
- $299,9003 bd3 ba1.8k sqft121 Blackberry Ln, Georgetown, KY 40324For SaleMLS ID #26012161, Suzanne Turner, Indigo & Co. Imagine MLS
- $299,9003 bd3 ba1.5k sqft3045 River Run Trl, Lexington, KY 40511For SaleMLS ID #26024232, Steve Roberts, Bluegrass Sotheby's International Realty. Imagine MLS
