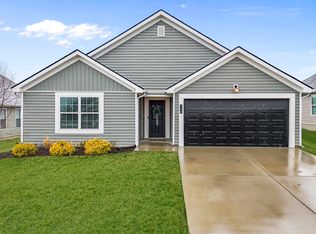
Fresh, stylish, and effortlessly inviting--141 White Owl Way is the one you've been waiting for! Built in 2022, this beautiful ranch offers approx 1,260 square feet of thoughtfully designed, one-level living in Georgetown's desirable Woodland Park neighborhood. The bright, open-concept layout creates the perfect setting for everything from quiet evenings at home to lively gatherings with friends. At the heart of the home, the kitchen shines with crisp white cabinetry, stainless steel appliances, and a gas range. The private primary suite offers a full bathroom and spacious walk-in closet, while two additional bedrooms provide flexibility for guests, an office, or hobbies. Step outside to enjoy peaceful mornings beneath the covered front entry or unwind on the covered rear patio . With two full bathrooms, main-level laundry, and an attached two-car garage, this home delivers the modern style, comfort, and convenience today's buyers are searching for. Don't just find a house--fall in love with coming home!
For sale
Price cut: $2K (9/8)
$298,000
141 White Owl Way, Georgetown, KY 40324
3beds
1,260sqft
Single Family Residence
Built in 2022
6,098 Square Feet Lot
$294,300 Zestimate®
$237/sqft
$27/mo HOA
What's special
- 28 days
- 879
- 52
Zillow last checked:
Listing updated:
Listed by:
Brandon L Hedinger 859-509-8315,
Keller Williams Bluegrass Realty
Source: Imagine MLS,MLS#: 26024702
Facts & features
Interior
Bedrooms & bathrooms
- Bedrooms: 3
- Bathrooms: 2
- Full bathrooms: 2
Primary bedroom
- Level: First
Bedroom 1
- Level: First
Bedroom 2
- Level: First
Bathroom 1
- Level: First
Family room
- Level: First
Kitchen
- Level: First
Heating
- Electric, Heat Pump
Cooling
- Electric, Heat Pump
Appliances
- Included: Disposal, Dishwasher, Gas Range, Microwave, Refrigerator
- Laundry: Electric Dryer Hookup, Main Level, Washer Hookup
Features
- Walk-In Closet(s)
- Flooring: Carpet, Vinyl
- Windows: Insulated Windows, Screens
- Has basement: No
- Has fireplace: No
Interior area
- Total structure area: 1,260
- Total interior livable area: 1,260 sqft
- Finished area above ground: 1,260
- Finished area below ground: 0
Property
Parking
- Total spaces: 2
- Parking features: Attached Garage, Driveway, Garage Door Opener, Garage Faces Front
- Garage spaces: 2
- Has uncovered spaces: Yes
Features
- Levels: One
- Has view: Yes
- View description: Trees/Woods, Neighborhood
Lot
- Size: 6,098 Square Feet
Details
- Parcel number: 16410022.025
Construction
Type & style
- Home type: SingleFamily
- Architectural style: Ranch
- Property subtype: Single Family Residence
Materials
- Vinyl Siding
- Foundation: Block, Slab
- Roof: Composition,Dimensional Style,Shingle
Condition
- Year built: 2022
Utilities & green energy
- Sewer: Public Sewer
- Water: Public
- Utilities for property: Underground Utilities
Community & HOA
Community
- Subdivision: Woodland Park
HOA
- Has HOA: Yes
- Amenities included: None
- Services included: Other
- HOA fee: $325 annually
Location
- Region: Georgetown
Financial & listing details
- Price per square foot: $237/sqft
- Tax assessed value: $253,601
- Annual tax amount: $2,259
- Date on market: 9/8/2026
Estimated market value
$294,300
$280,000 - $309,000
$1,916/mo
Price history
| Date | Event | Price |
|---|---|---|
| 9/8/2026 | Price change | $298,000-0.7%$237/sqft |
Source:  Imagine MLS #26024702 Report a problem Imagine MLS #26024702 Report a problem | ||
| 7/31/2026 | Listed for sale | $300,000+18.3%$238/sqft |
Source: Imagine MLS #26020526 Report a problem | ||
| 7/25/2023 | Sold | $253,601$201/sqft |
Source: Imagine MLS #20100643 Report a problem | ||
| 6/5/2023 | Pending sale | $253,601$201/sqft |
Source: Imagine MLS #20100643 Report a problem | ||
| 5/18/2023 | Price change | $253,601-1.9%$201/sqft |
Source: Imagine MLS #20100643 Report a problem | ||
| 2/21/2023 | Price change | $258,601+1.4%$205/sqft |
Source: Imagine MLS #20100643 Report a problem | ||
| 1/14/2023 | Price change | $254,936-1.9%$202/sqft |
Source: Imagine MLS #20100643 Report a problem | ||
| 7/28/2022 | Price change | $260,000+8.3%$206/sqft |
Source: Imagine MLS #20100643 Report a problem | ||
| 1/30/2022 | Pending sale | $240,000$190/sqft |
Source: Imagine MLS #20100643 Report a problem | ||
| 12/8/2021 | Listed for sale | $240,000+23.1%$190/sqft |
Source: Imagine MLS #20100643 Report a problem | ||
| 12/1/2021 | Listing removed | -- |
Source: Imagine MLS #20100643 Report a problem | ||
| 11/30/2021 | Listed for sale | $195,000$155/sqft |
Source: Imagine MLS #20100643 Report a problem | ||
| 2/25/2021 | Pending sale | $195,000$155/sqft |
Source: Imagine MLS #20100643 Report a problem | ||
| 1/14/2021 | Listed for sale | $195,000$155/sqft |
Source: Imagine MLS #20100643 Report a problem | ||
Public tax history
| Year | Property taxes | Tax assessment |
|---|---|---|
| 2025 | $2,259 -1% | $253,601 |
| 2024 | $2,281 +9.4% | $253,601 +10.3% |
| 2023 | $2,085 +76.7% | $230,000 +69.1% |
| 2022 | $1,180 +1482.7% | $136,000 +1500% |
| 2021 | $75 | $8,500 |
Find assessor info on the county website
Monthly payment
Est. payment
Payment breakdown
Explore the cost of this home by adjusting the details. Changes won't be saved.Climate risks
Neighborhood: 40324
Nearby schools
Schools provided by the listing agent
- Elementary: Anne Mason
- Middle: Royal Spring
- High: Scott Co
Source: Imagine MLS. This data may not be complete. We recommend contacting the local school district to confirm school assignments for this home.


Similar homes
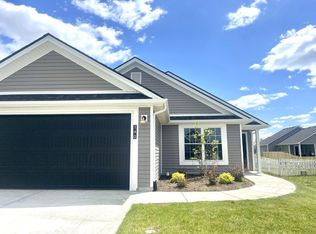
- $259,9003 bd2 ba1.2k sqft176 Williamsburg Ln, Georgetown, KY 40324For Sale

 MLS ID #26027408, Tracy E Creech, Lifstyl Real Estate. Imagine MLS
 - $299,0004 bd2 ba1.6k sqft109 Cornwallis Dr, Georgetown, KY 40324For Sale
 MLS ID #26022331, Amanda J Stewart, Stewart & Co Realty LLC. Imagine MLS
 - $320,0003 bd2 ba1.5k sqft103 Santa Barbara Blvd, Georgetown, KY 40324For Sale By Owner

- $299,0003 bd2 ba1.4k sqft120 Santa Monica Dr, Georgetown, KY 40324For Sale
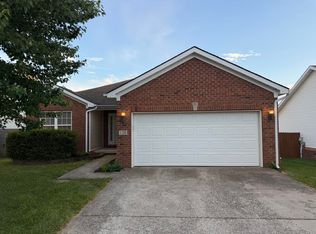 MLS ID #26013221, Lana S Pennington, Central Ky Real Estate. Imagine MLS
 - $429,7504 bd3 ba1.6k sqft111 Sheppard Ct, Georgetown, KY 40324For SaleMLS ID #26027395, Amanda J Stewart, Stewart & Co Realty LLC. Imagine MLS
- $250,0003 bd2 ba1.1k sqft300 Lakeshore Cir, Georgetown, KY 40324For SaleMLS ID #26020355, Lauren Gilley, Lifstyl Real Estate. Imagine MLS
- $339,5003 bd1 ba1.3k sqft830 Gunnell Rd, Georgetown, KY 40324For SaleMLS ID #26023575, Meghan Jones, National Real Estate. Imagine MLS
- $264,9002 bd2 ba1.1k sqft208 Timberwood Trce, Georgetown, KY 40324For SaleMLS ID #26023963, Kevin Bradley, KB Realty Group. Imagine MLS
- $349,9004 bd2 ba1.7k sqft5354 Muddy Ford Rd, Georgetown, KY 40324For SaleMLS ID #26020648, Deborah S Adams, Home Forward. Imagine MLS
- $310,0003 bd2 ba1.4k sqft130 Elk Dr, Stamping Ground, KY 40379For SaleMLS ID #26022166, Megan F McEuen, Georgetown Real Estate Connection. Imagine MLS
- $387,1603 bd2 ba1.6k sqft104 Amick Way, Georgetown, KY 40324For SaleMLS ID #26024856, Dawn Severt, Kassie & Associates. Imagine MLS
- $314,9002 bd2 ba1.4k sqft152 Christal Dr, Georgetown, KY 40324For SaleMLS ID #26014361, Jeff Green, Keller Williams Commonwealth. Imagine MLS
- $381,0003 bd2 ba1.7k sqft100 Stephen Dr, Georgetown, KY 40324For SaleMLS ID #26022023, Janet C Wigginton, Keller Williams Commonwealth. Imagine MLS
- $381,0003 bd2 ba1.7k sqft127 Bill Perkins Ln, Georgetown, KY 40324For SaleMLS ID #26025129, Steve Christensen, Calumet Realty. Imagine MLS
- $343,9203 bd2 ba1.5k sqft118 Hickory Grove Ct, Georgetown, KY 40324For SaleMLS ID #24007251, The Real Estate Brothers Group - Bo Taylor & Grant Bennett, Kassie & Associates. Imagine MLS
- $372,0003 bd2 ba1.8k sqft117 Lost Tree Dr, Georgetown, KY 40324For SaleMLS ID #26013788, Jackie Anders, Rector Hayden Realtors. Imagine MLS
- $324,9003 bd3 ba1.5k sqft3108 Arrowhead Dr, Lexington, KY 40503For SaleMLS ID #26027515, Maggie C Taylor, RE/MAX Creative Realty. Imagine MLS
- $295,0003 bd2 ba1.2k sqft217 Woodbrook Pl, Lexington, KY 40511For SaleMLS ID #26013718, Steve Patterson, The Local Agents. Imagine MLS
- $330,0003 bd2 ba1.2k sqft2151 Stonewood Ln, Lexington, KY 40509For SaleMLS ID #26026989, Ally Robertson, The Brokerage. Imagine MLS
