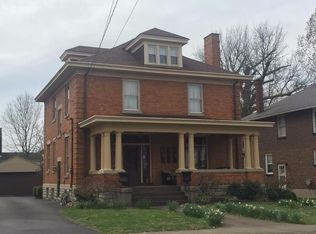
With a bit of attention and care, this spacious older home holds immense potential! Featuring large rooms and ample space for family living, this house offers 5 bedrooms, with the primary bedroom conveniently located on the first floor. If you're in the market for a project or a fixer-upper, this is the perfect opportunity for you!
For sale
Price cut: $10K (8/24)
$179,900
409 E Bridge St, Cynthiana, KY 41031
5beds
2,616sqft
Single Family Residence
Built in ----
0.42 Acres Lot
$-- Zestimate®
$69/sqft
$-- HOA
What's special
Spacious older homeLarge rooms
- 128 days
- 1,042
- 79
Zillow last checked:
Listing updated:
Listed by:
Shawn Ritchey 859-234-2911,
Switzer & Associates
Source: Imagine MLS,MLS#: 26013845
Facts & features
Interior
Bedrooms & bathrooms
- Bedrooms: 5
- Bathrooms: 2
- Full bathrooms: 1
- 1/2 bathrooms: 1
Primary bedroom
- Level: First
Bedroom 2
- Level: Second
Bedroom 3
- Level: Second
Bedroom 4
- Level: Second
Bathroom 1
- Description: half bath
- Level: First
Bathroom 2
- Description: full bath
- Level: Second
Bathroom 5
- Level: Second
Kitchen
- Level: First
Living room
- Level: First
Other
- Description: sunroom
- Level: Second
Utility room
- Description: laundry area
- Level: First
Heating
- Forced Air, Natural Gas
Appliances
- Included: None
- Laundry: Electric Dryer Hookup, Washer Hookup
Features
- Entrance Foyer
- Flooring: Carpet, Hardwood, Vinyl
- Doors: Storm Door(s)
- Windows: Storm Window(s), Screens
- Basement: Exterior Entry,Full,Interior Entry,Unfinished,Walk-Out Access
- Number of fireplaces: 2
- Fireplace features: Family Room, Master Bedroom
Interior area
- Total structure area: 2,616
- Total interior livable area: 2,616 sqft
- Finished area above ground: 2,616
- Finished area below ground: 0
Property
Parking
- Total spaces: 3
- Parking features: Attached Carport, Detached Garage, Driveway
- Garage spaces: 2
- Carport spaces: 1
- Covered spaces: 3
- Has uncovered spaces: Yes
Features
- Levels: Two
Lot
- Size: 0.42 Acres
Details
- Parcel number: 103300800300000
Construction
Type & style
- Home type: SingleFamily
- Property subtype: Single Family Residence
Materials
- Brick Veneer, Wood Siding
- Foundation: Stone
- Roof: Dimensional Style,Shingle
Utilities & green energy
- Sewer: Public Sewer
- Water: Public
- Utilities for property: Cable Available, Electricity Connected, Natural Gas Connected, Sewer Connected, Water Connected
Community & HOA
Community
- Subdivision: Downtown
HOA
- Has HOA: No
Location
- Region: Cynthiana
Financial & listing details
- Price per square foot: $69/sqft
- Tax assessed value: $92,000
- Annual tax amount: $908
- Date on market: 6/29/2026
Estimated market value
Not available
Estimated sales range
Not available
$2,367/mo
Price history
| Date | Event | Price |
|---|---|---|
| 8/24/2026 | Price change | $179,900-5.3%$69/sqft |
Source:  Imagine MLS #26013845 Report a problem Imagine MLS #26013845 Report a problem | ||
| 6/29/2026 | Listed for sale | $189,900$73/sqft |
Source: Imagine MLS #26013845 Report a problem | ||
| 6/26/2026 | Pending sale | $189,900$73/sqft |
Source: Imagine MLS #26013845 Report a problem | ||
| 6/15/2026 | Listed for sale | $189,900$73/sqft |
Source: Imagine MLS #26013845 Report a problem | ||
Public tax history
| Year | Property taxes | Tax assessment |
|---|---|---|
| 2025 | $908 -0.6% | $92,000 |
| 2024 | $914 -0.1% | $92,000 |
| 2023 | $914 +0.5% | $92,000 |
| 2022 | $910 +0.1% | $92,000 |
| 2021 | $909 +6.6% | $92,000 |
| 2020 | $852 +0.1% | $92,000 |
| 2019 | $851 +1.3% | $92,000 |
| 2018 | $840 | $92,000 |
| 2017 | -- | $92,000 -12.4% |
| 2014 | -- | $105,020 |
| 2013 | -- | $105,020 |
Find assessor info on the county website
Monthly payment
Est. payment
Payment breakdown
Explore the cost of this home by adjusting the details. Changes won't be saved.Climate risks
Neighborhood: 41031
Nearby schools
Schools provided by the listing agent
- Elementary: Harrison Co
- Middle: Harrison Co
- High: Harrison Co
Source: Imagine MLS. This data may not be complete. We recommend contacting the local school district to confirm school assignments for this home.
Similar homes
- $259,9004 bd2 ba2.6k sqft102 Oxley Ave, Cynthiana, KY 41031For Sale
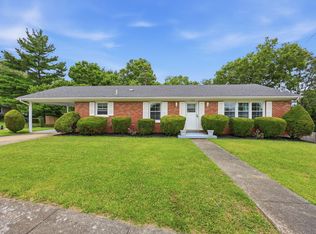
 MLS ID #26029032, D Clay Hall, Keller Williams Legacy Group. Imagine MLS
 - $209,0002 bd2 ba1.8k sqft116 Wilson Ave, Cynthiana, KY 41031For Sale
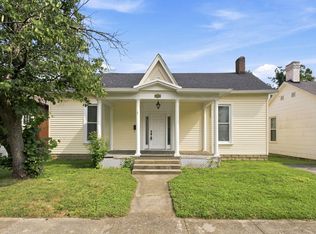 MLS ID #26020712, Mary Todd Ashbrook, Palmer-Hampton Realty. Imagine MLS
 - $199,0003 bd2 ba1.3k sqft404 Broadway Ave, Cynthiana, KY 41031For Sale
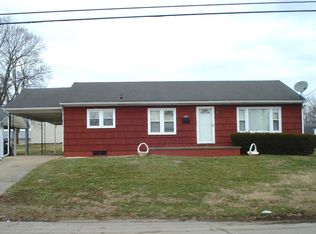 MLS ID #26003251, Shawn Ritchey, Switzer & Associates. Imagine MLS
 - $172,5004 bd2 ba1.6k sqft31 W 19th St, Paris, KY 40361Auction
 MLS ID #26027353, Todd McConnell, McConnell Real Estate, Inc.. Imagine MLS
 - $160,0005 bd3 ba2.3k sqft164 Ox Bow Rd, Carlisle, KY 40311For SaleMLS ID #25011821, David C Sparks, The Real Estate Co.. Imagine MLS
- $179,0003 bd1 ba1.7k sqft1459 High St, Paris, KY 40361For SaleMLS ID #26016055, Maggie Wells, Real Broker, LLC. Imagine MLS
- $190,0004 bd2 ba1.7k sqft2748 Corinth Hinton Rd, Corinth, KY 41010For SaleMLS ID #26024027, Tonya Morrow, KY Local. Imagine MLS
- $259,0003 bd1 ba1.8k sqft3859 Millersburg Ruddles Mill Rd, Paris, KY 40361For SaleMLS ID #26027674, Mary Todd Ashbrook, Palmer-Hampton Realty. Imagine MLS
- $219,9004 bd2 ba2.9k sqft330 Sycamore St, Carlisle, KY 40311For SaleMLS ID #26010906, Johnny Perry, KY Local. Imagine MLS
- $245,0003 bd2 ba1.6k sqft1541 Author Rd, Carlisle, KY 40311For SaleMLS ID #26027373, David C Sparks, The Real Estate Co.. Imagine MLS
- $172,0002 bd2 ba1.8k sqft232 W Main St, Carlisle, KY 40311For SaleMLS ID #26024073, Grenville Caruso, Rector Hayden Realtors. Imagine MLS
- $215,0003 bd2 ba1.6k sqft214 Cunningham St, Sadieville, KY 40370For SaleMLS ID #26024207, Shari Frasure, Keller Williams Commonwealth. Imagine MLS
- $189,9003 bd2 ba2.2k sqft101 Arnold Hts, Carlisle, KY 40311For SaleMLS ID #26006648, Andrew Fugitt, KY Property Hunters. Imagine MLS
- $189,9004 bd2 ba1.4k sqft122 4th St, Berry, KY 41003For SaleMLS ID #26004989, The Real Estate Brothers Group - Bo Taylor & Grant Bennett, Kassie & Associates. Imagine MLS
- $149,0003 bd1 ba1.4k sqft107 E North St, Carlisle, KY 40311For SaleMLS ID #26011748, Mike Dotson, Dotson & Associates. Imagine MLS
- $110,0003 bd2 ba1.5k sqft461 N Broadway St, Carlisle, KY 40311For SaleMLS ID #26012096, Dana M Bussell, KY Property Hunters. Imagine MLS
- $115,0003 bd2 ba1.8k sqft253 Parrish Ave, Paris, KY 40361For SaleMLS ID #26001363, Chad S. Nichols, Nichols Real Estate. Imagine MLS
- $210,0003 bd1 ba1.5k sqft612 N Broadway St, Carlisle, KY 40311For Sale
 MLS ID #RA20264998, Jeremiah B Brown, JB Land & Home Realty. RASK
