Charming 1 1/2-story home located in the heart of historic downtown Carlisle! This affordable 3-bedroom, 2-bath home offers plenty of space and character with a functional layout designed for comfortable living. The first floor features a spacious primary bedroom and full bath, living room, large dining room, spacious kitchen, laundry room, and two bonus rooms that offer flexibility for an office, nursery, playroom, or additional living space. Upstairs, you'll find two additional bedrooms and a full bath. Additional features include an unfinished basement for extra storage, off-street parking, and a prime location within walking distance to local restaurants, shops, and downtown attractions. Whether you're a first-time buyer, investor, or simply looking to enjoy small-town living, this home offers just that! Home is being Sold As-Is. Inspections Welcome!
For sale
$110,000
461 N Broadway St, Carlisle, KY 40311
3beds
1,560sqft
Single Family Residence
Built in ----
8,001 Square Feet Lot
$-- Zestimate®
$71/sqft
$-- HOA
What's special
Large dining roomSpacious kitchenLaundry roomOff-street parkingSpacious primary bedroom
- 146 days
- 366
- 31
Zillow last checked:
Listing updated:
Listed by:
Dana M Bussell 859-588-5527,
KY Property Hunters
Source: Imagine MLS,MLS#: 26012096
Facts & features
Interior
Bedrooms & bathrooms
- Bedrooms: 3
- Bathrooms: 2
- Full bathrooms: 2
Primary bedroom
- Level: First
Bedroom 2
- Level: Second
Bedroom 3
- Level: Second
Bathroom 1
- Level: First
Bathroom 2
- Level: Second
Bonus room
- Level: First
Dining room
- Level: First
Kitchen
- Level: First
Living room
- Level: First
Office
- Level: First
Utility room
- Level: First
Heating
- Forced Air, Natural Gas
Cooling
- Electric
Appliances
- Laundry: Electric Dryer Hookup, Main Level, Washer Hookup
Features
- Eat-in Kitchen, Ceiling Fan(s)
- Flooring: Carpet, Ceramic Tile, Vinyl
- Windows: Skylight(s)
- Basement: Exterior Entry,Full,Unfinished,Walk-Out Access
- Has fireplace: No
Interior area
- Total structure area: 1,560
- Total interior livable area: 1,560 sqft
- Finished area above ground: 1,560
- Finished area below ground: 0
Property
Parking
- Parking features: Driveway, Off Street
- Has uncovered spaces: Yes
Features
- Levels: One and One Half
- Fencing: None
Lot
- Size: 8,001 Square Feet
Details
- Parcel number: C0341001.00
Construction
Type & style
- Home type: SingleFamily
- Property subtype: Single Family Residence
Materials
- Vinyl Siding, Wood Siding
- Foundation: Stone
- Roof: Metal
Utilities & green energy
- Sewer: Public Sewer
- Water: Public
- Utilities for property: Cable Available, Electricity Connected, Natural Gas Connected, Phone Available, Sewer Connected, Water Connected
Community & HOA
Community
- Subdivision: Downtown
HOA
- Has HOA: No
Location
- Region: Carlisle
Financial & listing details
- Price per square foot: $71/sqft
- Tax assessed value: $48,000
- Annual tax amount: $427
- Date on market: 7/7/2026
Estimated market value
Not available
Estimated sales range
Not available
$1,452/mo
Price history
| Date | Event | Price |
|---|---|---|
| 7/13/2026 | Price change | $110,000-8.3%$71/sqft |
Source:  Imagine MLS #26012096 Report a problem Imagine MLS #26012096 Report a problem | ||
| 7/7/2026 | Listed for sale | $120,000$77/sqft |
Source: Imagine MLS #26012096 Report a problem | ||
| 6/26/2026 | Pending sale | $120,000$77/sqft |
Source: Imagine MLS #26012096 Report a problem | ||
| 5/28/2026 | Listed for sale | $120,000+150%$77/sqft |
Source: Imagine MLS #26012096 Report a problem | ||
| 3/23/2019 | Sold | $48,000-12.7%$31/sqft |
Source: Imagine MLS #1806300 Report a problem | ||
| 1/25/2019 | Pending sale | $55,000$35/sqft |
Source: Bashaw Realty & Auction, LLC #1806300 Report a problem | ||
| 10/4/2018 | Listed for sale | $55,000$35/sqft |
Source: Bashaw Realty & Auction, LLC #1806300 Report a problem | ||
| 7/28/2018 | Pending sale | $55,000$35/sqft |
Source: Bashaw Realty & Auction, LLC #1806300 Report a problem | ||
| 6/19/2018 | Listed for sale | $55,000+175%$35/sqft |
Source: Bashaw Realty & Auction, LLC #1806300 Report a problem | ||
| 10/8/2004 | Sold | $20,000$13/sqft |
Source:  Imagine MLS #412119 Report a problem Imagine MLS #412119 Report a problem | ||
Public tax history
| Year | Property taxes | Tax assessment |
|---|---|---|
| 2025 | $427 -1% | $48,000 |
| 2024 | $431 +0.9% | $48,000 |
| 2023 | $427 | $48,000 |
| 2022 | -- | $48,000 |
| 2021 | $417 +0.3% | $48,000 |
| 2020 | $415 -4.4% | $48,000 -4% |
| 2019 | $434 +2.8% | $50,000 |
| 2018 | $423 | $50,000 |
| 2016 | -- | -- |
| 2015 | -- | $50,000 |
| 2014 | -- | $50,000 |
| 2013 | -- | $50,000 |
| 2012 | -- | $50,000 |
| 2011 | -- | $50,000 |
| 2010 | -- | $50,000 |
Find assessor info on the county website
Monthly payment
Est. payment
Payment breakdown
Explore the cost of this home by adjusting the details. Changes won't be saved.Climate risks
Neighborhood: 40311
Nearby schools
Schools provided by the listing agent
- Elementary: Nicholas Co
- Middle: Nicholas Co
- High: Nicholas Co
Source: Imagine MLS. This data may not be complete. We recommend contacting the local school district to confirm school assignments for this home.


Similar homes
- $122,0003 bd1 ba1.2k sqft307 Liberty St, Carlisle, KY 40311For Sale
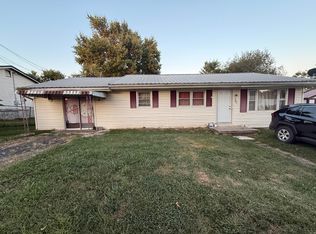
 MLS ID #26024312, Chelsea Morguson, McCallie Real Estate. Imagine MLS
 - $125,0002 bd1 ba1.1k sqft219 E North St, Carlisle, KY 40311For Sale
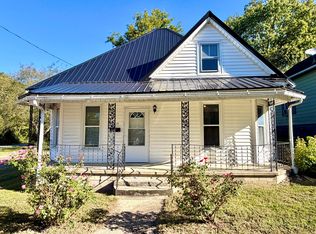 MLS ID #26026799, Dana M Bussell, KY Property Hunters. Imagine MLS
 - $90,0004 bd1 ba1k sqft222 Morgan St, Carlisle, KY 40311For Sale
 MLS ID #26020683, David C Sparks, The Real Estate Co.. Imagine MLS
 - $149,0003 bd1 ba1.4k sqft107 E North St, Carlisle, KY 40311For Sale
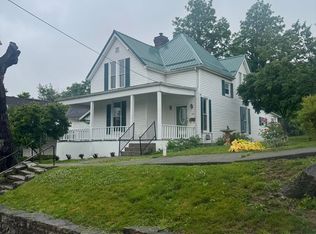 MLS ID #26011748, Mike Dotson, Dotson & Associates. Imagine MLS
 - $165,0003 bd1 ba1k sqft208 Tureman Ave, Carlisle, KY 40311For Sale
 MLS ID #RA20264532, Jeremiah B Brown, JB Land & Home Realty. RASK
 - $100,0002 bd1 ba889 sqft3004 Cane Ridge Rd, Paris, KY 40361For SaleMLS ID #26011256, Chad S. Nichols, Nichols Real Estate. Imagine MLS
- $99,9003 bd1 ba1.4k sqft323 W High St, Mount Sterling, KY 40353For SaleMLS ID #26022953, Christopher Riggsby, Dream Maker Realty, LLC. Imagine MLS
- $115,0003 bd2 ba1.8k sqft253 Parrish Ave, Paris, KY 40361For SaleMLS ID #26001363, Chad S. Nichols, Nichols Real Estate. Imagine MLS
- $125,0002 bd1 ba908 sqft310 E 10th St, Millersburg, KY 40348For SaleMLS ID #26023094, Michelle R Blackburn, RE/MAX Creative, Winchester. Imagine MLS
- $120,0003 bd1 ba872 sqft519 Patton St, Paris, KY 40361For SaleMLS ID #26025462, Lisa M Jones, RE/MAX Elite Lexington. Imagine MLS
- $110,0002 bd1 ba864 sqft1514 Helena Rd, Flemingsburg, KY 41041For SaleMLS ID #26010822, Meredith Story, Story Realty. Imagine MLS
- $130,0003 bd1 ba1.4k sqft41179 Us Highway 62, Mayslick, KY 41055For SaleMLS ID #26022921, Austin Adamson, RE/MAX Elite Lexington. Imagine MLS
- $60,0002 bd1 ba1.5k sqft2930 Cane Ridge Rd, Paris, KY 40361For SaleMLS ID #26011253, Chad S. Nichols, Nichols Real Estate. Imagine MLS
- $160,0004 bd4 ba1.5k sqft3051 Cane Ridge Rd, Paris, KY 40361For SaleMLS ID #26011250, Chad S. Nichols, Nichols Real Estate. Imagine MLS
- $155,0003 bd1 ba1.2k sqft7608 W Tunnel Hill Rd, Sharpsburg, KY 40374For SaleMLS ID #26014090, Jacqueline Townsend, Re/Max Creative Realty - Mountain Legacy Group. Imagine MLS
- $165,0004 bd2 ba1.2k sqft211 Treadway Dr, Owingsville, KY 40360For SaleMLS ID #26014435, Laura Collins, McCallie Real Estate. Imagine MLS
- $87,5002 bd2 ba980 sqft7150 Donaldson Rd, Mount Sterling, KY 40353For SaleMLS ID #26027758, Brenda G Murphy, Murphy Realty Group. Imagine MLS
- $68,0002 bd-- ba850 sqft1580 Sardis Rd, Mount Olivet, KY 41064For SaleMLS ID #25507407, Sue Kelley, Thwaites Realtors LLC. Imagine MLS
- $140,0003 bd1 ba1.1k sqft60 Cecil Ave, Owingsville, KY 40360For SaleMLS ID #26021776, Zachary Otis, HomeLand Real Estate Inc. Imagine MLS
