This beautiful well very well maintained 2007 modular home is for sale! 3 bedroom and 2 baths, and a large office offers plenty of room! New hardwood floors, new HVAC new water heater all within the last 4 years. New metal roof Installed in 2011 and updated with all new screws and rubber washers in 2024 all of this will give you years of worrying free living! A detached garage and carport will give you plenty of room to park vehicles or work on your projects. Under the house is nice aswell, it has a poured slab throughout!! Located minutes away from the courthouse square! Don't let this 2200 sqft ranch slip away!
For sale
Price cut: $10.1K (10/14)
$189,900
101 Arnold Hts, Carlisle, KY 40311
3beds
2,200sqft
Manufactured Home
Built in 2007
0.38 Acres Lot
$-- Zestimate®
$86/sqft
$-- HOA
What's special
New water heaterNew hvacDetached garage and carportNew hardwood floorsLarge office
- 204 days
- 138
- 10
Zillow last checked:
Listing updated:
Listed by:
Andrew Fugitt 859-771-3075,
KY Property Hunters
Source: Imagine MLS,MLS#: 26006648
Facts & features
Interior
Bedrooms & bathrooms
- Bedrooms: 3
- Bathrooms: 2
- Full bathrooms: 2
Primary bedroom
- Level: First
Bedroom 1
- Level: First
Bedroom 2
- Level: First
Bathroom 1
- Description: Full Bath
- Level: First
Bathroom 2
- Description: Full Bath
- Level: First
Family room
- Level: First
Family room
- Level: First
Kitchen
- Level: First
Living room
- Level: First
Living room
- Level: First
Office
- Level: First
Other
- Level: First
Other
- Level: First
Other
- Level: First
Other
- Level: First
Other
- Level: First
Heating
- Heat Pump
Cooling
- Electric, Heat Pump
Appliances
- Included: Dryer, Dishwasher, Microwave, Refrigerator, Washer, Range
- Laundry: Electric Dryer Hookup, Main Level, Washer Hookup
Features
- Breakfast Bar, Eat-in Kitchen, Walk-In Closet(s), Ceiling Fan(s)
- Flooring: Carpet, Hardwood, Vinyl
- Doors: Storm Door(s)
- Windows: Window Treatments, Blinds, Screens
- Basement: Crawl Space
- Number of fireplaces: 1
- Fireplace features: Gas Log, Living Room, Wood Burning
Interior area
- Total structure area: 2,200
- Total interior livable area: 2,200 sqft
- Finished area above ground: 2,200
- Finished area below ground: 0
Property
Parking
- Total spaces: 2
- Parking features: Detached Carport, Detached Garage, Driveway, Off Street
- Garage spaces: 1
- Carport spaces: 1
- Covered spaces: 2
- Has uncovered spaces: Yes
Accessibility
- Accessibility features: Accessible Approach with Ramp
Features
- Levels: One
- Fencing: None
- Has view: Yes
- View description: Neighborhood
Lot
- Size: 0.38 Acres
Details
- Parcel number: C0404017.00
Construction
Type & style
- Home type: MobileManufactured
- Property subtype: Manufactured Home
Materials
- Vinyl Siding
- Foundation: Block, Slab
- Roof: Metal
Condition
- Year built: 2007
Utilities & green energy
- Sewer: Public Sewer
- Water: Public
- Utilities for property: Electricity Connected, Natural Gas Available, Sewer Connected, Water Connected
Community & HOA
Community
- Subdivision: Downtown
HOA
- Has HOA: No
Location
- Region: Carlisle
Financial & listing details
- Price per square foot: $86/sqft
- Tax assessed value: $92,000
- Date on market: 9/3/2026
Estimated market value
Not available
Estimated sales range
Not available
Not available
Price history
| Date | Event | Price |
|---|---|---|
| 10/14/2026 | Price change | $189,900-5.1%$86/sqft |
Source:  Imagine MLS #26006648 Report a problem Imagine MLS #26006648 Report a problem | ||
| 9/3/2026 | Price change | $200,000-4.8%$91/sqft |
Source: Imagine MLS #26006648 Report a problem | ||
| 7/25/2026 | Price change | $210,000-4.5%$95/sqft |
Source: Imagine MLS #26006648 Report a problem | ||
| 6/19/2026 | Price change | $220,000-6.4%$100/sqft |
Source: Imagine MLS #26006648 Report a problem | ||
| 4/1/2026 | Listed for sale | $235,000-2%$107/sqft |
Source: Imagine MLS #26006648 Report a problem | ||
| 2/9/2026 | Listing removed | $239,900$109/sqft |
Source: Imagine MLS #25017698 Report a problem | ||
| 9/17/2025 | Price change | $239,900-4%$109/sqft |
Source: Imagine MLS #25017698 Report a problem | ||
| 8/11/2025 | Listed for sale | $249,900+1208.4%$114/sqft |
Source: Imagine MLS #25017698 Report a problem | ||
| 12/1/1992 | Sold | $19,100$9/sqft |
Source: Agent Provided Report a problem | ||
Public tax history
| Year | Property taxes | Tax assessment |
|---|---|---|
| 2025 | -- | $92,000 +2.2% |
| 2024 | $392 +0.9% | $90,000 |
| 2023 | $388 | $90,000 +3.9% |
| 2022 | -- | $86,650 |
| 2021 | $400 -2.2% | $86,650 |
| 2020 | $409 -0.5% | $86,650 |
| 2019 | $411 +0.7% | $86,650 +0.9% |
| 2018 | $408 | $85,900 |
| 2016 | -- | -- |
| 2015 | -- | $85,900 |
| 2014 | -- | $85,900 |
| 2013 | -- | $85,900 |
| 2011 | -- | $85,900 |
| 2010 | -- | $85,900 |
Find assessor info on the county website
Monthly payment
Climate risks
Neighborhood: 40311
Nearby schools
Schools provided by the listing agent
- Elementary: Nicholas Co
- Middle: Nicholas Co
- High: Nicholas Co
Source: Imagine MLS. This data may not be complete. We recommend contacting the local school district to confirm school assignments for this home.
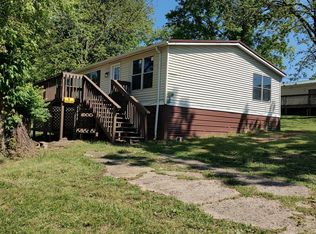

Similar homes
- $--4 bd2 ba2k sqft3160 Locust Grove Rd, Carlisle, KY 40311Auction
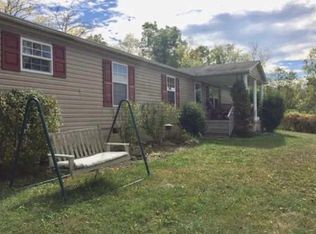 ServiceLink Auction
 - $269,9004 bd2 ba1.6k sqft102 1st St, Carlisle, KY 40311For Sale
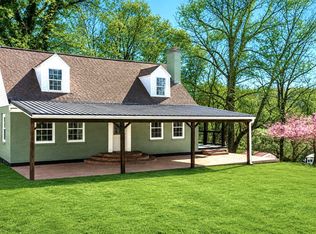
 MLS ID #26028845, Dana M Bussell, KY Property Hunters. Imagine MLS
 - $160,0005 bd3 ba2.3k sqft164 Ox Bow Rd, Carlisle, KY 40311For Sale
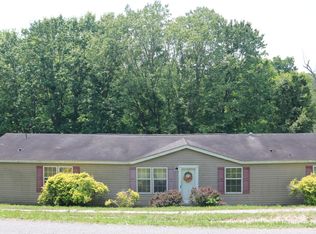 MLS ID #25011821, David C Sparks, The Real Estate Co.. Imagine MLS
 - $172,0002 bd2 ba1.8k sqft232 W Main St, Carlisle, KY 40311For Sale
 MLS ID #26024073, Grenville Caruso, Rector Hayden Realtors. Imagine MLS
 - $219,9004 bd2 ba2.9k sqft330 Sycamore St, Carlisle, KY 40311For SaleMLS ID #26010906, Johnny Perry, KY Local. Imagine MLS
- $174,7503 bd2 ba1.2k sqft122 Ritchie St, Carlisle, KY 40311For SaleMLS ID #26023859, Amy S Boone, Sweet Home KY Realty. Imagine MLS
- $149,0003 bd1 ba1.4k sqft107 E North St, Carlisle, KY 40311For SaleMLS ID #26011748, Mike Dotson, Dotson & Associates. Imagine MLS
- $110,0003 bd2 ba1.5k sqft461 N Broadway St, Carlisle, KY 40311For SaleMLS ID #26012096, Dana M Bussell, KY Property Hunters. Imagine MLS
- $122,0003 bd1 ba1.2k sqft307 Liberty St, Carlisle, KY 40311For SaleMLS ID #26024312, Chelsea Morguson, McCallie Real Estate. Imagine MLS
- $210,0003 bd1 ba1.5k sqft612 N Broadway St, Carlisle, KY 40311For Sale
 MLS ID #RA20264998, Jeremiah B Brown, JB Land & Home Realty. RASK
 - $225,0002 bd1 ba1.1k sqft4821 Maysville Rd, Carlisle, KY 40311For SaleMLS ID #26016778, Chase Ritchey, Switzer & Associates. Imagine MLS
- $245,0003 bd2 ba1.6k sqft1541 Author Rd, Carlisle, KY 40311For SaleMLS ID #26027373, David C Sparks, The Real Estate Co.. Imagine MLS
- $125,0002 bd1 ba1.1k sqft219 E North St, Carlisle, KY 40311For SaleMLS ID #26026799, Dana M Bussell, KY Property Hunters. Imagine MLS
- $216,5004 bd2 ba2.4k sqft560 Cassidy Pike, Ewing, KY 41039For SaleMLS ID #26012975, Jody L Moore, Threshold Real Estate Services. Imagine MLS
- $160,0004 bd4 ba1.5k sqft3051 Cane Ridge Rd, Paris, KY 40361For SaleMLS ID #26011250, Chad S. Nichols, Nichols Real Estate. Imagine MLS
- $190,0004 bd2 ba1.9k sqft116 E High St, Mount Sterling, KY 40353For SaleMLS ID #26029136, Courtney Ann Mangold, The Agency. Imagine MLS
- $165,0005 bd2 ba2.6k sqft3047 Cane Ridge Rd, Paris, KY 40361For SaleMLS ID #26011255, Chad S. Nichols, Nichols Real Estate. Imagine MLS
- $200,0003 bd2 ba1.8k sqft687 Main St, Sharpsburg, KY 40374For SaleMLS ID #26004382, Kristy Sweeney, United Real Estate Bluegrass. Imagine MLS
- $210,0002 bd1 ba1.2k sqft983 Spencer Pike, Mount Sterling, KY 40353For SaleMLS ID #26028770, Joan Henderson, Murphy Realty Group. Imagine MLS
- $155,0003 bd1 ba1.2k sqft7608 W Tunnel Hill Rd, Sharpsburg, KY 40374For SaleMLS ID #26014090, Jacqueline Townsend, Re/Max Creative Realty - Mountain Legacy Group. Imagine MLS
