Welcome to 612 N Broadway in Carlisle! This spacious home offers a convenient location with plenty of character and room to make it your own. The main level features a comfortable living area, well-appointed kitchen with ample cabinetry, dining space, and bedrooms with good natural light. Additional living space provides flexibility for a variety of needs. Outside, enjoy the covered front porch, concrete pull-in driveway, and garage providing convenient parking and additional storage. The rear deck is already set up to accommodate a hot tub, creating an excellent opportunity to enjoy your own outdoor retreat. The property also offers a manageable yard with additional outdoor space. Conveniently located approximately 20 minutes from Paris, 30 minutes from Mt. Sterling, and 45-55 minutes from Lexington, this home offers the appeal of small-town living while keeping larger communities within an easy drive. If you're looking for a home with established features, a garage, convenient parking, and useful outdoor space, take a look at 612 N Broadway!
For sale
$210,000
612 N Broadway St, Carlisle, KY 40311
3beds
1,512sqft
Single Family Residence
Built in 9999
5,227 Square Feet Lot
$205,300 Zestimate®
$139/sqft
$-- HOA
What's special
Dining spaceSpacious homeRear deckCovered front porch
- 68 days
- 128
- 3
Zillow last checked:
Listing updated:
Listed by:
Jeremiah B Brown 859-473-2259,
JB Land & Home Realty
Source: RASK,MLS#: RA20264998
Facts & features
Interior
Bedrooms & bathrooms
- Bedrooms: 3
- Bathrooms: 1
- Full bathrooms: 1
- Main level bathrooms: 1
- Main level bedrooms: 1
Rooms
- Room types: Bonus Room, Family Room
Primary bedroom
- Level: Main
- Area: 156
- Dimensions: 12 x 13
Bedroom 2
- Level: Upper
- Area: 117
- Dimensions: 13 x 9
Bedroom 3
- Level: Upper
- Area: 117
- Dimensions: 13 x 9
Primary bathroom
- Level: Main
- Area: 72
- Dimensions: 9 x 8
Bathroom
- Features: Tub/Shower Combo
Dining room
- Level: Main
- Area: 117
- Dimensions: 13 x 9
Family room
- Level: Main
- Area: 340
- Dimensions: 20 x 17
Kitchen
- Features: Eat-in Kitchen
- Level: Main
- Area: 208
- Dimensions: 13 x 16
Heating
- Forced Air, Heat Pump, Electric, Natural Gas
Cooling
- Central Electric, Heat Pump
Appliances
- Included: Cooktop, Dishwasher, Microwave, Range/Oven, Refrigerator, Electric Water Heater
- Laundry: Laundry Room
Features
- Ceiling Fan(s), Walls (Dry Wall), Formal Dining Room
- Flooring: Carpet, Hardwood, Vinyl
- Doors: Storm Door(s)
- Windows: Blinds
- Basement: None
- Attic: Access Only
- Has fireplace: No
- Fireplace features: None
Interior area
- Total structure area: 1,512
- Total interior livable area: 1,512 sqft
Property
Parking
- Total spaces: 1
- Parking features: Detached, Garage Faces Rear
- Garage spaces: 1
Accessibility
- Accessibility features: None
Features
- Levels: One and One Half
- Patio & porch: Covered Patio, Deck, Porch
- Exterior features: Trees
- Fencing: None
- Has view: Yes
- View description: No Lake View
- Water view: No Lake View
- Body of water: None
Lot
- Size: 5,227 Square Feet
- Features: Trees
Details
- Additional structures: Storage
- Parcel number: C0326008.00
Construction
Type & style
- Home type: SingleFamily
- Architectural style: Ranch
- Property subtype: Single Family Residence
Materials
- Vinyl Siding
- Foundation: Block, Stone
- Roof: Dimensional
Condition
- New Construction
- New construction: No
- Year built: 9999
Utilities & green energy
- Sewer: Public Sewer
- Water: Public
- Utilities for property: Cable Available, Electricity Available, Natural Gas, Phone Available
Community & HOA
Community
- Subdivision: Other
HOA
- Amenities included: None
Location
- Region: Carlisle
Financial & listing details
- Price per square foot: $139/sqft
- Tax assessed value: $52,000
- Price range: $210K - $210K
- Date on market: 8/17/2026
- Road surface type: Concrete
Estimated market value
$205,300
$195,000 - $216,000
$1,035/mo
Price history
| Date | Event | Price |
|---|---|---|
| 9/16/2026 | Listed for sale | $210,000$139/sqft |
Source:  Imagine MLS #26022370 Report a problem | ||
| 9/1/2026 | Listing removed | $210,000$139/sqft |
Source: Imagine MLS #26022370 Report a problem | ||
| 8/28/2026 | Price change | $210,000-6.7%$139/sqft |
Source: Imagine MLS #26022370 Report a problem | ||
| 8/18/2026 | Listed for sale | $225,000+394.5%$149/sqft |
Source: Imagine MLS #26022370 Report a problem | ||
| 5/21/2008 | Sold | $45,500-38.5%$30/sqft |
Source:  Imagine MLS #801562 Report a problem | ||
| 4/15/2005 | Sold | $74,000+34.5%$49/sqft |
Source: Imagine MLS #501989 Report a problem | ||
| 1/31/2002 | Sold | $55,000$36/sqft |
Source: Imagine MLS #113406 Report a problem | ||
Public tax history
| Year | Property taxes | Tax assessment |
|---|---|---|
| 2025 | -- | $52,000 +4% |
| 2024 | $33 +0.9% | $50,000 |
| 2023 | $32 | $50,000 +6.4% |
| 2022 | -- | $47,000 |
| 2021 | $56 -15.3% | $47,000 |
| 2020 | $67 -0.5% | $47,000 |
| 2019 | $67 +0.1% | $47,000 +3.3% |
| 2018 | $67 | $45,500 |
| 2016 | -- | -- |
| 2015 | -- | $45,500 |
| 2014 | -- | $45,500 |
| 2013 | -- | $45,500 |
| 2012 | -- | $45,500 |
| 2011 | -- | $45,500 |
| 2010 | -- | $45,500 |
Find assessor info on the county website
Monthly payment
Est. payment
Payment breakdown
Explore the cost of this home by adjusting the details. Changes won't be saved.Climate risks
Neighborhood: 40311
Nearby schools
Schools provided by the listing agent
- Elementary: Nicholas County
- High: Nicholas County
Source: RASK. This data may not be complete. We recommend contacting the local school district to confirm school assignments for this home.

Similar homes
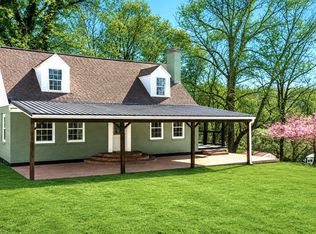
- $269,9004 bd2 ba1.6k sqft102 1st St, Carlisle, KY 40311For Sale
 MLS ID #26028845, Dana M Bussell, KY Property Hunters. Imagine MLS
- $165,0003 bd1 ba1k sqft208 Tureman Ave, Carlisle, KY 40311For Sale

 MLS ID #RA20264532, Jeremiah B Brown, JB Land & Home Realty. RASK
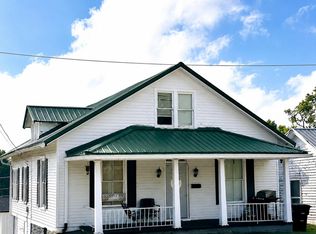
- $110,0003 bd2 ba1.5k sqft461 N Broadway St, Carlisle, KY 40311For Sale
 MLS ID #26012096, Dana M Bussell, KY Property Hunters. Imagine MLS
- $170,0002 bd2 ba1.8k sqft232 W Main St, Carlisle, KY 40311For Sale
 MLS ID #26024073, Grenville Caruso, Rector Hayden Realtors. Imagine MLS
- $189,9003 bd2 ba2.2k sqft101 Arnold Hts, Carlisle, KY 40311For SaleMLS ID #26006648, Andrew Fugitt, KY Property Hunters. Imagine MLS
- $225,0002 bd1 ba1.1k sqft4821 Maysville Rd, Carlisle, KY 40311For SaleMLS ID #26016778, Chase Ritchey, Switzer & Associates. Imagine MLS
- $149,0003 bd1 ba1.4k sqft107 E North St, Carlisle, KY 40311For SaleMLS ID #26011748, Mike Dotson, Dotson & Associates. Imagine MLS
- $245,0003 bd2 ba1.6k sqft1541 Author Rd, Carlisle, KY 40311For SaleMLS ID #26027373, David C Sparks, The Real Estate Co.. Imagine MLS
- $122,0003 bd1 ba1.2k sqft307 Liberty St, Carlisle, KY 40311For SaleMLS ID #26024312, Chelsea Morguson, McCallie Real Estate. Imagine MLS
- $125,0002 bd1 ba1.1k sqft219 E North St, Carlisle, KY 40311For SaleMLS ID #26026799, Dana M Bussell, KY Property Hunters. Imagine MLS
- $174,7503 bd2 ba1.2k sqft122 Ritchie St, Carlisle, KY 40311For SaleMLS ID #26023859, Amy S Boone, Sweet Home KY Realty. Imagine MLS
- $219,9003 bd1 ba1.2k sqft429 E Pleasant St, Cynthiana, KY 41031For SaleMLS ID #26028196, Nancy L Allison, Allison Realty & Auction Group. Imagine MLS
- $190,0004 bd2 ba1.9k sqft116 E High St, Mount Sterling, KY 40353For SaleMLS ID #26029136, Courtney Ann Mangold, The Agency. Imagine MLS
- $159,9003 bd1 ba1.1k sqft1414 Cypress St, Paris, KY 40361For SaleMLS ID #26029033, Cole Nichols, Nichols Real Estate. Imagine MLS
- $219,0004 bd2 ba1.6k sqft1050 Shanklin Rd, Mayslick, KY 41055For SaleMLS ID #26013950, Kamilia Lawson, Lawson Real Estate, Inc. Imagine MLS
- $240,0003 bd1 ba1.1k sqft27 Spruce Dr, Cynthiana, KY 41031For SaleMLS ID #26028911, Jacqualynne Arnold, Allison Realty & Auction Group. Imagine MLS
- $259,0003 bd1 ba1.8k sqft3859 Millersburg Ruddles Mill Rd, Paris, KY 40361For SaleMLS ID #26027674, Mary Todd Ashbrook, Palmer-Hampton Realty. Imagine MLS
- $199,0003 bd2 ba1.5k sqft1985 Thatchers Mill Rd, Paris, KY 40361For SaleMLS ID #26011318, Fred E Lehmann, Lehmann Realtors. Imagine MLS
- $229,5003 bd2 ba1.8k sqft3886 Stepstone Rd, Owingsville, KY 40360For SaleMLS ID #26028100, Paul Waddelow, Realty Headquarters LLC. Imagine MLS
