Located in North Middletown, a small rural community with Elementary School. Home has been updated with New HVAC (1year old), new insulated windows, remodeled full bath and new flooring. New paint throughout and a new range and refrigerator. Ready to move in. House fronts on Thatchers Mill however driveway enters off of Main St. Survey flags mark lot. Broker owned property.
For sale
$199,000
1985 Thatchers Mill Rd, Paris, KY 40361
3beds
1,525sqft
Single Family Residence
Built in ----
7,971 Square Feet Lot
$190,600 Zestimate®
$130/sqft
$-- HOA
What's special
New paint throughoutNew flooringNew range and refrigeratorNew insulated windows
- 177 days
- 327
- 40
Zillow last checked:
Listing updated:
Listed by:
Fred E Lehmann 859-707-6255,
Lehmann Realtors
Source: Imagine MLS,MLS#: 26011318
Facts & features
Interior
Bedrooms & bathrooms
- Bedrooms: 3
- Bathrooms: 2
- Full bathrooms: 1
- 1/2 bathrooms: 1
Primary bedroom
- Level: First
Bedroom 4
- Description: or Bonus Room
- Level: First
Bathroom 2
- Level: First
Bathroom 3
- Level: First
Dining room
- Level: First
Kitchen
- Level: First
Living room
- Level: First
Utility room
- Level: First
Heating
- Forced Air, Natural Gas
Cooling
- Central Air, Heat Pump
Appliances
- Included: Refrigerator, Oven, Range
- Laundry: Electric Dryer Hookup, Washer Hookup
Features
- Walk-In Closet(s), Ceiling Fan(s)
- Flooring: Vinyl
- Doors: Storm Door(s)
- Windows: Insulated Windows, Screens
- Basement: Crawl Space,Partial,Unfinished
- Number of fireplaces: 1
- Fireplace features: Living Room
Interior area
- Total structure area: 1,525
- Total interior livable area: 1,525 sqft
- Finished area above ground: 1,525
- Finished area below ground: 0
Property
Parking
- Parking features: Driveway, Off Street
- Has uncovered spaces: Yes
Features
- Levels: One
- Fencing: None
Lot
- Size: 7,971 Square Feet
- Features: Few Trees
Details
- Additional structures: Workshop
- Parcel number: 0621002005.00
Construction
Type & style
- Home type: SingleFamily
- Property subtype: Single Family Residence
Materials
- Vinyl Siding
- Foundation: Block, Stone
- Roof: Metal,Other,Shingle
Utilities & green energy
- Sewer: Public Sewer
- Water: Public
- Utilities for property: Cable Available, Electricity Connected, Natural Gas Connected, Phone Available, Sewer Connected, Water Connected
Community & HOA
Community
- Subdivision: City Limits
HOA
- Has HOA: No
Location
- Region: Paris
Financial & listing details
- Price per square foot: $130/sqft
- Tax assessed value: $71,400
- Annual tax amount: $612
- Date on market: 8/26/2026
Estimated market value
$190,600
$181,000 - $200,000
$1,475/mo
Price history
| Date | Event | Price |
|---|---|---|
| 8/26/2026 | Listed for sale | $199,000$130/sqft |
Source:  Imagine MLS #26011318 Report a problem | ||
| 7/12/2026 | Pending sale | $199,000$130/sqft |
Source: Imagine MLS #26011318 Report a problem | ||
| 7/4/2026 | Price change | $199,000-4.8%$130/sqft |
Source: Imagine MLS #26011318 Report a problem | ||
| 6/20/2026 | Price change | $209,000-4.6%$137/sqft |
Source: Imagine MLS #26011318 Report a problem | ||
| 6/7/2026 | Price change | $219,000-8.4%$144/sqft |
Source: Imagine MLS #26011318 Report a problem | ||
| 5/27/2026 | Price change | $239,000-4%$157/sqft |
Source: Imagine MLS #26011318 Report a problem | ||
| 5/19/2026 | Listed for sale | $249,000+730%$163/sqft |
Source: Imagine MLS #26011318 Report a problem | ||
| 11/17/2011 | Sold | $30,000-68.4%$20/sqft |
Source:  Imagine MLS #1116181 Report a problem | ||
| 7/1/2003 | Sold | $95,000$62/sqft |
Source: Agent Provided Report a problem | ||
Public tax history
| Year | Property taxes | Tax assessment |
|---|---|---|
| 2025 | $612 -1.1% | $71,400 |
| 2024 | $619 -0.8% | $71,400 |
| 2023 | $624 +2.1% | $71,400 |
| 2022 | $611 +100.3% | $71,400 +116.4% |
| 2021 | $305 -10.9% | $33,000 |
| 2018 | $342 | $33,000 +10% |
| 2017 | $342 +15% | $30,000 |
| 2016 | $298 | $30,000 |
| 2015 | $298 -60.8% | $30,000 |
| 2014 | $760 | $30,000 |
Find assessor info on the county website
Monthly payment
Est. payment
Payment breakdown
Explore the cost of this home by adjusting the details. Changes won't be saved.Climate risks
Neighborhood: 40361
Nearby schools
Schools provided by the listing agent
- Elementary: N Middletown
- Middle: Bourbon Co
- High: Bourbon Co
Source: Imagine MLS. This data may not be complete. We recommend contacting the local school district to confirm school assignments for this home.
Similar homes
- $215,0003 bd2 ba1.1k sqft2670 Van Thompson Rd, Mount Sterling, KY 40353For Sale
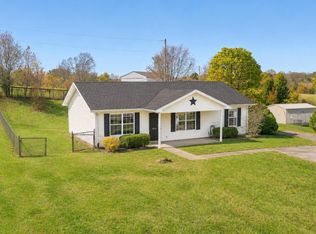
 MLS ID #26030625, Brittney Nichols, Oak & Acre. Imagine MLS
- $215,0003 bd1 ba1k sqft2321 Redbud Ln, Paris, KY 40361For Sale
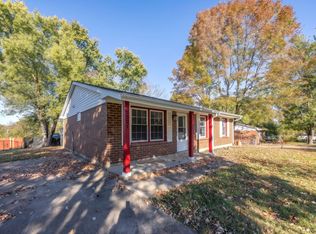 MLS ID #26029557, Sue Kelley, Thwaites Realtors LLC. Imagine MLS
- $195,0003 bd1 ba1k sqft628 Windsor Way, Paris, KY 40361For Sale
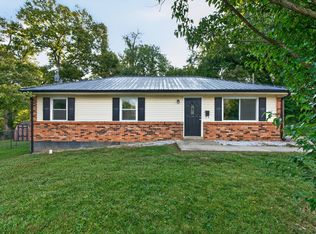 MLS ID #26026080, Amy S Boone, Sweet Home KY Realty. Imagine MLS
- $229,9002 bd1 ba1.1k sqft1117 Clintonville Rd, Paris, KY 40361For Sale
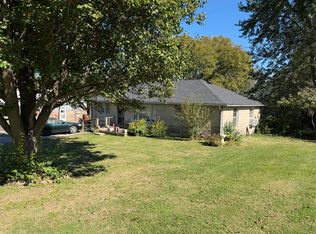 MLS ID #26027733, Wayne Currans, Currans Real Estate. Imagine MLS
- $179,0003 bd1 ba1.7k sqft1459 High St, Paris, KY 40361For SaleMLS ID #26016055, Maggie Wells, Real Broker, LLC. Imagine MLS
- $219,0004 bd2 ba2k sqft235 Winn St, Mount Sterling, KY 40353For SaleMLS ID #26030442, Rachel Lopez, Coldwell Banker McMahan. Imagine MLS
- $159,9003 bd1 ba1.1k sqft1414 Cypress St, Paris, KY 40361For SaleMLS ID #26029033, Cole Nichols, Nichols Real Estate. Imagine MLS
- $205,0003 bd1 ba1.5k sqft102 Elm St, Mount Sterling, KY 40353For SaleMLS ID #26030376, Shelly Sutton, Kentucky Realty Group, LLC. Imagine MLS
- $199,0003 bd2 ba1.2k sqft7440 Cream Alley Rd, Jeffersonville, KY 40337For SaleMLS ID #26019068, Lacy Marshall, Lacy Gay Realty, LLC. Imagine MLS
- $160,0004 bd4 ba1.5k sqft3051 Cane Ridge Rd, Paris, KY 40361For SaleMLS ID #26011250, Chad S. Nichols, Nichols Real Estate. Imagine MLS
- $219,0003 bd2 ba1.2k sqft13 Long Ave, Winchester, KY 40391For SaleMLS ID #26030407, Kathryn M Cheuvront, Coldwell Banker McMahan. Imagine MLS
- $199,0003 bd1 ba1.4k sqft213 E Broadway St, Winchester, KY 40391For SaleMLS ID #26027397, Nik Markovich, GSP Homes. Imagine MLS
- $189,0003 bd2 ba1.9k sqft2350 Kiddville Rd, Mount Sterling, KY 40353For SaleMLS ID #26016968, Joshua A Davis, The Agency. Imagine MLS
- $185,0002 bd2 ba1.1k sqft128 Park Place Ct, Paris, KY 40361For SaleMLS ID #26030406, Sue Kelley, Thwaites Realtors LLC. Imagine MLS
- $227,5003 bd2 ba1.8k sqft3886 Stepstone Rd, Owingsville, KY 40360For SaleMLS ID #26028100, Paul Waddelow, Realty Headquarters LLC. Imagine MLS
- $259,0003 bd1 ba1.8k sqft3859 Millersburg Ruddles Mill Rd, Paris, KY 40361For SaleMLS ID #26027674, Mary Todd Ashbrook, Palmer-Hampton Realty. Imagine MLS
- $190,0003 bd2 ba1.2k sqft215 Antwerp Ave, Mt Sterling, KY 40353For SaleMLS ID #26027613, Bill Deaton, Keller Williams Legacy Group. Imagine MLS
- $204,9003 bd1 ba1.1k sqft38 Mackay Ave, Winchester, KY 40391For SaleMLS ID #26021864, Nena Honaker, Tom Goebel & Company. Imagine MLS
- $205,0002 bd1 ba1.1k sqft817 Maplewood Dr, Mount Sterling, KY 40353For SaleMLS ID #26024406, Elizabeth Torchia, Dream Maker Realty, LLC. Imagine MLS
