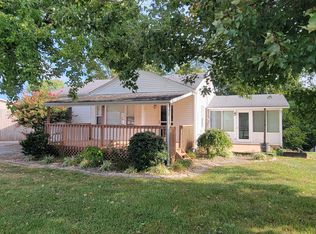
Enjoy quiet country living with convenient access to I-64 at 2670 Van Thompson Road! Situated on nearly an acre in a peaceful rural setting, this beautiful ranch offers 3 bedrooms, 2 full bathrooms, and the ease of single-level living. The generous lot provides room to enjoy the outdoors, whether you envision a garden, space to play, or simply a spot to unwind. With room to breathe and easy access to the interstate, this Mt. Sterling property offers an appealing blend of rural charm and everyday convenience. Schedule your private showing today!
For sale
$215,000
2670 Van Thompson Rd, Mount Sterling, KY 40353
3beds
1,115sqft
Single Family Residence
Built in 2002
0.81 Acres Lot
$209,800 Zestimate®
$193/sqft
$-- HOA
What's special
Spot to unwindPeaceful rural settingEase of single-level livingSpace to play
- 9 days
- 894
- 66
Likely to sell faster than
Zillow last checked:
Listing updated:
Listed by:
Brittney Nichols 859-707-7358,
Oak & Acre
Source: Imagine MLS,MLS#: 26030625
Facts & features
Interior
Bedrooms & bathrooms
- Bedrooms: 3
- Bathrooms: 2
- Full bathrooms: 2
Primary bedroom
- Level: First
Bedroom 1
- Level: First
Bedroom 2
- Level: First
Bedroom 3
- Level: First
Bathroom 2
- Level: First
Kitchen
- Level: First
Heating
- Heat Pump
Cooling
- Heat Pump
Appliances
- Included: Dryer, Dishwasher, Refrigerator, Washer, Range
- Laundry: Electric Dryer Hookup, Main Level, Washer Hookup
Features
- Ceiling Fan(s)
- Flooring: Laminate, Vinyl
- Windows: Insulated Windows, Blinds
- Has basement: No
- Has fireplace: No
Interior area
- Total structure area: 1,115
- Total interior livable area: 1,115 sqft
- Finished area above ground: 1,115
- Finished area below ground: 0
Property
Parking
- Parking features: Driveway
- Has uncovered spaces: Yes
Features
- Levels: One
- Fencing: Chain Link
- Has view: Yes
- View description: Rural, Neighborhood
Lot
- Size: 0.81 Acres
Details
- Additional structures: Shed(s)
- Parcel number: 0210000024.02
Construction
Type & style
- Home type: SingleFamily
- Architectural style: Ranch
- Property subtype: Single Family Residence
Materials
- Vinyl Siding
- Foundation: Slab
- Roof: Dimensional Style
Condition
- Year built: 2002
Utilities & green energy
- Sewer: Septic Tank
- Water: Public
- Utilities for property: Electricity Connected, Water Connected
Community & HOA
Community
- Security: Security System Owned
- Subdivision: Creek View
HOA
- Has HOA: No
Location
- Region: Mount Sterling
Financial & listing details
- Price per square foot: $193/sqft
- Tax assessed value: $170,000
- Annual tax amount: $1,850
- Date on market: 11/6/2026
Estimated market value
$209,800
$199,000 - $220,000
$1,476/mo
Price history
| Date | Event | Price |
|---|---|---|
| 11/6/2026 | Listed for sale | $215,000+26.5%$193/sqft |
Source:  Imagine MLS #26030625 Report a problem | ||
| 2/6/2023 | Sold | $170,000-2.9%$152/sqft |
Source: Imagine MLS #22021856 Report a problem | ||
| 12/15/2022 | Pending sale | $175,000$157/sqft |
Source: Imagine MLS #22021856 Report a problem | ||
| 11/30/2022 | Price change | $175,000-2.8%$157/sqft |
Source: Imagine MLS #22021856 Report a problem | ||
| 11/9/2022 | Listed for sale | $180,000$161/sqft |
Source: Imagine MLS #22021856 Report a problem | ||
| 10/6/2022 | Contingent | $180,000$161/sqft |
Source: Imagine MLS #22021856 Report a problem | ||
| 10/1/2022 | Listed for sale | $180,000+86.5%$161/sqft |
Source: Imagine MLS #22021856 Report a problem | ||
| 12/20/2010 | Sold | $96,500+10.9%$87/sqft |
Source: Agent Provided Report a problem | ||
| 6/28/2004 | Sold | $87,000$78/sqft |
Source:  Imagine MLS #300711 Report a problem | ||
Public tax history
| Year | Property taxes | Tax assessment |
|---|---|---|
| 2025 | $1,850 -0.5% | $170,000 |
| 2024 | $1,858 +64.5% | $170,000 +61.9% |
| 2023 | $1,130 +0.1% | $105,000 |
| 2022 | $1,129 -0.6% | $105,000 |
| 2021 | $1,136 -0.4% | $105,000 |
| 2020 | $1,140 +18.6% | $105,000 +19.3% |
| 2019 | $962 | $88,000 |
| 2018 | -- | $88,000 |
| 2017 | -- | $88,000 |
| 2016 | -- | $88,000 |
| 2015 | -- | $88,000 |
| 2014 | -- | $88,000 |
| 2012 | -- | $88,000 -4.3% |
| 2010 | -- | $92,000 |
Find assessor info on the county website
Monthly payment
Est. payment
Payment breakdown
Explore the cost of this home by adjusting the details. Changes won't be saved.Climate risks
Neighborhood: 40353
Nearby schools
Schools provided by the listing agent
- Elementary: Northview
- Middle: McNabb
- High: Montgomery Co
Source: Imagine MLS. This data may not be complete. We recommend contacting the local school district to confirm school assignments for this home.
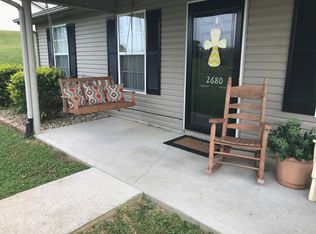
- $223,5003 bd2 ba1.1k sqft2680 Van Thompson Rd, Mount Sterling, KY 40353Off Market
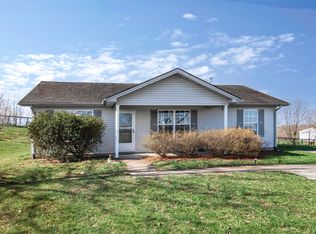
- $243,4003 bd2 ba1.2k sqft2660 Van Thompson Rd, Mount Sterling, KY 40353Off Market
- $225,0003 bd2 ba1.1k sqft2690 Van Thompson Rd, Mount Sterling, KY 40353Sold
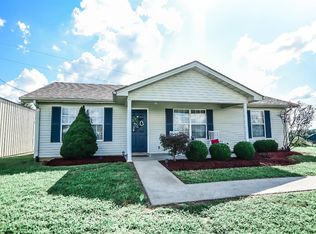
- $220,2003 bd2 ba1.1k sqft2700 Van Thompson Rd, Mount Sterling, KY 40353Off Market
Similar homes
- $220,0003 bd2 ba1k sqft514 Jamie Ridge Dr, Mount Sterling, KY 40353For Sale By Owner

- $240,0003 bd2 ba1.2k sqft155 Devonne Dr, Mount Sterling, KY 40353For Sale

 MLS ID #26029960, Courtney Ann Mangold, The Agency. Imagine MLS
- $240,0003 bd2 ba1.2k sqft332 Woodland Ln, Mount Sterling, KY 40353For Sale
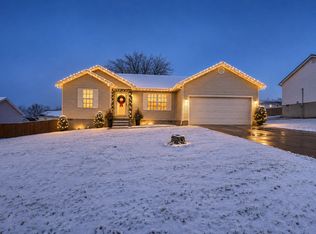 MLS ID #26024821, Joshua A Davis, The Agency. Imagine MLS
- $210,0002 bd1 ba1.2k sqft983 Spencer Pike, Mount Sterling, KY 40353For Sale
 MLS ID #26028770, Joan Henderson, Murphy Realty Group. Imagine MLS
- $319,0003 bd2 ba1.6k sqft981 Sheila Ln, Mount Sterling, KY 40353For SaleMLS ID #26030943, Joshua A Davis, The Agency. Imagine MLS
- $249,9003 bd2 ba1.2k sqft861 Thorn Trace Dr, Mount Sterling, KY 40353For SaleMLS ID #26007670, Candi Martin, Lifstyl Real Estate. Imagine MLS
- $259,0003 bd2 ba1.3k sqft913-916 Robin Ave, Mount Sterling, KY 40353For SaleMLS ID #26020323, Joshua A Davis, The Agency. Imagine MLS
- $205,0003 bd1 ba1.5k sqft102 Elm St, Mount Sterling, KY 40353For SaleMLS ID #26030376, Shelly Sutton, Kentucky Realty Group, LLC. Imagine MLS
- $229,9003 bd2 ba1.2k sqft14 Frasure Ln, Mount Sterling, KY 40353For Sale
 MLS ID #1729103, Bryan Rhoads, LKV Realty, LLC. Metro Search Inc. LLC DBA Apex MLS
- $205,0002 bd1 ba1.1k sqft817 Maplewood Dr, Mount Sterling, KY 40353For SaleMLS ID #26024406, Elizabeth Torchia, Dream Maker Realty, LLC. Imagine MLS
- $190,0003 bd2 ba1.2k sqft215 Antwerp Ave, Mt Sterling, KY 40353For SaleMLS ID #26027613, Bill Deaton, Keller Williams Legacy Group. Imagine MLS
- $269,0003 bd2 ba1.2k sqft510 Dare Dr, Mount Sterling, KY 40353For SaleMLS ID #26028914, Joshua A Davis, The Agency. Imagine MLS
- $200,0003 bd2 ba1k sqft119 Representative Dr, Jeffersonville, KY 40337For SaleMLS ID #26030675, Bill Deaton, Keller Williams Legacy Group. Imagine MLS
- $259,9003 bd2 ba1.2k sqft138 Double Tree Ct, Mount Sterling, KY 40353For SaleMLS ID #26019773, S Sue Fugate, Murphy Realty Group. Imagine MLS
- $230,0002 bd2 ba1.3k sqft1376 S Highway 11, Sharpsburg, KY 40374For SaleMLS ID #26015720, Joshua A Davis, The Agency. Imagine MLS
- $274,9003 bd2 ba1.5k sqft404 Sundown Ct, Mount Sterling, KY 40353For SaleMLS ID #26021869, Charles Dean Stamper, Stamper Real Estate Group. Imagine MLS
- $255,5003 bd2 ba1.5k sqft618 Brookmede Dr, Mount Sterling, KY 40353For SaleMLS ID #26025563, Mike J Huffaker, American Classic Realty. Imagine MLS
- $269,5004 bd2 ba1.6k sqft9466 Spencer Pike, Mount Sterling, KY 40353For SaleMLS ID #26028362, Brenda G Murphy, Murphy Realty Group. Imagine MLS
- $249,0002 bd2 ba1.2k sqft305 Harrison Ave, Mount Sterling, KY 40353For SaleMLS ID #26025562, Chiferra Burgin, Keller Williams Legacy Group. Imagine MLS
