Move-in ready takes on a whole new meaning at 628 Windsor Way! This 3-bedroom, 1-bath home has been fully and thoroughly renovated, offering a fresh, updated interior along with important improvements behind the scenes. The beautifully updated kitchen features new cabinetry and new appliances, while fresh finishes throughout give the home a clean, modern feel. A new HVAC system adds comfort and efficiency, but the improvements don't stop with what you can see. The sewer line has been replaced all the way to the street, and a French drain has been installed to help direct water away from the crawl space. With so many of the big-ticket improvements already completed, this home offers the opportunity to move in and simply enjoy. Whether you're looking for your first home, downsizing, or searching for an easy-to-maintain property, 628 Windsor Way is ready for its next chapter!
For sale
Price cut: $4.9K (11/2)
$195,000
628 Windsor Way, Paris, KY 40361
3beds
1,075sqft
Single Family Residence
Built in 1975
7,487 Square Feet Lot
$194,600 Zestimate®
$181/sqft
$-- HOA
What's special
- 42 days
- 748
- 71
Zillow last checked:
Listing updated:
Listed by:
Amy S Boone 859-494-7954,
Sweet Home KY Realty
Source: Imagine MLS,MLS#: 26026080
Facts & features
Interior
Bedrooms & bathrooms
- Bedrooms: 3
- Bathrooms: 1
- Full bathrooms: 1
Primary bedroom
- Level: First
Bedroom 1
- Level: First
Bedroom 2
- Level: First
Bathroom 1
- Description: Full Bath
- Level: First
Family room
- Level: First
Family room
- Level: First
Kitchen
- Level: First
Heating
- Baseboard
Cooling
- Electric
Appliances
- Included: Dishwasher, Microwave, Refrigerator, Range
- Laundry: Main Level
Features
- Eat-in Kitchen
- Flooring: Laminate
- Has basement: No
- Has fireplace: No
Interior area
- Total structure area: 1,075
- Total interior livable area: 1,075 sqft
- Finished area above ground: 1,075
- Finished area below ground: 0
Property
Parking
- Parking features: Driveway, Off Street
- Has uncovered spaces: Yes
Features
- Levels: One
- Has view: Yes
- View description: Neighborhood
Lot
- Size: 7,487 Square Feet
Details
- Additional structures: Shed(s)
- Parcel number: 0264006002.00
Construction
Type & style
- Home type: SingleFamily
- Property subtype: Single Family Residence
Materials
- Brick Veneer, Vinyl Siding
- Foundation: Block
Condition
- Year built: 1975
Utilities & green energy
- Sewer: Public Sewer
- Water: Public
Community & HOA
Community
- Subdivision: Downtown
HOA
- Has HOA: No
Location
- Region: Paris
Financial & listing details
- Price per square foot: $181/sqft
- Tax assessed value: $100,000
- Annual tax amount: $334
- Date on market: 9/21/2026
Estimated market value
$194,600
$185,000 - $204,000
$1,190/mo
Price history
| Date | Event | Price |
|---|---|---|
| 11/2/2026 | Price change | $195,000-2.5%$181/sqft |
Source:  Imagine MLS #26026080 Report a problem | ||
| 9/21/2026 | Listed for sale | $199,900+66.6%$186/sqft |
Source: Imagine MLS #26026080 Report a problem | ||
| 9/19/2025 | Sold | $120,000$112/sqft |
Source: Imagine MLS #25017247 Report a problem | ||
Public tax history
| Year | Property taxes | Tax assessment |
|---|---|---|
| 2025 | $334 -2.6% | $100,000 |
| 2024 | $343 -2.3% | $100,000 |
| 2023 | $351 +431.8% | $100,000 +70.1% |
| 2022 | $66 -5.7% | $58,800 |
| 2021 | $70 -5.3% | $58,800 +6.9% |
| 2018 | $74 | $55,000 |
| 2017 | $74 -1.3% | $55,000 |
| 2016 | $75 | $55,000 |
| 2015 | $75 -9.8% | $55,000 |
| 2014 | $83 | $55,000 |
| 2011 | $83 | $55,000 |
| 2010 | -- | $55,000 |
Find assessor info on the county website
Monthly payment
Est. payment
Payment breakdown
Explore the cost of this home by adjusting the details. Changes won't be saved.Climate risks
Neighborhood: 40361
Nearby schools
Schools provided by the listing agent
- Elementary: Paris Independent City
- Middle: Paris Independent City
- High: Paris Independent City
Source: Imagine MLS. This data may not be complete. We recommend contacting the local school district to confirm school assignments for this home.
Similar homes
- $215,0003 bd1 ba1k sqft2321 Redbud Ln, Paris, KY 40361For Sale
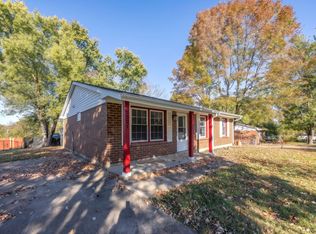
 MLS ID #26029557, Sue Kelley, Thwaites Realtors LLC. Imagine MLS
- $159,9003 bd1 ba1.1k sqft1414 Cypress St, Paris, KY 40361For Sale
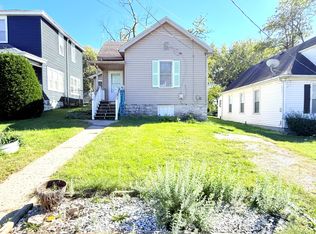 MLS ID #26029033, Cole Nichols, Nichols Real Estate. Imagine MLS
- $229,9002 bd1 ba1.1k sqft1117 Clintonville Rd, Paris, KY 40361For Sale
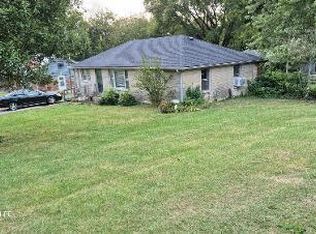 MLS ID #26027733, Wayne Currans, Currans Real Estate. Imagine MLS
- $120,0003 bd1 ba872 sqft519 Patton St, Paris, KY 40361For Sale
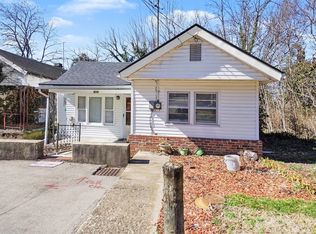 MLS ID #26025462, Lisa M Jones, RE/MAX Elite Lexington. Imagine MLS
- $210,0003 bd1 ba1k sqft963 Valley Farm Dr, Lexington, KY 40511For SaleMLS ID #26030112, Edgar Saborit, Lifstyl Real Estate. Imagine MLS
- $219,9003 bd1 ba1.2k sqft429 E Pleasant St, Cynthiana, KY 41031For SaleMLS ID #26028196, Nancy L Allison, Allison Realty & Auction Group. Imagine MLS
- $199,0003 bd2 ba1.3k sqft404 Broadway Ave, Cynthiana, KY 41031For SaleMLS ID #26003251, Shawn Ritchey, Switzer & Associates. Imagine MLS
- $199,9003 bd2 ba1.2k sqft863 E Main Extension St, Georgetown, KY 40324For SaleMLS ID #26014344, Dylan Palmer, Bluegrass Rental Management LLC. Imagine MLS
- $199,0003 bd1 ba1.4k sqft213 E Broadway St, Winchester, KY 40391For SaleMLS ID #26027397, Nik Markovich, GSP Homes. Imagine MLS
- $160,0004 bd4 ba1.5k sqft3051 Cane Ridge Rd, Paris, KY 40361For SaleMLS ID #26011250, Chad S. Nichols, Nichols Real Estate. Imagine MLS
- $204,9003 bd1 ba1.1k sqft38 Mackay Ave, Winchester, KY 40391For SaleMLS ID #26021864, Nena Honaker, Tom Goebel & Company. Imagine MLS
- $190,0003 bd2 ba1.1k sqft7180 State Highway 356, Cynthiana, KY 41031For SaleMLS ID #26023354, Ishmael Hopkins, Bluegrass Real Estate Alliance. Imagine MLS
- $100,0002 bd1 ba889 sqft3004 Cane Ridge Rd, Paris, KY 40361For SaleMLS ID #26011256, Chad S. Nichols, Nichols Real Estate. Imagine MLS
- $230,0003 bd1 ba1.4k sqft1040 Hudson Ave, Lexington, KY 40511For SaleMLS ID #26027204, Wanda M Smith, WATTS REALTORS & AUCTIONEERS, INC.. Imagine MLS
- $209,9003 bd1 ba1k sqft345 Larkwood Dr, Lexington, KY 40509For SaleMLS ID #26023041, Susy Esquivel, Allied Realty. Imagine MLS
- $217,0003 bd1 ba975 sqft1980 Greenleaf Dr, Lexington, KY 40505For SaleMLS ID #26025118, Karen W Angelucci, RE/MAX Elite Lexington. Imagine MLS
