Charming Ranch Ready for Its Next Chapter! This 3-bedroom, 1-bath ranch offers comfortable one-level living and an opportunity to make it your own. The property features a detached 2-car garage, providing plenty of room for vehicles, storage, or a workshop, plus a small fenced-in yard that's easy to maintain. Whether you're a first-time buyer, investor, or someone looking for a manageable home, this property offers plenty of potential. The ranch-style layout includes three bedrooms and one full bath. Property is being sold as-is. Don't miss this opportunity to put your own stamp on a home with a great garage and manageable yard. Schedule your showing today and see the possibilities for yourself!
For sale
Price cut: $4K (10/4)
$220,000
1980 Greenleaf Dr, Lexington, KY 40505
3beds
975sqft
Single Family Residence
Built in 1964
6,577 Square Feet Lot
$218,300 Zestimate®
$226/sqft
$-- HOA
What's special
Comfortable one-level living
- 36 days
- 438
- 14
Zillow last checked:
Listing updated:
Listed by:
Karen W Angelucci 859-338-7857,
RE/MAX Elite Lexington
Source: Imagine MLS,MLS#: 26025118
Facts & features
Interior
Bedrooms & bathrooms
- Bedrooms: 3
- Bathrooms: 1
- Full bathrooms: 1
Primary bedroom
- Level: First
Bedroom 2
- Level: First
Bedroom 3
- Level: First
Bathroom 1
- Level: First
Kitchen
- Level: First
Living room
- Level: First
Heating
- Forced Air, Natural Gas
Cooling
- Electric, Heat Pump
Appliances
- Included: Dryer, Refrigerator, Washer, Range
- Laundry: Electric Dryer Hookup, Washer Hookup, Common Area
Features
- Eat-in Kitchen
- Flooring: Carpet, Laminate, Tile
- Doors: Storm Door(s)
- Windows: Insulated Windows, Blinds
- Basement: Crawl Space
- Has fireplace: No
Interior area
- Total structure area: 975
- Total interior livable area: 975 sqft
- Finished area above ground: 975
- Finished area below ground: 0
Property
Parking
- Total spaces: 2
- Parking features: Detached Garage, Driveway
- Garage spaces: 2
- Has uncovered spaces: Yes
Features
- Levels: One
- Fencing: Chain Link,Privacy
- Has view: Yes
- View description: Neighborhood
Lot
- Size: 6,577 Square Feet
Details
- Parcel number: 14060200
Construction
Type & style
- Home type: SingleFamily
- Architectural style: Ranch
- Property subtype: Single Family Residence
Materials
- Brick Veneer
- Foundation: Slab
- Roof: Composition
Condition
- Year built: 1964
Utilities & green energy
- Sewer: Public Sewer
- Water: Public
- Utilities for property: Electricity Connected, Natural Gas Connected, Sewer Connected, Water Connected
Community & HOA
Community
- Subdivision: Deep Springs
HOA
- Has HOA: No
Location
- Region: Lexington
Financial & listing details
- Price per square foot: $226/sqft
- Tax assessed value: $218,000
- Annual tax amount: $2,696
- Date on market: 9/11/2026
Estimated market value
$218,300
$207,000 - $229,000
$1,445/mo
Price history
| Date | Event | Price |
|---|---|---|
| 10/4/2026 | Price change | $220,000-1.8%$226/sqft |
Source:  Imagine MLS #26025118 Report a problem Imagine MLS #26025118 Report a problem | ||
| 10/1/2026 | Price change | $224,000-1.3%$230/sqft |
Source: Imagine MLS #26025118 Report a problem | ||
| 9/25/2026 | Price change | $227,000-1.7%$233/sqft |
Source: Imagine MLS #26025118 Report a problem | ||
| 9/20/2026 | Price change | $231,000-1.3%$237/sqft |
Source: Imagine MLS #26025118 Report a problem | ||
| 9/11/2026 | Listed for sale | $234,000+7.3%$240/sqft |
Source: Imagine MLS #26025118 Report a problem | ||
| 5/17/2024 | Sold | $218,000+2.8%$224/sqft |
Source: Imagine MLS #24006263 Report a problem | ||
| 4/23/2024 | Pending sale | $212,000$217/sqft |
Source: Imagine MLS #24006263 Report a problem | ||
| 4/3/2024 | Listed for sale | $212,000+165.3%$217/sqft |
Source: Imagine MLS #24006263 Report a problem | ||
| 4/18/2013 | Sold | $79,900$82/sqft |
Source: Imagine MLS #1221287 Report a problem | ||
| 2/20/2013 | Price change | $79,900-11.1%$82/sqft |
Source: Fayette Real Estate Group #1221287 Report a problem | ||
| 11/16/2012 | Listed for sale | $89,900$92/sqft |
Source: Fayette Real Estate Group #1221287 Report a problem | ||
Public tax history
| Year | Property taxes | Tax assessment |
|---|---|---|
| 2025 | $2,696 +65.7% | $218,000 +65.7% |
| 2024 | $1,627 | $131,600 |
| 2023 | $1,627 +27.7% | $131,600 +31.9% |
| 2022 | $1,275 | $99,800 |
| 2021 | $1,275 | $99,800 |
| 2020 | $1,275 | $99,800 |
| 2019 | $1,275 +24.9% | $99,800 +24.9% |
| 2018 | $1,021 +4.9% | $79,900 |
| 2017 | $973 +86.1% | $79,900 |
| 2015 | $523 | $79,900 |
| 2014 | $523 | $79,900 -1% |
| 2012 | $523 | $80,700 |
| 2011 | -- | -- |
| 2010 | -- | -- |
| 2009 | -- | -- |
| 2008 | -- | $49,300 |
| 2006 | -- | -- |
| 2005 | -- | -- |
| 2004 | -- | -- |
Find assessor info on the county website
Monthly payment
Est. payment
Payment breakdown
Explore the cost of this home by adjusting the details. Changes won't be saved.Climate risks
Neighborhood: Kenawood-Rockwood-Hi-Acres-Deep Spring
Nearby schools
Schools provided by the listing agent
- Elementary: Deep Springs
- Middle: Bryan Station
- High: Bryan Station
Source: Imagine MLS. This data may not be complete. We recommend contacting the local school district to confirm school assignments for this home.

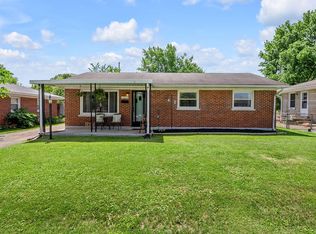

Similar homes
- $218,9993 bd1 ba1k sqft1706 Knoxville Ct, Lexington, KY 40505For Sale

 MLS ID #26006562, Bernie A Mullins, Plum Tree Realty. Imagine MLS
 - $244,9004 bd1 ba1.4k sqft810 Marcellus Dr, Lexington, KY 40505For Sale
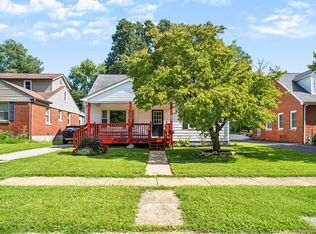 MLS ID #26028451, Brooke Otis Mullins, RO&CO Real Estate. Imagine MLS
 - $259,9004 bd2 ba1.4k sqft524 Glenbrook St, Lexington, KY 40505For Sale
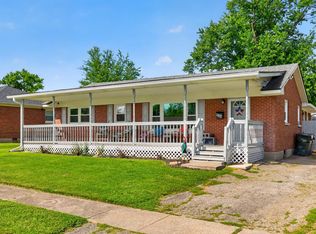 MLS ID #26013411, Nika Trowbridge, RE/MAX Creative Realty. Imagine MLS
 - $230,0003 bd2 ba1.3k sqft673 Leslie Ct, Lexington, KY 40505For Sale
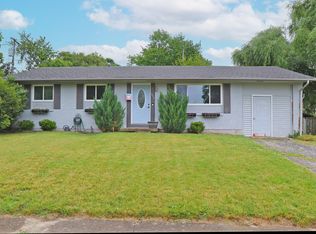 MLS ID #26011867, Maziar Torabi, Biederman Real Estate. Imagine MLS
 - $299,9003 bd2 ba1.4k sqft1910 Greenleaf Dr, Lexington, KY 40505For SaleMLS ID #26022156, Claire Roland, Bluegrass Property Exchange. Imagine MLS
- $199,0002 bd1 ba900 sqft640 Jackson St, Lexington, KY 40505For SaleMLS ID #26025144, Paula Heflin Yost, Rector Hayden Realtors. Imagine MLS
- $209,9003 bd1 ba1k sqft345 Larkwood Dr, Lexington, KY 40509For SaleMLS ID #26023041, Susy Esquivel, Allied Realty. Imagine MLS
- $237,0003 bd1 ba1k sqft497 Asbury Ln, Lexington, KY 40511For SaleMLS ID #26021354, Mohammad M Mansoor, GSP Homes. Imagine MLS
- $235,9002 bd2 ba1k sqft2700 Whitwood Pl, Lexington, KY 40509For SaleMLS ID #26023521, Joy Corbin, Kentucky Real Estate Group. Imagine MLS
- $149,0002 bd1 ba813 sqft1019 Carneal Rd, Lexington, KY 40505For SaleMLS ID #26021599, Kenzi Smith, Lifstyl Real Estate. Imagine MLS
- $199,0003 bd1 ba975 sqft332 Bryanwood St, Versailles, KY 40383For SaleMLS ID #26028788, Amy Diamond-Kiper, ERA Select Real Estate. Imagine MLS
- $155,0002 bd1 ba1k sqft171 Arceme Ave, Lexington, KY 40505For SaleMLS ID #26022097, Jana Hooten, Key 2 Close Realty, LLC. Imagine MLS
- $243,5003 bd3 ba1.2k sqft2110 Fortune Hill Ln, Lexington, KY 40509For SaleMLS ID #26027785, Lindsay Barsotti, ERA Select Real Estate. Imagine MLS
- $210,0002 bd2 ba1.1k sqft3613 Leisure Creek Ct, Lexington, KY 40517For SaleMLS ID #26028039, Andrew Farmer, RE/MAX Elite Lexington. Imagine MLS
- $115,0003 bd1 ba825 sqft186 Eddie St, Lexington, KY 40505For SaleMLS ID #26025797, Michael McAbee, Heart of KY Real Estate. Imagine MLS
- $219,0002 bd1 ba992 sqft3317 Fox Trace Rd, Lexington, KY 40515For SaleMLS ID #26020189, Donald Rogers, House 2 Home Realty. Imagine MLS
- $219,9002 bd2 ba1.1k sqft1416 Ridgecrest Dr, Lexington, KY 40517For SaleMLS ID #26026849, Robin Mobley-Mosher, Marshall Lane Real Estate - Lexington. Imagine MLS
- $269,9002 bd1 ba954 sqft355 Bob O Link Dr, Lexington, KY 40503For SaleMLS ID #26025083, Jennifer R Spencer, Classic Real Estate. Imagine MLS
