Enjoy comfortable living in this inviting 3-bedroom, 1-bath brick ranch. The home features a living room, separate family room, and a kitchen with a convenient bar and newer appliances. Plenty of space to relax and gather. separate utility room/cellar lower level. Step outside to a cozy covered front porch or for more privacy enjoy the back covered patio. Parking and projects are a breeze with an attached one-car garage plus a detached 24' x 24' two-car garage with 10-foot ceilings and a separate driveway. Conveniently located near parks, restaurants, and shopping, this home offers a great blend of comfort, storage, and location. Situated on a cute, fenced lot with 8X10 storage shed. Hardwood floor under carpet in living room & hall per seller. Property being sold "AS IS" "WHERE IS" with no warranties expressed or implied. Inspections welcome.
For sale
$230,000
1040 Hudson Ave, Lexington, KY 40511
3beds
1,472sqft
Single Family Residence
Built in 1957
6,621 Square Feet Lot
$223,500 Zestimate®
$156/sqft
$-- HOA
What's special
Cute fenced lotNewer appliancesBack covered patioAttached one-car garageSeparate drivewayCozy covered front porchSeparate family room
- 23 days
- 709
- 37
Zillow last checked:
Listing updated:
Listed by:
Wanda M Smith 859-361-4626,
WATTS REALTORS & AUCTIONEERS, INC.
Source: Imagine MLS,MLS#: 26027204
Facts & features
Interior
Bedrooms & bathrooms
- Bedrooms: 3
- Bathrooms: 1
- Full bathrooms: 1
Primary bedroom
- Level: First
Kitchen
- Level: First
Utility room
- Level: Lower
Heating
- Natural Gas
Cooling
- Electric
Appliances
- Included: Dishwasher, Refrigerator, Range
- Laundry: Electric Dryer Hookup, Washer Hookup
Features
- Breakfast Bar
- Flooring: Carpet, Vinyl
- Windows: Blinds
- Has basement: No
- Has fireplace: No
Interior area
- Total structure area: 1,472
- Total interior livable area: 1,472 sqft
- Finished area above ground: 1,472
- Finished area below ground: 0
Property
Parking
- Total spaces: 1
- Parking features: Attached Garage, Detached Garage, Off Street
- Garage spaces: 1
Features
- Levels: One
- Fencing: Chain Link
Lot
- Size: 6,621 Square Feet
Details
- Additional structures: Shed(s)
- Parcel number: 46268800
Construction
Type & style
- Home type: SingleFamily
- Architectural style: Ranch
- Property subtype: Single Family Residence
Materials
- Brick Veneer, Wood Siding
- Foundation: Block
- Roof: Composition,Shingle
Condition
- Year built: 1957
Utilities & green energy
- Sewer: Public Sewer
- Water: Public
Community & HOA
Community
- Features: Park
- Subdivision: Highlands
HOA
- Has HOA: No
Location
- Region: Lexington
Financial & listing details
- Price per square foot: $156/sqft
- Tax assessed value: $115,200
- Annual tax amount: $817
- Date on market: 10/1/2026
Estimated market value
$223,500
$212,000 - $235,000
$1,701/mo
Price history
| Date | Event | Price |
|---|---|---|
| 10/1/2026 | Listed for sale | $230,000+361.8%$156/sqft |
Source:  Imagine MLS #26027204 Report a problem Imagine MLS #26027204 Report a problem | ||
| 2/7/2020 | Sold | $49,800$34/sqft |
Source: Public Record Report a problem | ||
Public tax history
| Year | Property taxes | Tax assessment |
|---|---|---|
| 2025 | $817 -3.9% | $115,200 |
| 2024 | $851 | $115,200 |
| 2023 | $851 -10.8% | $115,200 |
| 2022 | $954 +53.7% | $115,200 +29.3% |
| 2021 | $621 -2.4% | $89,100 |
| 2020 | $636 | $89,100 |
| 2019 | $636 -3.3% | $89,100 |
| 2018 | $658 +17.7% | $89,100 +6.7% |
| 2017 | $559 -16.8% | $83,500 |
| 2015 | $671 | $83,500 +44% |
| 2014 | $671 | $58,000 -38.3% |
| 2012 | $671 | $94,000 |
| 2011 | -- | -- |
| 2010 | -- | -- |
| 2009 | -- | -- |
| 2008 | -- | $62,600 |
| 2006 | -- | -- |
| 2005 | -- | -- |
| 2004 | -- | -- |
Find assessor info on the county website
Monthly payment
Est. payment
Payment breakdown
Explore the cost of this home by adjusting the details. Changes won't be saved.Climate risks
Neighborhood: 40511
Nearby schools
Schools provided by the listing agent
- Elementary: Coventry Oak
- Middle: Winburn
- High: Bryan Station
Source: Imagine MLS. This data may not be complete. We recommend contacting the local school district to confirm school assignments for this home.
Similar homes
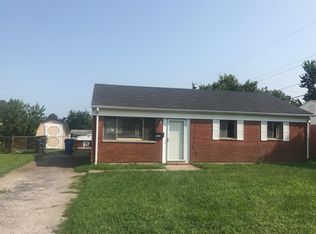
- $245,0003 bd2 ba1k sqft517 Hollow Creek Rd, Lexington, KY 40511For Sale
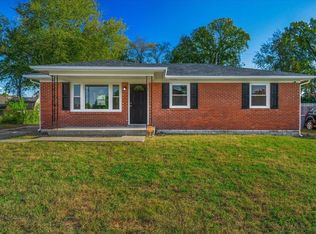
 MLS ID #26029283, Chase Pennington, Team Pannell Real Estate. Imagine MLS
 - $228,9003 bd2 ba1.3k sqft673 Leslie Ct, Lexington, KY 40505For Sale
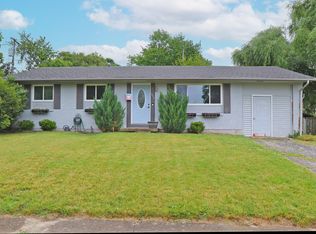 MLS ID #26011867, Maziar Torabi, Biederman Real Estate. Imagine MLS
 - $195,0003 bd2 ba1k sqft389 Spring Station Ct, Lexington, KY 40505For Sale
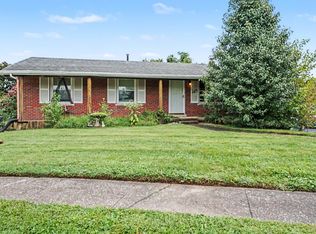 MLS ID #26029306, Deron Schell, Huff Realty. Imagine MLS
 - $269,0003 bd3 ba1.4k sqft213 Stallion Run, Lexington, KY 40511For Sale
 MLS ID #26025228, Melissa H Moody, United Real Estate Bluegrass. Imagine MLS
 - $217,0003 bd1 ba975 sqft1980 Greenleaf Dr, Lexington, KY 40505For SaleMLS ID #26025118, Karen W Angelucci, RE/MAX Elite Lexington. Imagine MLS
- $249,9003 bd1 ba1.2k sqft245 Vanderbilt Dr, Lexington, KY 40517For SaleMLS ID #26022859, Todd A Tyler, Kentucky Real Estate Group. Imagine MLS
- $329,9003 bd3 ba1.7k sqft2624 Coronado Rdg, Lexington, KY 40511For SaleMLS ID #26027494, Jay P Atkins, Atkins Real Estate. Imagine MLS
- $255,0002 bd1 ba954 sqft355 Bob O Link Dr, Lexington, KY 40503For SaleMLS ID #26025083, Jennifer R Spencer, Classic Real Estate. Imagine MLS
- $270,0003 bd2 ba1.1k sqft3820 Wem Dr, Lexington, KY 40517For SaleMLS ID #26027561, Brenda J Bellman, RE/MAX Elite Realty. Imagine MLS
- $218,9993 bd1 ba1k sqft1706 Knoxville Ct, Lexington, KY 40505For SaleMLS ID #26006562, Bernie A Mullins, Plum Tree Realty. Imagine MLS
- $324,9003 bd3 ba1.4k sqft3168 Tiburon Way, Lexington, KY 40511For SaleMLS ID #26021606, Bishnu Bastola, Principle Brokerage. Imagine MLS
- $279,0003 bd2 ba1.4k sqft356 Corral St, Lexington, KY 40508For SaleMLS ID #26027201, Kristol W Yeager, Bluegrass Sotheby's International Realty. Imagine MLS
- $229,9002 bd1 ba1.1k sqft1117 Clintonville Rd, Paris, KY 40361For SaleMLS ID #26027733, Wayne Currans, Currans Real Estate. Imagine MLS
- $286,9004 bd2 ba2k sqft710 Dunes Cir, Lexington, KY 40505For SaleMLS ID #26024013, Teresa Richmond, Freedom Realty & Property Management. Imagine MLS
- $295,0003 bd2 ba1.4k sqft737 Kingston Rd, Lexington, KY 40505For SaleMLS ID #26022449, Debra Owens, United Real Estate Bluegrass. Imagine MLS
- $259,5003 bd3 ba1.9k sqft2147 Deauville Dr, Lexington, KY 40504For SaleMLS ID #26000898, Kelly Karls, eXp Realty, LLC. Imagine MLS
- $235,0003 bd2 ba1.2k sqft203 Hutchins Dr, Georgetown, KY 40324For SaleMLS ID #26023421, Noelle Currans, Keller Williams Bluegrass Realty. Imagine MLS
- $275,0003 bd2 ba1.2k sqft3255 Sutherland Dr, Lexington, KY 40517For SaleMLS ID #26021339, Jessica Moreno, Hendricks Real Estate Team. Imagine MLS
- $237,0003 bd2 ba1.4k sqft413 Cheyenne Trl, Georgetown, KY 40324For SaleMLS ID #26028865, Glen Lesnau, Transactionbroker.com. Imagine MLS
