Welcome to 12 Ridgecrest Way, nestled in the desirable Country View Heights community of Flemingsburg, Kentucky. This well-maintained ranch-style modular home, built in 2006, offers the perfect blend of comfort, convenience, and modern updates. Featuring 3 bedrooms and 2 full bathrooms across approximately 1,300 square feet, this home boasts an inviting layout with 8-foot ceilings and fully finished drywall throughout, creating a bright and spacious feel. Recent upgrades make this property truly move-in ready, including : fresh neutral paint throughout, new roof, new engineered wood flooring, updated kitchen with added island, new gutters and downspouts, new side deck, and new additional storage building for extra space. Even better, this home is being offered FURNISHED , making it an ideal turnkey opportunity. Enjoy peaceful country living, while still being just minutes from downtown Flemingsburg and all local amenities. Under contract: backup offers accepted.
For sale
$225,000
12 Ridgecrest Way, Flemingsburg, KY 41041
3beds
1,300sqft
Single Family Residence
Built in 2006
8,712 Square Feet Lot
$219,900 Zestimate®
$173/sqft
$-- HOA
What's special
Fully finished drywall throughoutFresh neutral paint throughoutNew roofWell-maintained ranch-style modular homeBright and spacious feelNew gutters and downspoutsNew side deck
- 153 days
- 145
- 3
Zillow last checked:
Listing updated:
Listed by:
Meredith Story 606-748-7201,
Story Realty
Source: Imagine MLS,MLS#: 26009024
Facts & features
Interior
Bedrooms & bathrooms
- Bedrooms: 3
- Bathrooms: 2
- Full bathrooms: 2
Primary bedroom
- Level: First
Primary bedroom
- Level: First
Bedroom 2
- Level: First
Bedroom 3
- Level: First
Bathroom 1
- Level: First
Bathroom 2
- Level: First
Kitchen
- Level: First
Living room
- Level: First
Utility room
- Level: First
Heating
- Electric, Forced Air, Heat Pump
Cooling
- Central Air, Heat Pump
Appliances
- Included: Disposal, Dishwasher, Microwave, Refrigerator, Range
- Laundry: Electric Dryer Hookup, Main Level, Washer Hookup
Features
- Walk-In Closet(s), Ceiling Fan(s)
- Flooring: Wood
- Windows: Window Treatments
- Basement: Crawl Space
- Has fireplace: No
Interior area
- Total structure area: 1,300
- Total interior livable area: 1,300 sqft
- Finished area above ground: 1,300
- Finished area below ground: 0
Property
Parking
- Parking features: Driveway
- Has uncovered spaces: Yes
Features
- Levels: One
- Exterior features: Other
Lot
- Size: 8,712 Square Feet
- Features: Landscaped
Details
- Additional structures: Shed(s)
- Parcel number: 0390000024.07
Construction
Type & style
- Home type: SingleFamily
- Architectural style: Ranch
- Property subtype: Single Family Residence
Materials
- Vinyl Siding
- Foundation: Block
- Roof: Metal
Condition
- Year built: 2006
Utilities & green energy
- Sewer: Public Sewer
- Water: Public
- Utilities for property: Electricity Connected, Sewer Connected, Water Connected
Community & HOA
Community
- Subdivision: Rural
HOA
- Has HOA: No
Location
- Region: Flemingsburg
Financial & listing details
- Price per square foot: $173/sqft
- Tax assessed value: $157,500
- Annual tax amount: $1,212
- Date on market: 4/24/2026
Estimated market value
$219,900
$209,000 - $231,000
$1,451/mo
Price history
| Date | Event | Price |
|---|---|---|
| 4/21/2026 | Listed for sale | $225,000+42.9%$173/sqft |
Source: Buffalo Trace MLS #45239 Report a problem | ||
| 9/12/2024 | Sold | $157,500-7.3%$121/sqft |
Source:  Imagine MLS #23024089 Report a problem Imagine MLS #23024089 Report a problem | ||
| 7/11/2024 | Listed for sale | $169,900$131/sqft |
Source: Imagine MLS #23024089 Report a problem | ||
| 6/28/2024 | Listing removed | -- |
Source: Imagine MLS #23024089 Report a problem | ||
| 5/10/2024 | Price change | $169,900-2.9%$131/sqft |
Source: Imagine MLS #23024089 Report a problem | ||
| 4/3/2024 | Price change | $174,900-2.3%$135/sqft |
Source: Imagine MLS #23024089 Report a problem | ||
| 12/22/2023 | Listed for sale | $179,000$138/sqft |
Source: Buffalo Trace MLS #40924 Report a problem | ||
Public tax history
| Year | Property taxes | Tax assessment |
|---|---|---|
| 2025 | $1,212 +43.2% | $157,500 +110% |
| 2024 | $846 +53.5% | $75,000 +36.4% |
| 2023 | $551 +0.2% | $55,000 |
| 2022 | $550 -2.8% | $55,000 |
| 2021 | $566 -0.1% | $55,000 |
| 2020 | $567 +11.3% | $55,000 +10% |
| 2019 | $509 +5% | $50,000 |
| 2018 | $485 +0.2% | $50,000 |
| 2017 | $484 +0.2% | $50,000 |
| 2016 | $483 +0.7% | $50,000 |
| 2015 | $480 +2.8% | $50,000 |
| 2014 | $467 +3.3% | $50,000 |
| 2012 | $452 | $50,000 |
Find assessor info on the county website
Monthly payment
Est. payment
Payment breakdown
Explore the cost of this home by adjusting the details. Changes won't be saved.Climate risks
Neighborhood: 41041
Nearby schools
Schools provided by the listing agent
- Elementary: Fleming Co
- Middle: Simons
- High: Fleming Co
Source: Imagine MLS. This data may not be complete. We recommend contacting the local school district to confirm school assignments for this home.
Similar homes

- $--3 bd2 ba1.6k sqft241 Garr Ave, Flemingsburg, KY 41041Auction
 Auction.com 1
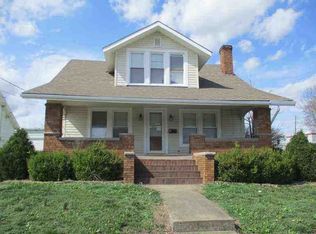
 - $176,9003 bd2 ba1.6k sqft200 Elizaville Ave, Flemingsburg, KY 41041For Sale
 MLS ID #45348, Rhonda Coffey. Buffalo Trace MLS
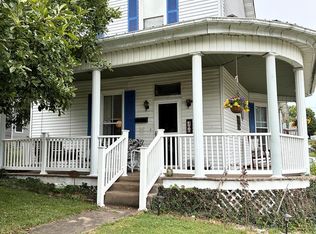
 - $169,0003 bd1 ba988 sqft357 High Ridge Dr, Flemingsburg, KY 41041For Sale

 MLS ID #26023834, Travis Hickerson, CENTURY 21 Advantage Realty. Imagine MLS
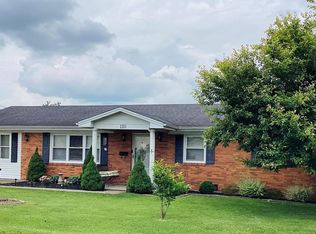
 - $299,9004 bd2 ba1.8k sqft120 Crest Ave, Flemingsburg, KY 41041For Sale
 MLS ID #45245, Rhonda Coffey. Buffalo Trace MLS
 - $225,0001 bd2 ba966 sqft249 Diamond Ln, Wallingford, KY 41093For SaleMLS ID #26024897, Rebakah R Goodpaster, Keller Williams Legacy Group. Imagine MLS
- $324,9003 bd2 ba1.9k sqft7219 Morehead Rd, Flemingsburg, KY 41041For SaleMLS ID #26007008, Joshua Webb, Real Broker, LLC. Imagine MLS
- $149,0002 bd2 ba1.3k sqft418 Dye St, Flemingsburg, KY 41041For SaleMLS ID #25506349, Kevin Boling, Kevin Boling Auction & Real Estate. Imagine MLS
- $280,0003 bd2 ba1.6k sqft13 Wolf Run Rd, Flemingsburg, KY 41041For SaleMLS ID #25504330, Keith Cooper, CENTURY 21 Advantage Realty. Imagine MLS
- $229,0004 bd2 ba1.6k sqft1050 Shanklin Rd, Mayslick, KY 41055For SaleMLS ID #26013950, Kamilia Lawson, Lawson Real Estate, Inc. Imagine MLS
- $175,0003 bd2 ba1.2k sqft7580 Mount Carmel Rd, Flemingsburg, KY 41041For SaleMLS ID #26021962, Kevin Boling, Kevin Boling Auction & Real Estate. Imagine MLS
- $199,0003 bd1 ba1.3k sqft8020 Bridgeport Rd, Maysville, KY 41056For SaleMLS ID #26025034, Travis Hickerson, CENTURY 21 Advantage Realty. Imagine MLS
- $319,0003 bd2 ba1.5k sqft150 Sunflower Rd, Flemingsburg, KY 41041For SaleMLS ID #26010274, Ciara Isaacs Hagedorn, RE/MAX Elite Lexington. Imagine MLS
- $189,0003 bd2 ba1.3k sqft8377 Stonelick Rd, Maysville, KY 41056For SaleMLS ID #26005186, Dustin R Mitchell, KY Property Hunters. Imagine MLS
- $225,0002 bd1 ba1.1k sqft4821 Maysville Rd, Carlisle, KY 40311For SaleMLS ID #26016778, Chase Ritchey, Switzer & Associates. Imagine MLS
- $267,0003 bd2 ba1.6k sqft3149 Salt Lick Rd, Vanceburg, KY 41179For SaleMLS ID #26021822, Meleah Roe, HomeLand Real Estate Inc. Imagine MLS
- $229,9003 bd1 ba1k sqft67 Clayton Ln N, Morehead, KY 40351For SaleMLS ID #26014094, Sue McClurg, Rector Hayden Realtors. Imagine MLS
- $249,9003 bd2 ba1.8k sqft1725 Friendship Rd, Aberdeen, OH 45101For Sale
 MLS ID #1889976, Jill C. Ring, Ring Real Estate Co., Georgeto. Cincy MLS
