NEW 3BR/2BA Home with Open Floor Plan, Sliding Glass Door, Stainless Steel Appliances , Pantry, Split Bedroom Layout, Walk-In Closets, Master Bath has Double Sink Vanity, Shower, Soaking Tub, Vinyl Flooring Throughout, Covered Porch and Back Deck on .210 Acre Lot. Staging Furniture Included. Agent Owned
Pending
Price cut: $10K (7/16)
$209,000
145 Grandview Cir, Flemingsburg, KY 41041
3beds
1,264sqft
Manufactured Home
Built in 2025
9,147 Square Feet Lot
$207,100 Zestimate®
$165/sqft
$-- HOA
What's special
Stainless steel appliancesSplit bedroom layoutBack deckOpen floor planCovered porchVinyl flooring throughoutSliding glass door
- 57 days |
- 352 |
- 20 |
Zillow last checked:
Listing updated:
Listed by:
Teresa Pollitt 859-351-2205,
Allison Realty & Auction Group
Source: Imagine MLS,MLS#: 26013586
Facts & features
Interior
Bedrooms & bathrooms
- Bedrooms: 3
- Bathrooms: 2
- Full bathrooms: 2
Primary bedroom
- Level: First
Kitchen
- Level: First
Heating
- Electric, Heat Pump
Cooling
- Electric, Heat Pump
Appliances
- Included: Dishwasher, Refrigerator, Range, Vented Exhaust Fan
- Laundry: Electric Dryer Hookup, Washer Hookup
Features
- Breakfast Bar, Eat-in Kitchen, Walk-In Closet(s), Soaking Tub
- Flooring: Vinyl
- Doors: Storm Door(s)
- Windows: Insulated Windows, Screens
- Basement: Crawl Space
- Has fireplace: No
Interior area
- Total structure area: 1,264
- Total interior livable area: 1,264 sqft
- Finished area above ground: 1,264
- Finished area below ground: 0
Property
Parking
- Parking features: Driveway, Off Street
- Has uncovered spaces: Yes
Features
- Levels: One
Lot
- Size: 9,147 Square Feet
Construction
Type & style
- Home type: MobileManufactured
- Property subtype: Manufactured Home
Materials
- Vinyl Siding
- Foundation: Block
- Roof: Shingle
Condition
- New Construction
- Year built: 2025
Details
- Warranty included: Yes
Utilities & green energy
- Sewer: Public Sewer
- Water: Public
- Utilities for property: Electricity Connected, Sewer Connected, Water Connected
Community & HOA
Community
- Subdivision: Rural
HOA
- Has HOA: No
Location
- Region: Flemingsburg
Financial & listing details
- Price per square foot: $165/sqft
- Date on market: 6/12/2026
Estimated market value
$207,100
$197,000 - $217,000
Not available
Price history
| Date | Event | Price |
|---|---|---|
| 8/6/2026 | Pending sale | $209,000$165/sqft |
Source:  Imagine MLS #26013586 Report a problem Imagine MLS #26013586 Report a problem | ||
| 7/16/2026 | Price change | $209,000-4.6%$165/sqft |
Source: Imagine MLS #26013586 Report a problem | ||
| 7/10/2026 | Price change | $219,000-4.4%$173/sqft |
Source: Imagine MLS #26013586 Report a problem | ||
| 6/12/2026 | Listed for sale | $229,000$181/sqft |
Source: Imagine MLS #26013586 Report a problem | ||
Public tax history
Tax history is unavailable.
Monthly payment
Climate risks
Neighborhood: 41041
Nearby schools
GreatSchools rating
- 4/10Flemingsburg Elementary SchoolGrades: PK-6Distance: 1.1 mi
- 5/10Simons Middle SchoolGrades: 6-8Distance: 1.1 mi
- 7/10Fleming County High SchoolGrades: 9-12Distance: 2 mi
Schools provided by the listing agent
- Elementary: Fleming Co
- Middle: Simons
- High: Fleming Co
Source: Imagine MLS. This data may not be complete. We recommend contacting the local school district to confirm school assignments for this home.
- $153,6003 bd2 ba2.2k sqft144 Grandview Cir, Flemingsburg, KY 41041Off Market
- $79,900-- bd-- ba-- sqft25 Ridgecrest Way, Flemingsburg, KY 41041Sold
- $162,2003 bd2 ba1.3k sqft112 Grandview Cir, Flemingsburg, KY 41041Off Market
- $225,0003 bd2 ba1.3k sqft12 Ridgecrest Way, Flemingsburg, KY 41041For Sale
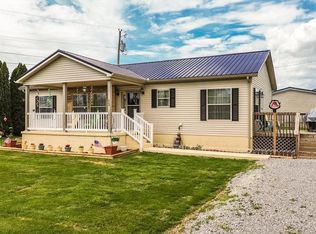
- $121,4002 bd2 ba936 sqft190 Grandview Cir, Flemingsburg, KY 41041Off Market
- $150,5003 bd2 ba1.3k sqft185 Grandview Cir, Flemingsburg, KY 41041Off Market
- $127,7002 bd2 ba1k sqft86 Grandview Cir, Flemingsburg, KY 41041Off Market
- $120,000-- bd-- ba-- sqft210 Grandview Cir, Flemingsburg, KY 41041Off Market
A local agent can set up tours, give advice and negotiate with sellers.
Similar homes
- $225,0003 bd2 ba1.3k sqft12 Ridgecrest Way, Flemingsburg, KY 41041For Sale
 MLS ID #26009024, Meredith Story, Story Realty. Imagine MLS
 - $--3 bd2 ba1.6k sqft241 Garr Ave, Flemingsburg, KY 41041Auction
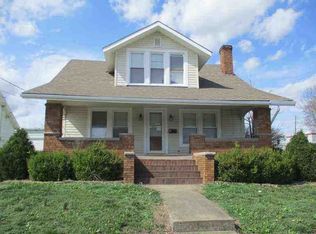 Auction.com 1
 - $214,0005 bd1 ba1.8k sqft259 Rucker St, Flemingsburg, KY 41041For Sale
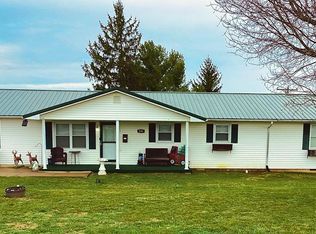 MLS ID #44158, Sue Holt. Buffalo Trace MLS
 - $--4 bd2 ba1.5k sqft122 Colgan Rd, Wallingford, KY 41093Auction
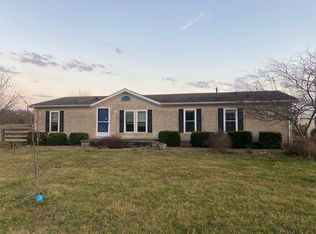 Auction.com 1
 - $144,9003 bd2 ba1.7k sqft7911 Morehead Rd, Flemingsburg, KY 41041For SaleMLS ID #26019962, Travis Hickerson, CENTURY 21 Advantage Realty. Imagine MLS
- $279,0003 bd2 ba1.2k sqft132 2nd St, Flemingsburg, KY 41041For Sale By Owner
- $176,9002 bd2 ba1.6k sqft200 Elizaville Ave, Flemingsburg, KY 41041For SaleMLS ID #45348, Rhonda Coffey. Buffalo Trace MLS
- $199,9002 bd1 ba910 sqft820 Foxspring Ave, Flemingsburg, KY 41041New ConstructionMLS ID #11687144, Michele Bowling, 606 Real Estate & Auctions. My State MLS
- $215,0003 bd2 ba1.3k sqft105 E Stone Rd, Hillsboro, KY 41049For SaleMLS ID #26020299, Katie Allen, Keller Williams Legacy Group. Imagine MLS
- $250,0002 bd2 ba1.8k sqft402 Foxspring Ave, Flemingsburg, KY 41041For SaleMLS ID #11740223, Michele Bowling, 606 Real Estate & Auctions. My State MLS
- $155,0004 bd2 ba1.7k sqft40 Poplar Grove Rd, Flemingsburg, KY 41041For SaleMLS ID #26013680, Rachel Ratliff, KY Property Hunters. Imagine MLS
- $195,9003 bd2 ba1.4k sqft654 Skillet Branch Rd, Owingsville, KY 40360For SaleMLS ID #26020019, Natalia Pidgorodetska, Murphy Realty Group. Imagine MLS
- $169,0002 bd2 ba980 sqft2201 Farris Branch Rd, Wallingford, KY 41093For SaleMLS ID #26021291, Candi Martin, Lifstyl Real Estate. Imagine MLS
- $280,0003 bd2 ba1.6k sqft13 Wolf Run Rd, Flemingsburg, KY 41041For SaleMLS ID #25504330, Keith Cooper, CENTURY 21 Advantage Realty. Imagine MLS
- $149,0002 bd2 ba1.3k sqft418 Dye St, Flemingsburg, KY 41041For SaleMLS ID #25506349, Kevin Boling, Kevin Boling Auction & Real Estate. Imagine MLS
- $299,9004 bd2 ba1.8k sqft120 Crest Ave, Flemingsburg, KY 41041For SaleMLS ID #45245, Rhonda Coffey. Buffalo Trace MLS
- $160,0003 bd2 ba920 sqft112 Highland Ave, Flemingsburg, KY 41041For Sale By Owner
- $199,0003 bd2 ba840 sqft8210 Orangeburg Rd, Maysville, KY 41056For SaleMLS ID #26004167, Kelley Bane, CENTURY 21 Advantage Realty. Imagine MLS
- $189,9003 bd2 ba1.5k sqft420 Bluebank Rd, Morehead, KY 40351For SaleMLS ID #26010711, Sasha Hawkins, C Roger Lewis Agency. Imagine MLS
- $209,0003 bd2 ba1.3k sqft8377 Stonelick Rd, Maysville, KY 41056For SaleMLS ID #26005186, Dustin R Mitchell, KY Property Hunters. Imagine MLS
