Not your average Flemingsburg home. This brand new 2025-built property offers the perfect mix of modern design, comfort, and privacy-tucked just off the road while still conveniently located in town. Situated on a 0.28 acre lot with wooded surroundings behind, this 2 bedroom, 1 bath home feels like your own private retreat from the moment you arrive. The setting offers a peaceful, scenic backdrop while still being close to everything you need. Inside, you'll find a bright and inviting open layout with vaulted ceilings and natural light throughout. The living area features a cozy electric fireplace, creating a comfortable space to relax at the end of the day. The kitchen is both functional and stylish, complete with an island, butcher block countertops, and brand new Whirlpool appliances. A new GE washer and dryer are also included. The home features durable luxury vinyl plank flooring throughout, along with energy-efficient Della mini split systems that provide both heating and cooling with two separate zones for added comfort and efficiency. Built with quality in mind, the home includes poured concrete foundation walls and an approximately 8-foot tall crawlspace with a roll-up door and electric available-offering excellent storage or easy access for lawn equipment and tools. Outdoor living is just as appealing, with covered front and back porches perfect for relaxing and enjoying the quiet setting. The enclosed back porch adds additional space for kids or pets, and there is room to set up a fire pit and enjoy evenings outdoors. If you've been looking for something brand new, easy to take care of, and just a little more private while still being close to town, this one is definitely worth a look.
New construction
Price cut: $5.1K (6/22)
$199,900
820 Foxspring Ave, Flemingsburg, KY 41041
2beds
910sqft
:
Get pre-qualified$1,287/mo
Single Family Residence
Built in 2025
0.28 Acres Lot
$199,800 Zestimate®
$220/sqft
$-- HOA
What's special
Cozy electric fireplaceButcher block countertopsBrand new whirlpool appliancesEnclosed back porchVaulted ceilingsNatural light throughout
- 111 days |
- 340 |
- 16 |
Zillow last checked:
Listing updated:
Listed by:
Michele Bowling 606-782-0488,
606 Real Estate & Auctions
Source: My State MLS,MLS#: 11687144
Facts & features
Interior
Bedrooms & bathrooms
- Bedrooms: 2
- Bathrooms: 1
- Full bathrooms: 1
Rooms
- Room types: First Floor Bathroom, First Floor Master Bedroom, Kitchen, Laundry Room, Living Room
Kitchen
- Features: Open, Wood Counters
Basement
- Area: 0
Heating
- Electric, Zoned, Heat Pump
Cooling
- Zoned
Appliances
- Included: Dishwasher, Dryer, Refrigerator, Oven, Washer, Stainless Steel Appliances
Features
- Basement: Crawl,Unfinished,Walk-Out Access
- Number of fireplaces: 1
- Furnished: Yes
Interior area
- Total structure area: 910
- Total interior livable area: 910 sqft
- Finished area above ground: 910
Property
Parking
- Parking features: Driveway
- Has uncovered spaces: Yes
Features
- Stories: 1
- Patio & porch: Covered Porch, Open Porch
- Exterior features: Utilities
- Has view: Yes
- View description: City, Private, Scenic, Street, Wooded
Lot
- Size: 0.28 Acres
- Features: Trees
Details
- Parcel number: 0397020055.00
- Lease amount: $0
Construction
Type & style
- Home type: SingleFamily
- Architectural style: Ranch
- Property subtype: Single Family Residence
Materials
- Post and Beam
- Roof: Metal
Condition
- New Construction
- New construction: Yes
- Year built: 2025
Utilities & green energy
- Electric: Amps(0)
- Water: Municipal
Community & HOA
Community
- Subdivision: Flemingsburg
HOA
- Has HOA: No
Location
- Region: Flemingsburg
Financial & listing details
- Price per square foot: $220/sqft
- Date on market: 4/7/2026
- Date available: 04/07/2026
Estimated market value
$199,800
$190,000 - $210,000
$1,331/mo
Price history
| Date | Event | Price |
|---|---|---|
| 6/22/2026 | Price change | $199,900-2.5%$220/sqft |
Source: Buffalo Trace MLS #45215 Report a problem | ||
| 5/6/2026 | Price change | $205,000-4.7%$225/sqft |
Source: Buffalo Trace MLS #45215 Report a problem | ||
| 4/20/2026 | Price change | $215,000-4.8%$236/sqft |
Source: Buffalo Trace MLS #45215 Report a problem | ||
| 4/7/2026 | Price change | $225,900+1864.3%$248/sqft |
Source: Buffalo Trace MLS #45215 Report a problem | ||
| 8/25/2024 | Price change | $11,500-4.2%$13/sqft |
Source: Buffalo Trace MLS #41200 Report a problem | ||
| 7/23/2024 | Price change | $12,000-35.1%$13/sqft |
Source: Buffalo Trace MLS #41200 Report a problem | ||
| 6/11/2024 | Listed for sale | $18,500$20/sqft |
Source: Buffalo Trace MLS #41200 Report a problem | ||
Public tax history
Tax history is unavailable.
Monthly payment
Est. payment
Payment breakdown
Explore the cost of this home by adjusting the details. Changes won't be saved.Climate risks
Neighborhood: 41041
Nearby schools
GreatSchools rating
- 4/10Flemingsburg Elementary SchoolGrades: PK-6Distance: 0.9 mi
- 5/10Simons Middle SchoolGrades: 6-8Distance: 0.7 mi
- 7/10Fleming County High SchoolGrades: 9-12Distance: 2.2 mi
Schools provided by the listing agent
- District: Fleming County
Source: My State MLS. This data may not be complete. We recommend contacting the local school district to confirm school assignments for this home.
- $5,000-- bd-- ba-- sqft215 Foxspring Ave, Flemingsburg, KY 41041Off Market
- $10,000-- bd-- ba-- sqft822 Foxspring Ave, Flemingsburg, KY 41041Sold
- $71,000-- bd-- ba-- sqft809 Foxspring Ave, Flemingsburg, KY 41041Off Market
- $155,7002 bd1 ba840 sqft612 Cullen St, Flemingsburg, KY 41041Off Market
- $24,0002 bd1 ba720 sqft825 Foxspring Ave, Flemingsburg, KY 41041Off Market
- $40,5003 bd1 ba1.1k sqft807 Foxspring Ave, Flemingsburg, KY 41041Off Market
- $14,0002 bd1 ba1k sqft802 Foxspring Ave, Flemingsburg, KY 41041Off Market
- $25,0003 bd2 ba1.2k sqft902 Foxspring Ave, Flemingsburg, KY 41041Off Market
A local agent can set up tours, give advice and negotiate with sellers.
Similar homes
- $210,0003 bd1 ba896 sqft210 Marys Ave, Flemingsburg, KY 41041For Sale
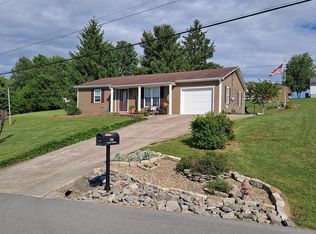 MLS ID #45294, Tina Raikes. Buffalo Trace MLS
 - $169,0003 bd2 ba1.2k sqft111 Highland Dr, Flemingsburg, KY 41041For Sale

 MLS ID #26007978, Courtney Ann Mangold, The Agency. Imagine MLS
 - $225,0003 bd2 ba1.3k sqft12 Ridgecrest Way, Flemingsburg, KY 41041For Sale
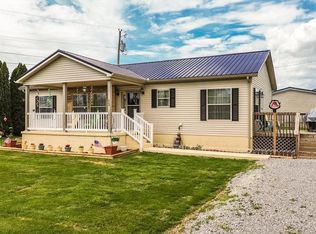 MLS ID #26009024, Meredith Story, Story Realty. Imagine MLS
 - $160,0003 bd2 ba920 sqft112 Highland Ave, Flemingsburg, KY 41041For Sale By Owner
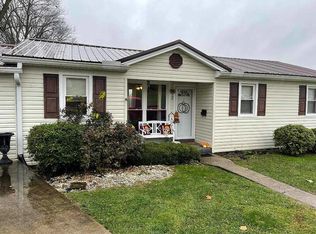
- $209,0003 bd2 ba1.2k sqft145 Grandview Cir, Flemingsburg, KY 41041For SaleMLS ID #26013586, Teresa Pollitt, Allison Realty & Auction Group. Imagine MLS
- $149,0002 bd2 ba1.3k sqft418 Dye St, Flemingsburg, KY 41041For SaleMLS ID #25506349, Kevin Boling, Kevin Boling Auction & Real Estate. Imagine MLS
- $110,0002 bd1 ba864 sqft1514 Helena Rd, Flemingsburg, KY 41041For SaleMLS ID #26010822, Meredith Story, Story Realty. Imagine MLS
- $225,0001 bd2 ba966 sqft249 Diamond Ln, Wallingford, KY 41093For SaleMLS ID #26015333, Rebakah R Goodpaster, Keller Williams Legacy Group. Imagine MLS
- $195,0002 bd1 ba1.3k sqft10779 State Highway 57, Tollesboro, KY 41189For SaleMLS ID #26010037, Kelley Bane, CENTURY 21 Advantage Realty. Imagine MLS
- $189,9003 bd2 ba1.3k sqft11201 State Highway 57, Tollesboro, KY 41189For Sale
 MLS ID #60311, Paul Morgan, Ross Real Estate Services. AABR
 - $209,0003 bd2 ba1.3k sqft8377 Stonelick Rd, Maysville, KY 41056For SaleMLS ID #26005186, Dustin R Mitchell, KY Property Hunters. Imagine MLS
- $185,5002 bd1 ba960 sqft85 Blue Licks Spur, Ewing, KY 41039For SaleMLS ID #25504234, Dustin R Mitchell, KY Property Hunters. Imagine MLS
- $179,9003 bd1 ba1.1k sqft2016 W State Highway 10, Tollesboro, KY 41189For SaleMLS ID #26014402, Meleah Roe, HomeLand Real Estate Inc. Imagine MLS
- $180,0003 bd1 ba841 sqft3688 Us Route 52, Manchester, OH 45144For Sale
 MLS ID #1867111, David E Campbell, Sibcy Cline, Inc.. Cincy MLS
 - $179,0003 bd1 ba1k sqft7042 Mount Gilead Rd, Maysville, KY 41056For SaleMLS ID #45318, Jena Hendrickson. Buffalo Trace MLS
- $179,0002 bd1 ba1k sqft1333 Mefford Heights Cir, Maysville, KY 41056For SaleMLS ID #45352, Angie Ishmael. Buffalo Trace MLS
- $199,0003 bd2 ba840 sqft8210 Orangeburg Rd, Maysville, KY 41056For SaleMLS ID #26004167, Kelley Bane, CENTURY 21 Advantage Realty. Imagine MLS
- $225,0002 bd1 ba1.1k sqft4821 Maysville Rd, Carlisle, KY 40311For SaleMLS ID #26016778, Chase Ritchey, Switzer & Associates. Imagine MLS
- $175,0002 bd2 ba1k sqft5855 Moorefield Rd, Carlisle, KY 40311For Sale
 MLS ID #1719049, Robin M Cole, RE/MAX Executive Group, Inc.. Metro Search Inc. LLC DBA Apex MLS
 - $149,9003 bd1 ba1.3k sqft1737 Tea Run Rd, Ewing, KY 41039For SaleMLS ID #45228, Meredith Story. Buffalo Trace MLS
