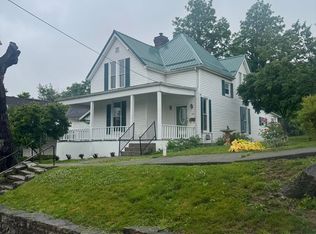
Welcome to this charming Craftsman-style home just minutes from downtown Carlisle! With more than 1,800 square feet of living space, this 3-bedroom, 1-bath home offers a great mix of character, comfort, and versatility. Inside, you'll find a spacious front room that creates a welcoming first impression and is currently used as a dining area. The main floor also includes a large living room with a cozy fireplace, a spacious kitchen, a convenient laundry room and a first-floor bedroom. Upstairs are two additional bedrooms and a roomy landing area that would make a perfect home office, reading corner, play space, or flex area to fit your needs. Just off the kitchen, the bright sunroom provides even more options—use it as a dining room, sitting area, office, or extra gathering space. Outside, the home sits on a beautifully landscaped 0.35-acre corner lot shaded by mature trees. Additional features include an unfinished basement for storage, a detached one-car garage, a storage shed, and a large rear deck that's ideal for entertaining or relaxing. The covered front porch, complete with a classic porch swing, adds to the home's inviting curb appeal and timeless charm. Conveniently located near local shops, restaurants, schools, and all that downtown Carlisle has to offer, this home combines small-town charm with everyday convenience.
For sale
Price cut: $10K (9/2)
$185,000
319 N Elm St, Carlisle, KY 40311
3beds
1,816sqft
Single Family Residence
Built in ----
0.35 Acres Lot
$183,200 Zestimate®
$102/sqft
$-- HOA
What's special
Cozy fireplaceSpacious front roomStorage shedDetached one-car garageSpacious kitchenInviting curb appealShaded by mature trees
- 87 days
- 413
- 43
Zillow last checked:
Listing updated:
Listed by:
Michelle R Blackburn 859-707-5955,
RE/MAX Creative, Winchester
Source: Imagine MLS,MLS#: 26013165
Facts & features
Interior
Bedrooms & bathrooms
- Bedrooms: 3
- Bathrooms: 1
- Full bathrooms: 1
Primary bedroom
- Level: First
Bedroom 2
- Level: Second
Bedroom 3
- Level: Second
Bathroom 1
- Description: shared with laundry room
- Level: First
Bonus room
- Description: sunroom, off the kitchen
- Level: First
Foyer
- Description: currently used as dining room
- Level: First
Kitchen
- Level: First
Living room
- Level: First
Heating
- Forced Air, Natural Gas
Cooling
- Central Air, Electric
Appliances
- Included: Dishwasher, Refrigerator, Range
- Laundry: Electric Dryer Hookup, Main Level, Washer Hookup
Features
- Eat-in Kitchen, Ceiling Fan(s)
- Flooring: Ceramic Tile, Hardwood, Laminate
- Windows: Blinds
- Basement: Interior Entry,Partial,Sump Pump,Unfinished
- Number of fireplaces: 1
- Fireplace features: Living Room
Interior area
- Total structure area: 1,816
- Total interior livable area: 1,816 sqft
- Finished area above ground: 1,816
- Finished area below ground: 0
Property
Parking
- Total spaces: 1
- Parking features: Detached Garage, Driveway
- Garage spaces: 1
- Has uncovered spaces: Yes
Features
- Levels: One and One Half
Lot
- Size: 0.35 Acres
Details
- Additional structures: Shed(s)
- Parcel number: C0322002.00
Construction
Type & style
- Home type: SingleFamily
- Architectural style: Craftsman
- Property subtype: Single Family Residence
Materials
- Aluminum Siding
- Foundation: Block
- Roof: Metal
Utilities & green energy
- Sewer: Public Sewer
- Water: Public
- Utilities for property: Electricity Connected, Natural Gas Connected, Sewer Connected, Water Connected
Community & HOA
Community
- Subdivision: Downtown
HOA
- Has HOA: No
Location
- Region: Carlisle
Financial & listing details
- Price per square foot: $102/sqft
- Tax assessed value: $146,000
- Annual tax amount: $1,298
- Date on market: 6/8/2026
Estimated market value
$183,200
$174,000 - $192,000
$1,113/mo
Price history
| Date | Event | Price |
|---|---|---|
| 9/2/2026 | Price change | $185,000-5.1%$102/sqft |
Source:  Imagine MLS #26013165 Report a problem Imagine MLS #26013165 Report a problem | ||
| 8/10/2026 | Price change | $195,000-2.5%$107/sqft |
Source: Imagine MLS #26013165 Report a problem | ||
| 6/21/2026 | Price change | $200,000-4.8%$110/sqft |
Source: Imagine MLS #26013165 Report a problem | ||
| 6/8/2026 | Listed for sale | $210,000+43.8%$116/sqft |
Source: Imagine MLS #26013165 Report a problem | ||
| 8/26/2021 | Sold | $146,000+214%$80/sqft |
Source: Imagine MLS #20113821 Report a problem | ||
| 12/31/2016 | Sold | $46,500-9.7%$26/sqft |
Source: Imagine MLS #1622401 Report a problem | ||
| 11/9/2016 | Pending sale | $51,500$28/sqft |
Source: Lehmann Thwaites Realtors, LLC #1622401 Report a problem | ||
| 11/4/2016 | Price change | $51,500-14%$28/sqft |
Source: Lehmann Thwaites Realtors, LLC #1622401 Report a problem | ||
| 10/6/2016 | Listed for sale | $59,900$33/sqft |
Source: Lehmann Thwaites Realtors, LLC #1622401 Report a problem | ||
Public tax history
| Year | Property taxes | Tax assessment |
|---|---|---|
| 2025 | $1,298 -1% | $146,000 |
| 2024 | $1,311 +0.9% | $146,000 |
| 2023 | $1,299 | $146,000 |
| 2022 | -- | $146,000 +192% |
| 2021 | $434 +0.3% | $50,000 |
| 2020 | $432 +7% | $50,000 +7.5% |
| 2019 | $404 +2.8% | $46,500 |
| 2018 | $393 | $46,500 |
| 2016 | -- | -- |
| 2015 | -- | $62,000 |
| 2014 | -- | $62,000 |
| 2013 | -- | $62,000 |
| 2012 | -- | $62,000 |
| 2011 | -- | $62,000 |
| 2010 | -- | $62,000 |
Find assessor info on the county website
Monthly payment
Est. payment
Payment breakdown
Explore the cost of this home by adjusting the details. Changes won't be saved.Climate risks
Neighborhood: 40311
Nearby schools
Schools provided by the listing agent
- Elementary: Nicholas Co
- Middle: Nicholas Co
- High: Nicholas Co
Source: Imagine MLS. This data may not be complete. We recommend contacting the local school district to confirm school assignments for this home.
Similar homes
- $169,0003 bd1 ba1.4k sqft107 E North St, Carlisle, KY 40311For Sale
 MLS ID #26011748, Mike Dotson, Dotson & Associates. Imagine MLS
 - $170,0003 bd1 ba1k sqft208 Tureman Ave, Carlisle, KY 40311For Sale

 MLS ID #RA20264532, Jeremiah B Brown, JB Land & Home Realty. RASK
 - $200,0003 bd2 ba2.2k sqft101 Arnold Hts, Carlisle, KY 40311For Sale
 MLS ID #26006648, Andrew Fugitt, KY Property Hunters. Imagine MLS
 - $110,0003 bd2 ba1.5k sqft461 N Broadway St, Carlisle, KY 40311For Sale
 MLS ID #26012096, Dana M Bussell, KY Property Hunters. Imagine MLS
 - $248,5003 bd2 ba1.3k sqft110 Oriole St, Carlisle, KY 40311For SaleMLS ID #26020478, Dana M Bussell, KY Property Hunters. Imagine MLS
- $225,0002 bd1 ba1.1k sqft4821 Maysville Rd, Carlisle, KY 40311For SaleMLS ID #26016778, Chase Ritchey, Switzer & Associates. Imagine MLS
- $160,0005 bd3 ba2.3k sqft164 Ox Bow Rd, Carlisle, KY 40311For SaleMLS ID #25011821, David C Sparks, The Real Estate Co.. Imagine MLS
- $195,0003 bd1 ba1.2k sqft69 French Ln, Mount Olivet, KY 41064For SaleMLS ID #26023409, Brittney Nichols, Oak & Acre. Imagine MLS
- $165,0003 bd1 ba1.2k sqft7608 W Tunnel Hill Rd, Sharpsburg, KY 40374For SaleMLS ID #26014090, Jacqueline Townsend, Re/Max Creative Realty - Mountain Legacy Group. Imagine MLS
- $175,0005 bd2 ba2.6k sqft3047 Cane Ridge Rd, Paris, KY 40361For SaleMLS ID #26011255, Chad S. Nichols, Nichols Real Estate. Imagine MLS
- $189,0003 bd1 ba1.7k sqft1459 High St, Paris, KY 40361For SaleMLS ID #26016055, Maggie Wells, Real Broker, LLC. Imagine MLS
- $150,0003 bd1 ba1.4k sqft41179 Us Highway 62, Mayslick, KY 41055For SaleMLS ID #26022921, Austin Adamson, RE/MAX Elite Lexington. Imagine MLS
- $179,0002 bd1 ba1.2k sqft875 S Bluelicks Pike Rd, Mount Olivet, KY 41064For SaleMLS ID #26020670, Nancy L Allison, Allison Realty & Auction Group. Imagine MLS
- $189,0003 bd2 ba1.5k sqft3137 Old Owingsville Rd, Mount Sterling, KY 40353For SaleMLS ID #26022124, Lacy Marshall, Lacy Gay Realty, LLC. Imagine MLS
- $200,0003 bd2 ba1.8k sqft687 Main St, Sharpsburg, KY 40374For SaleMLS ID #26004382, Kristy Sweeney, United Real Estate Bluegrass. Imagine MLS
- $165,0004 bd4 ba1.5k sqft3051 Cane Ridge Rd, Paris, KY 40361For SaleMLS ID #26011250, Chad S. Nichols, Nichols Real Estate. Imagine MLS
- $225,0003 bd1 ba1.8k sqft211 Willow St, Mount Sterling, KY 40353For SaleMLS ID #26023851, Shannon Denniston, Denniston Realty. Imagine MLS
