Skip main navigation
Sold for $275,000
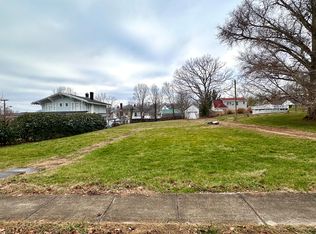
Street View
  • $275,000

    452 N Locust St, Carlisle, KY 40311

    3beds
    2,184sqft
    Single Family Residence
    Built in 1916
    0.25 Acres Lot
    $299,500 Zestimate®
    $126/sqft
    $1,602 Estimated rent

    Home value

    $299,500

    $285,000 - $314,000

    $1,602/mo

    Zestimate® history
    Loading
    Loading...

    Owner options

    List your home for rent

    $1,602/mo

    Rent Zestimate®

    Find your next renter with Zillow Rental Manager. Plus, with online applications, you can quickly screen prospective tenants – for free.

    Learn more

    $1,602/mo

    Rent Zestimate®

    Refinance and save

    $1,617/mo

    Est. payment

    Refinancing to a lower rate could help reduce your monthly payments and save thousands over the life of the loan.

    See today's rates

    $1,617/mo

    Est. payment

    Explore your selling options

    Work with a Zillow partner agent

    Leverage their expertise and Zillow's premium Showcase listings to get your home seen by more buyers.

    Get started

    List with your own agent

    Get your home in front of millions of buyers by listing it on Zillow.

    Learn how to do it

    Sell it yourself

    Take full control of how buyers see your home on Zillow by listing For Sale by Owner (FSBO).

    List your home

    What's special

    Unique phone benchBeam ceilingFrench style doorsChic urban design flairFormal dining roomOriginal hard wood floors
    Experience the epitome of small town living in this charming bungalow, simultaneous with chic urban design flair! Immerse yourself in the tranquil beauty of Carlisle, a community known for its friendly neighbors and picturesque landscapes. This home is listed on the National Registry of Historic places and boasts meticulous craftsmanship and timeless appeal, offering a blend of comfort and sophistication. It offers three bedrooms and two full baths, an eat in kitchen, breakfast nook, formal dining room with original built in China cabinets, original hard wood floors, built in book cases, beam ceiling, French style doors and unique phone bench. The second-floor laundry room is a plus, and can be converted back to an additional bedroom. A beautiful side 4 season sunroom will be perfect to curl up and read a book or take a well-deserved nap. This home has gone thru extensive renovations during the last 5 years including but not limited to, new roof and Yankee Guttering systems, new custom built window shutters, custom cordless window blinds, and custom ceramic tile in kitchen and baths.

    Zillow last checked:

    Listing updated:

    Listed by:

    Donna A Thwaites 859-707-8152,

    Thwaites Realtors LLC,

    Christopher Thwaites 859-707-7843,

    Thwaites Realtors LLC

    Bought with:

    Paul V Hamilton, 252156

    Source: Imagine MLS,MLS#: 23017865MLS Logo

    Facts & features

    Interior

    Bedrooms & bathrooms
    • Bedrooms: 3
    • Bathrooms: 2
    • Full bathrooms: 2
    Primary bedroom
    • Level: Second
    Bedroom 1
    • Level: Second
    Bedroom 2
    • Level: Second
    Bathroom 1
    • Description: Full Bath
    • Level: First
    Bathroom 2
    • Description: Full Bath
    • Level: Second
    Dining room
    • Level: First
    Dining room
    • Level: First
    Kitchen
    • Level: First
    Living room
    • Level: First
    Living room
    • Level: First
    Other
    • Description: Sunroom
    • Level: First
    Other
    • Description: Sunroom
    • Level: First
    Other
    • Description: Sunroom
    • Level: First
    Heating
    • Forced Air, Natural Gas
    Cooling
    • Electric
    Appliances
    • Included: Dishwasher, Refrigerator, Washer, Range
    Features
    • Eat-in Kitchen, Walk-In Closet(s), Ceiling Fan(s)
    • Flooring: Hardwood, Tile
    • Doors: Storm Door(s)
    • Windows: Storm Window(s), Window Treatments
    • Basement: Unfinished
    • Has fireplace: Yes
    • Fireplace features: Gas Log, Living Room
    Interior area
    • Total structure area: 2,184
    • Total interior livable area: 2,184 sqft
    • Finished area above ground: 2,184
    • Finished area below ground: 0

    Property

    Parking
    • Total spaces: 2
    • Parking features: Detached Garage, Driveway, Off Street
    • Garage spaces: 2
    • Has uncovered spaces: Yes
    Features
    • Levels: Two
    • Patio & porch: Deck, Patio
    • Has view: Yes
    • View description: Neighborhood
    Lot
    • Size: 0.25 Acres
    Details
    • Parcel number: C0323003.00

    Construction

    Type & style
    • Home type: SingleFamily
    • Property subtype: Single Family Residence
    Materials
    • Wood Siding
    • Foundation: Stone
    • Roof: Composition,Shingle
    Condition
    • New construction: No
    • Year built: 1916

    Utilities & green energy

    • Sewer: Public Sewer
    • Water: Public
    • Utilities for property: Electricity Connected, Natural Gas Available, Sewer Connected, Water Available

    Community & neighborhood

    Security
    • Security features: Security System Leased
    Location
    • Region: Carlisle
    • Subdivision: Downtown

    Price history

    DateEventPrice
    12/18/2023Sold$275,000-14%$126/sqft
    Source: Imagine MLS #23017865 Report a problem
    11/19/2023Pending sale$319,900$146/sqft
    Source: Imagine MLS #23017865 Report a problem
    11/13/2023Contingent$319,900$146/sqft
    Source: Imagine MLS #23017865 Report a problem
    9/18/2023Listed for sale$319,900+409.8%$146/sqft
    Source: Imagine MLS #23017865 Report a problem
    7/27/2017Sold$62,750-10.2%$29/sqft
    Source: Imagine MLS #1709578 Report a problem
    7/11/2017Pending sale$69,900$32/sqft
    Source: Rookard Real Estat Consultants #1709578 Report a problem
    6/17/2017Price change$69,900-17.3%$32/sqft
    Source: Rookard Real Estat Consultants #1709578 Report a problem
    5/3/2017Listed for sale$84,500-43.5%$39/sqft
    Source: Rookard Real Estat Consultants #1709578 Report a problem
    11/19/2013Sold$149,500-3.5%$68/sqft
    Source: Imagine MLS #1214515 Report a problem
    3/27/2013Listing removed$155,000$71/sqft
    Source: Bluegrass Sotheby's International Realty #1214515 Report a problem
    2/9/2013Listed for sale$155,000+14.8%$71/sqft
    Source: Bluegrass Sotheby's International Realty #1214515 Report a problem
    9/16/2011Sold$135,000+23.9%$62/sqft
    Source: Imagine MLS #1113455 Report a problem
    7/1/2003Sold$109,000$50/sqft
    Source: Agent Provided Report a problem

    Public tax history

    YearProperty taxesTax assessment
    2024$2,110 +149.6%$235,000 +147.4%
    2023$846 $95,000 +26.7%
    2022-- $75,000
    2021$651 +0.3%$75,000
    2020$649 +19%$75,000 +19.5%
    2019$545 +2.8%$62,750
    2018$531 $62,750
    2016-- --
    2015-- $149,500
    2014-- $149,500 +10.7%
    2013-- $135,000
    2012-- $135,000
    2011-- $135,000 +22.7%
    2010-- $110,000

    Find assessor info on the county website

    Neighborhood: 40311

    Nearby schools

    GreatSchools rating
    Schools provided by the listing agent
    • Elementary: Nicholas Co
    • Middle: Nicholas Co
    • High: Nicholas Co

    Source: Imagine MLS. This data may not be complete. We recommend contacting the local school district to confirm school assignments for this home.

    Get pre-qualified for a loan
    At Zillow Home Loans, we can pre-qualify you in as little as 5 minutes with no impact to your credit score.

    An equal housing lender. NMLS #10287.

    Sell for more on Zillow
    Get a Zillow Showcase℠ listing at no additional cost and you could sell for .
    $299,500
    2% more
    +$5,990
    With Zillow Showcase(estimated)
    $305,490