This charming townhouse sits on a spacious corner lot in an accessible location near Lexington Road. Inside, an open-concept living space provides comfort for a cozy night in or entertaining guests. Both bedrooms feature enusite full baths and ample space. LVP flooring, countertop, range, microwave, refrigerator, lighting and plumbing fixtures just a few years old. Outside feautres a large driveway that could easily fit 4 cars, and a newly fenced-in backyard that is large and flat! Whether you are a first-time buyer, a downsizer, or someone looking for easy, spacious, and comfortable townhouse living, this one is for you! This could also be a great rental property for investors!
For sale
$215,000
302 Houston Creek Dr, Paris, KY 40361
2beds
1,320sqft
:
Get pre-qualified$1,391/mo
Single Family Residence, Residential, Duplex
Built in 1996
-- sqft lot
$207,300 Zestimate®
$163/sqft
$-- HOA
What's special
Spacious corner lotPlumbing fixturesOpen-concept living spaceNewly fenced-in backyardLvp flooring
- 11 days |
- 1,037 |
- 29 |
Likely to sell faster than
Zillow last checked:
Listing updated:
Listed by:
Nathan Tubbs 859-707-9247,
eXp Realty, LLC,
Holly Maloney 513-607-1986,
eXp Realty, LLC
Source: NKMLS,MLS#: 645067
Facts & features
Interior
Bedrooms & bathrooms
- Bedrooms: 2
- Bathrooms: 3
- Full bathrooms: 2
- 1/2 bathrooms: 1
Primary bedroom
- Features: Carpet Flooring
- Level: Second
- Area: 171.6
- Dimensions: 15.6 x 11
Bedroom 2
- Features: Carpet Flooring
- Level: Second
- Area: 143
- Dimensions: 13 x 11
Bathroom 2
- Features: Full Finished Bath
- Level: Second
- Area: 40
- Dimensions: 8 x 5
Bathroom 3
- Features: Full Finished Bath
- Level: Second
- Area: 21
- Dimensions: 7 x 3
Dining room
- Features: Luxury Vinyl Flooring
- Level: First
- Area: 140.4
- Dimensions: 15.6 x 9
Kitchen
- Features: Luxury Vinyl Flooring
- Level: First
- Area: 74.4
- Dimensions: 9.3 x 8
Living room
- Features: Fireplace(s), Vinyl Flooring, Built-in Features, Bookcases, Ceiling Fan(s)
- Level: First
- Area: 204
- Dimensions: 17 x 12
Primary bath
- Features: Luxury Vinyl Flooring
- Level: Second
- Area: 40
- Dimensions: 8 x 5
Heating
- Heat Pump
Cooling
- Central Air
Appliances
- Included: Electric Oven, Electric Range, Dishwasher, Disposal, Microwave, Refrigerator
- Laundry: Electric Dryer Hookup, Laundry Room, Upper Level, Washer Hookup
Features
- Open Floorplan, Ceiling Fan(s)
- Windows: Other
- Number of fireplaces: 1
- Fireplace features: Gas
Interior area
- Total structure area: 1,320
- Total interior livable area: 1,320 sqft
Property
Parking
- Parking features: Driveway, Off Street
- Has uncovered spaces: Yes
Features
- Levels: Two
- Stories: 2
- Patio & porch: Patio
- Has view: Yes
- View description: Neighborhood
Lot
- Size: 6,969 Square Feet
- Features: Corner Lot
Details
- Parcel number: 0263010001.00
Construction
Type & style
- Home type: MultiFamily
- Architectural style: Other
- Property subtype: Single Family Residence, Residential, Duplex
Materials
- Brick, Vinyl Siding
- Foundation: Slab
- Roof: Composition
Condition
- Existing Structure
- New construction: No
- Year built: 1996
Utilities & green energy
- Sewer: Public Sewer
- Water: Public
- Utilities for property: Cable Available
Community & HOA
Community
- Subdivision: Unknown
HOA
- Has HOA: No
Location
- Region: Paris
Financial & listing details
- Price per square foot: $163/sqft
- Tax assessed value: $160,000
- Annual tax amount: $1,387
- Date on market: 7/27/2026
- Cumulative days on market: 12 days
Estimated market value
$207,300
$197,000 - $218,000
$1,485/mo
Price history
| Date | Event | Price |
|---|---|---|
| 7/27/2026 | Listed for sale | $215,000+34.4%$163/sqft |
Source:  NKMLS #645067 Report a problem NKMLS #645067 Report a problem | ||
| 5/19/2022 | Sold | $160,000+3.2%$121/sqft |
Source:  Imagine MLS #22003992 Report a problem Imagine MLS #22003992 Report a problem | ||
| 4/22/2022 | Pending sale | $155,000$117/sqft |
Source: Imagine MLS #22003992 Report a problem | ||
| 3/6/2022 | Listed for sale | $155,000$117/sqft |
Source: Imagine MLS #22003992 Report a problem | ||
Public tax history
| Year | Property taxes | Tax assessment |
|---|---|---|
| 2024 | $1,387 -0.9% | $160,000 |
| 2023 | $1,400 +21.1% | $160,000 +18.5% |
| 2022 | $1,156 +26.9% | $135,000 +37.2% |
| 2021 | $911 +9.1% | $98,400 +22.2% |
| 2018 | $835 | $80,500 |
| 2017 | $835 +4.5% | $80,500 |
| 2016 | $799 | $80,500 |
| 2015 | $799 +7.2% | $80,500 |
| 2014 | $746 | $80,500 +2.5% |
| 2011 | $746 | $78,500 |
| 2010 | -- | $78,500 |
Find assessor info on the county website
Monthly payment
Est. payment
Payment breakdown
Explore the cost of this home by adjusting the details. Changes won't be saved.Climate risks
Neighborhood: 40361
Nearby schools
GreatSchools rating
- 5/10Bourbon Central Elementary SchoolGrades: K-5Distance: 0.6 mi
- 5/10Bourbon County Middle SchoolGrades: 6-8Distance: 0.9 mi
- 4/10Bourbon County High SchoolGrades: 9-12Distance: 1 mi
Schools provided by the listing agent
- Elementary: Cane Ridge
- Middle: Bourbon County
- High: Bourbon County
Source: NKMLS. This data may not be complete. We recommend contacting the local school district to confirm school assignments for this home.
- $207,8002 bd2 ba1.3k sqft304 Houston Creek Dr, Paris, KY 40361Off Market
- $203,8002 bd2 ba1.3k sqft306 Houston Creek Dr, Paris, KY 40361Off Market
- $213,7002 bd2 ba1.3k sqft308 Houston Creek Dr, Paris, KY 40361Off Market
- $217,8002 bd2 ba1.3k sqft310 Houston Creek Dr, Paris, KY 40361Off Market
- $177,0002 bd3 ba1.3k sqft312 Houston Creek Dr, Paris, KY 40361Sold
- $213,3002 bd2 ba1.3k sqft314 Houston Creek Dr, Paris, KY 40361Off Market
- $150,0003 bd3 ba1.3k sqft316 Houston Creek Dr, Paris, KY 40361Sold
- $174,0002 bd3 ba1.2k sqft311 Houston Creek Dr, Paris, KY 40361Sold
A local agent can set up tours, give advice and negotiate with sellers.
Similar homes
- $224,9003 bd1 ba1.2k sqft16 16th St, Paris, KY 40361For Sale

 MLS ID #26016029, Steve Roberts, Bluegrass Sotheby's International Realty. Imagine MLS
 - $315,0003 bd2 ba1.9k sqft2217 Redbud Ln, Paris, KY 40361For Sale
 MLS ID #26020374, Danny Hudnall, Thwaites Realtors LLC. Imagine MLS
 - $234,9003 bd2 ba1.1k sqft227 Leslie Dr, Winchester, KY 40391For Sale
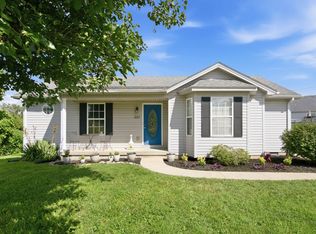 MLS ID #26021123, Michael R Hilario, The Agency. Imagine MLS
 - $270,0003 bd2 ba1.7k sqft1210 Peacock Rd, Paris, KY 40361For Sale
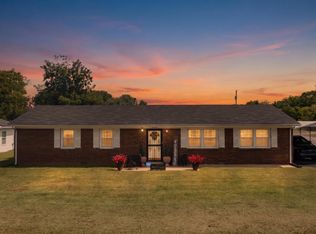 MLS ID #26006704, Krista C Kates, Thwaites Realtors LLC. Imagine MLS
 - $210,0002 bd2 ba1k sqft3633 Squires Woods Way, Lexington, KY 40515For SaleMLS ID #26020945, Amanda J Stewart, Stewart & Co Realty LLC. Imagine MLS
- $209,0002 bd2 ba1.8k sqft116 Wilson Ave, Cynthiana, KY 41031For SaleMLS ID #26020712, Mary Todd Ashbrook, Palmer-Hampton Realty. Imagine MLS
- $235,0002 bd3 ba1.4k sqft1156 Appian Crossing Way APT 201, Lexington, KY 40517For SaleMLS ID #26021164, Lindsey Bivens, Berkshire Hathaway de Movellan Properties. Imagine MLS
- $215,0003 bd1 ba980 sqft317 Ross Ave, Lexington, KY 40508For SaleMLS ID #26020992, Brooklyn N De La O, RO&CO Real Estate. Imagine MLS
- $145,0003 bd1 ba872 sqft519 Patton St, Paris, KY 40361For SaleMLS ID #26003029, Lisa M Jones, Keller Williams Commonwealth. Imagine MLS
- $199,0002 bd2 ba1.2k sqft104 Bay Hill Dr, Winchester, KY 40391For SaleMLS ID #26012179, Vanessa Smith, Stewart & Co Realty LLC. Imagine MLS
- $267,9002 bd2 ba1.1k sqft111 Yearling Ct, Georgetown, KY 40324For SaleMLS ID #26021136, Chuck E Hendricks, Hendricks Real Estate Team. Imagine MLS
- $205,0002 bd1 ba889 sqft1031 Marshall Park Dr, Georgetown, KY 40324For SaleMLS ID #26019810, Jessica Wells, Kentucky Land and Home. Imagine MLS
- $219,0002 bd2 ba1.4k sqft2312 Remington Way APT 3310, Lexington, KY 40511For SaleMLS ID #26013343, Abby A Jones, Bluegrass Sotheby's International Realty. Imagine MLS
- $229,9003 bd2 ba1.2k sqft491 Hidden Hills Way, Winchester, KY 40391For SaleMLS ID #26017144, Robin Trimble, HomeFirst Real Estate. Imagine MLS
- $229,0003 bd2 ba1.2k sqft863 E Main Extension St, Georgetown, KY 40324For SaleMLS ID #26014344, Dylan Palmer, Bluegrass Rental Management LLC. Imagine MLS
- $219,9002 bd1 ba972 sqft3332 Fox Trace Rd, Lexington, KY 40515For SaleMLS ID #26019814, Sofia Andrukhov, Keller Williams Commonwealth. Imagine MLS
- $227,5002 bd1 ba1.3k sqft488 Larkwood Dr, Lexington, KY 40509For SaleMLS ID #26011955, Sari Antle A Larson, United Real Estate Bluegrass. Imagine MLS
- $219,0003 bd1 ba1k sqft2184 Stephens Ln, Lexington, KY 40504For SaleMLS ID #26019573, Beth Bell Brown, Rector Hayden Realtors. Imagine MLS
- $285,0004 bd2 ba1.3k sqft415-417 Oak St, Lexington, KY 40508For SaleMLS ID #26020678, Susy Esquivel, Allied Realty. Imagine MLS
- $229,0003 bd2 ba1.2k sqft13 Long Ave, Winchester, KY 40391For SaleMLS ID #26019206, Kathryn M Cheuvront, Coldwell Banker McMahan. Imagine MLS
