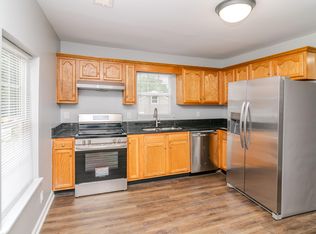
Welcome home to this charming 3-bedrooms, 2-bath ranch perfectly situated in the heart of Winchester! Offering the convenience of one-level living, this inviting 1200 sq ft home combines comfort, functionality, and an unbeatable location. Primary bedroom is en suite and offers plenty of closet space. Additional 2-bedrooms and 1-bath provide plenty of space. Enjoy easy access to schools, shopping, restaurants, parks, and local amenities—all just minutes from your front door. Inside, you'll find a spacious and welcoming open floor plan with comfortable living areas, generously sized bedrooms, and plenty of natural light throughout. Whether you're a first-time home buyer, looking to downsize, or searching for the perfect home, this property offers endless potential to make it your own. Don't miss this opportunity to own a well-located home that puts everything you need within reach. Seller offering $3000.00 paint and flooring allowance to buyer with accepted contract.
Contingent
Price cut: $10K (9/29)
$209,500
491 Hidden Hills Way, Winchester, KY 40391
3beds
1,200sqft
Single Family Residence
Built in 2001
7,840 Square Feet Lot
$206,100 Zestimate®
$175/sqft
$-- HOA
What's special
One-level livingPlenty of closet spaceGenerously sized bedrooms
- 102 days
- 653
- 47
Likely to sell faster than
Zillow last checked:
Listing updated:
Listed by:
Robin Trimble 859-749-7400,
HomeFirst Real Estate
Source: Imagine MLS,MLS#: 26017144
Facts & features
Interior
Bedrooms & bathrooms
- Bedrooms: 3
- Bathrooms: 2
- Full bathrooms: 2
Primary bedroom
- Level: First
Primary bedroom
- Level: First
Bedroom 1
- Level: First
Bedroom 2
- Level: First
Bathroom 1
- Level: First
Bathroom 2
- Level: First
Kitchen
- Level: First
Kitchen
- Level: First
Living room
- Level: First
Heating
- Electric, Heat Pump
Cooling
- Electric, Heat Pump
Appliances
- Included: Dishwasher, Refrigerator, Oven
- Laundry: Electric Dryer Hookup, Main Level, Washer Hookup
Features
- Eat-in Kitchen, Ceiling Fan(s)
- Flooring: Carpet, Vinyl
- Doors: Storm Door(s)
- Windows: Insulated Windows, Blinds
- Has basement: No
- Has fireplace: No
Interior area
- Total structure area: 1,200
- Total interior livable area: 1,200 sqft
- Finished area above ground: 1,200
- Finished area below ground: 0
Property
Parking
- Parking features: Driveway, Off Street
- Has uncovered spaces: Yes
Features
- Levels: One
- Fencing: None
Lot
- Size: 7,840 Square Feet
- Features: Few Trees
Details
- Additional structures: Shed(s)
- Parcel number: 042200801305
Construction
Type & style
- Home type: SingleFamily
- Architectural style: Ranch
- Property subtype: Single Family Residence
Materials
- Vinyl Siding
- Foundation: Block
- Roof: Shingle
Condition
- Year built: 2001
Utilities & green energy
- Sewer: Public Sewer
- Water: Public
- Utilities for property: Electricity Connected, Sewer Connected, Water Connected
Community & HOA
Community
- Subdivision: Hidden Trace
HOA
- Has HOA: No
Location
- Region: Winchester
Financial & listing details
- Price per square foot: $175/sqft
- Tax assessed value: $133,000
- Annual tax amount: $806
- Date on market: 7/9/2026
Estimated market value
$206,100
$196,000 - $216,000
$1,237/mo
Price history
| Date | Event | Price |
|---|---|---|
| 10/8/2026 | Contingent | $209,500$175/sqft |
Source:  Imagine MLS #26017144 Report a problem Imagine MLS #26017144 Report a problem | ||
| 9/29/2026 | Price change | $209,500-4.6%$175/sqft |
Source: Imagine MLS #26017144 Report a problem | ||
| 8/27/2026 | Price change | $219,500-4.5%$183/sqft |
Source: Imagine MLS #26017144 Report a problem | ||
| 7/9/2026 | Listed for sale | $229,900+110.9%$192/sqft |
Source: Imagine MLS #26017144 Report a problem | ||
| 5/17/2016 | Sold | $109,000-5.2%$91/sqft |
Source: Imagine MLS #1603721 Report a problem | ||
| 4/2/2016 | Pending sale | $115,000$96/sqft |
Source: RE/MAX Creative Realty #1603721 Report a problem | ||
| 2/20/2016 | Listed for sale | $115,000+7.5%$96/sqft |
Source: Coldwell Banker McMahan #1602961 Report a problem | ||
| 2/29/2008 | Sold | $107,000+365.2%$89/sqft |
Source:  Imagine MLS #732402 Report a problem Imagine MLS #732402 Report a problem | ||
| 2/26/2001 | Sold | $23,000$19/sqft |
Source: Imagine MLS #2101564 Report a problem | ||
Public tax history
| Year | Property taxes | Tax assessment |
|---|---|---|
| 2025 | $806 -39.4% | $133,000 |
| 2024 | $1,330 +17.4% | $133,000 +15.7% |
| 2023 | $1,133 | $115,000 |
| 2022 | $1,133 +0.3% | $115,000 |
| 2021 | $1,130 -0.2% | $115,000 |
| 2020 | $1,132 +574.1% | $115,000 |
| 2019 | $168 | $115,000 |
| 2018 | $168 | $115,000 |
| 2017 | $168 +7.5% | $115,000 +7.5% |
| 2016 | $156 | $107,000 |
| 2015 | $156 | $107,000 |
| 2013 | $156 | $107,000 |
| 2011 | -- | $107,000 |
| 2010 | -- | $107,000 |
Find assessor info on the county website
Monthly payment
Est. payment
Payment breakdown
Explore the cost of this home by adjusting the details. Changes won't be saved.Climate risks
Neighborhood: 40391
Nearby schools
Schools provided by the listing agent
- Elementary: Strode Station
- Middle: Robert Campbell
- High: GRC
Source: Imagine MLS. This data may not be complete. We recommend contacting the local school district to confirm school assignments for this home.
Similar homes
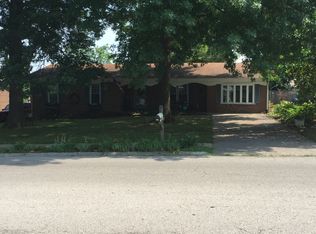
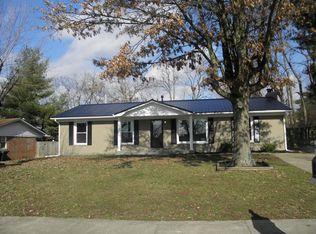
- $219,5003 bd2 ba1.1k sqft527 Hidden Hills Way, Winchester, KY 40391For Sale

 MLS ID #26022078, Jarran Thomas, The Agency. Imagine MLS
 - $221,0003 bd2 ba1.6k sqft106 Quail Ridge Rd, Winchester, KY 40391For Sale
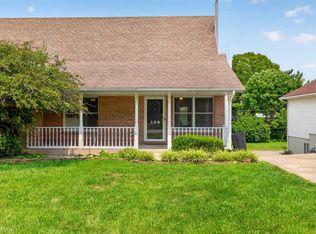 MLS ID #26028482, Mila J Ensor, Ensor Real Estate, LLC. Imagine MLS
 - $219,9003 bd1 ba1.1k sqft125 Kittison Dr, Winchester, KY 40391For Sale
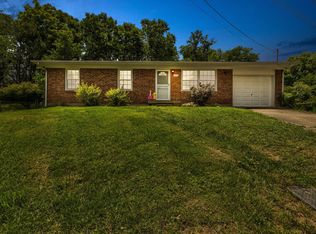 MLS ID #26023054, Kathryn M Cheuvront, Coldwell Banker McMahan. Imagine MLS
 - $220,0003 bd1 ba1.1k sqft15 Maryland Ave, Winchester, KY 40391For Sale
 MLS ID #26027559, Rachael Benezet, Bluegrass Properties Group. Imagine MLS
 - $200,0003 bd1 ba1.4k sqft213 E Broadway St, Winchester, KY 40391For SaleMLS ID #26027397, Nik Markovich, GSP Homes. Imagine MLS
- $265,0003 bd2 ba1.7k sqft122 Sunset Hts, Winchester, KY 40391For SaleMLS ID #26028125, James Woodrum, RE/MAX Creative, Winchester. Imagine MLS
- $225,0003 bd3 ba1.5k sqft115 Quail Ridge Rd, Winchester, KY 40391For SaleMLS ID #26025201, Michelle R Blackburn, RE/MAX Creative, Winchester. Imagine MLS
- $244,0003 bd2 ba1.6k sqft54 Locust Dr, Winchester, KY 40391For SaleMLS ID #26023633, Natalie Avant, Berkshire Hathaway HomeServices Foster Realtors. Imagine MLS
- $265,0003 bd2 ba1.7k sqft15 Kittison Dr, Winchester, KY 40391For SaleMLS ID #26022208, Cheri Shaffer, Lifstyl Real Estate. Imagine MLS
- $249,9003 bd2 ba1.4k sqft317 Vanover Way, Winchester, KY 40391For SaleMLS ID #26025070, Austina Bruton, Rector Hayden Realtors. Imagine MLS
- $199,0002 bd1 ba1.1k sqft606 College St, Winchester, KY 40391For Sale
 MLS ID #1726551, Jennifer Woods, Marshall Lane Real Estate. Metro Search Inc. LLC DBA Apex MLS
 - $299,9003 bd2 ba1.6k sqft314 Botts Ct, Winchester, KY 40391For SaleMLS ID #26028838, Edgar Saborit, Lifstyl Real Estate. Imagine MLS
- $265,0005 bd4 ba1.7k sqft109 5th St, Winchester, KY 40391For SaleMLS ID #26027497, Ernesto Martinez, Guide Realty, Inc.. Imagine MLS
- $249,0003 bd3 ba1.6k sqft127 Bay Hill Dr, Winchester, KY 40391For SaleMLS ID #26022409, Joshua Wood, Freedom Realty & Property Management. Imagine MLS
- $269,5004 bd2 ba1.7k sqft198 Hilltop Dr, Winchester, KY 40391For SaleMLS ID #26023223, Stephanie Hacker, Kentucky Residential Real Estate, LLC. Imagine MLS
- $159,0003 bd1 ba1.2k sqft209 E Washington St, Winchester, KY 40391For SaleMLS ID #26024016, Michelle R Blackburn, RE/MAX Creative, Winchester. Imagine MLS
- $209,9003 bd1 ba1k sqft345 Larkwood Dr, Lexington, KY 40509For SaleMLS ID #26023041, Susy Esquivel, Allied Realty. Imagine MLS
- $219,9003 bd1 ba1k sqft200 Brooks Rd, Richmond, KY 40475For SaleMLS ID #26024970, Edgar Saborit, Lifstyl Real Estate. Imagine MLS
- $269,0003 bd2 ba1.2k sqft510 Dare Dr, Mount Sterling, KY 40353For SaleMLS ID #26028914, Joshua A Davis, The Agency. Imagine MLS
