Welcome home to this charming, move-in ready brick ranch in a quiet low-traffic neighborhood. Perfectly located within walking distance of historic downtown Winchester, College Park, the Public Library, and four local parks, this 3-bedroom, 2-bath gem offers convenience and community. Step inside to find newly refinished hardwood floors and smooth ceilings -- no carpet here for easy, low-maintenance living! Enjoy a bright, sunlit living space thanks to a newly replaced bay window, plus a cozy fireplace for chilly evenings. The home features a newly tiled den, a fully renovated second bathroom, and the kitchen equipped with stainless steel appliances (including a gas stove). Recent updates give you ultimate peace of mind, including a newly sealed driveway, brand new LB stackable washer and dryer and some modern finishes throughout the home. Outside the fenced backyard boasts a patio tucked away for privacy in hosting friends and family. With easy access to I-64 and Lexington Avenue, commuting is a breeze. Call and schedule your showing today!
For sale
$265,000
122 Sunset Hts, Winchester, KY 40391
3beds
1,715sqft
Single Family Residence
Built in 1960
8,276 Square Feet Lot
$257,800 Zestimate®
$155/sqft
$-- HOA
What's special
Cozy fireplaceNewly replaced bay windowNewly tiled denGas stoveNewly sealed drivewaySmooth ceilingsNewly refinished hardwood floors
- 8 days
- 747
- 45
Likely to sell faster than
Zillow last checked:
Listing updated:
Listed by:
James Woodrum 859-492-0737,
RE/MAX Creative, Winchester,
Sherry Woodrum 859-771-7819,
RE/MAX Creative, Winchester
Source: Imagine MLS,MLS#: 26028125
Facts & features
Interior
Bedrooms & bathrooms
- Bedrooms: 3
- Bathrooms: 2
- Full bathrooms: 2
Primary bedroom
- Level: First
Bedroom 2
- Level: First
Bedroom 3
- Level: First
Bathroom 1
- Level: First
Bathroom 2
- Level: First
Den
- Level: First
Dining room
- Level: First
Family room
- Level: First
Kitchen
- Level: First
Heating
- Forced Air, Natural Gas
Cooling
- Central Air, Heat Pump
Appliances
- Included: Dryer, Gas Range, Refrigerator, Washer, Oven
- Laundry: Electric Dryer Hookup, Main Level, Washer Hookup
Features
- Ceiling Fan(s)
- Flooring: Hardwood, Laminate, Tile
- Windows: Storm Window(s), Window Treatments, Blinds
- Basement: Crawl Space
- Number of fireplaces: 1
- Fireplace features: Family Room, Gas Log, Masonry
Interior area
- Total structure area: 1,715
- Total interior livable area: 1,715 sqft
- Finished area above ground: 1,715
- Finished area below ground: 0
Property
Parking
- Parking features: Driveway
- Has uncovered spaces: Yes
Features
- Levels: One
- Fencing: Partial,Privacy
- Has view: Yes
- View description: Neighborhood
Lot
- Size: 8,276 Square Feet
Details
- Additional structures: Shed(s)
- Parcel number: 043303000600
Construction
Type & style
- Home type: SingleFamily
- Architectural style: Ranch
- Property subtype: Single Family Residence
Materials
- Brick Veneer
- Foundation: Block
- Roof: Dimensional Style,Shingle
Condition
- Year built: 1960
Utilities & green energy
- Sewer: Public Sewer
- Water: Public
- Utilities for property: Electricity Connected, Natural Gas Connected, Sewer Connected, Water Connected
Community & HOA
Community
- Features: Park, Tennis Court(s), Pool, Pickleball
- Subdivision: Sunset Heights Addit
HOA
- Has HOA: No
Location
- Region: Winchester
Financial & listing details
- Price per square foot: $155/sqft
- Tax assessed value: $207,500
- Annual tax amount: $1,994
- Date on market: 10/11/2026
Estimated market value
$257,800
$245,000 - $271,000
$1,702/mo
Price history
| Date | Event | Price |
|---|---|---|
| 10/11/2026 | Listed for sale | $265,000+27.7%$155/sqft |
Source:  Imagine MLS #26028125 Report a problem | ||
| 1/13/2025 | Sold | $207,500-9.8%$121/sqft |
Source: Imagine MLS #24019514 Report a problem | ||
| 11/15/2024 | Listed for sale | $230,000$134/sqft |
Source: Imagine MLS #24019514 Report a problem | ||
| 9/16/2024 | Contingent | $230,000$134/sqft |
Source: Imagine MLS #24019514 Report a problem | ||
| 9/14/2024 | Listed for sale | $230,000+109.3%$134/sqft |
Source: Imagine MLS #24019514 Report a problem | ||
| 6/5/2014 | Listing removed | $109,900$64/sqft |
Source: Keller Williams Greater Lexington #1403735 Report a problem | ||
| 3/9/2014 | Listed for sale | $109,900$64/sqft |
Source: Keller Williams Bluegrass Realty #1403735 Report a problem | ||
Public tax history
| Year | Property taxes | Tax assessment |
|---|---|---|
| 2025 | $1,994 +81.3% | $207,500 +88.6% |
| 2024 | $1,100 +1.5% | $110,000 |
| 2023 | $1,084 | $110,000 |
| 2022 | $1,084 +0.3% | $110,000 |
| 2021 | $1,081 -0.2% | $110,000 |
| 2020 | $1,083 +574.1% | $110,000 |
| 2019 | $161 | $110,000 |
| 2018 | $161 | $110,000 +10% |
| 2017 | $161 +10% | $100,000 |
| 2016 | $146 | $100,000 |
| 2015 | $146 | $100,000 |
| 2013 | $146 | $100,000 |
| 2011 | -- | $100,000 |
| 2010 | -- | $100,000 |
Find assessor info on the county website
Monthly payment
Est. payment
Payment breakdown
Explore the cost of this home by adjusting the details. Changes won't be saved.Climate risks
Neighborhood: 40391
Nearby schools
Schools provided by the listing agent
- Elementary: Justice
- Middle: Robert Campbell
- High: GRC
Source: Imagine MLS. This data may not be complete. We recommend contacting the local school district to confirm school assignments for this home.


Similar homes
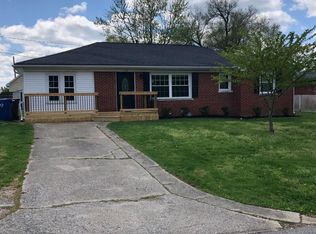
- $265,0003 bd2 ba1.7k sqft15 Kittison Dr, Winchester, KY 40391For Sale

 MLS ID #26022208, Cheri Shaffer, Lifstyl Real Estate. Imagine MLS
- $221,0003 bd2 ba1.6k sqft106 Quail Ridge Rd, Winchester, KY 40391For Sale
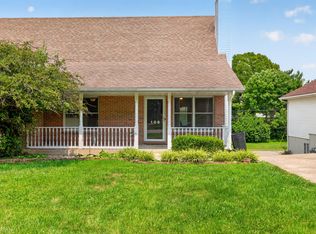 MLS ID #26028482, Mila J Ensor, Ensor Real Estate, LLC. Imagine MLS
- $269,5004 bd2 ba1.7k sqft198 Hilltop Dr, Winchester, KY 40391For Sale
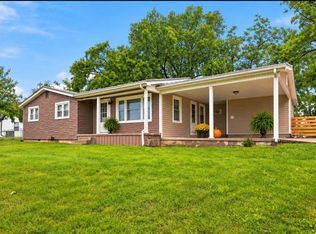 MLS ID #26023223, Stephanie Hacker, Kentucky Residential Real Estate, LLC. Imagine MLS
- $299,9003 bd2 ba1.6k sqft314 Botts Ct, Winchester, KY 40391For Sale
 MLS ID #26028838, Edgar Saborit, Lifstyl Real Estate. Imagine MLS
- $249,9003 bd2 ba1.4k sqft317 Vanover Way, Winchester, KY 40391For SaleMLS ID #26025070, Austina Bruton, Rector Hayden Realtors. Imagine MLS
- $219,5003 bd2 ba1.1k sqft527 Hidden Hills Way, Winchester, KY 40391For SaleMLS ID #26022078, Jarran Thomas, The Agency. Imagine MLS
- $199,0002 bd1 ba1.1k sqft606 College St, Winchester, KY 40391For Sale
 MLS ID #1726551, Jennifer Woods, Marshall Lane Real Estate. Metro Search Inc. LLC DBA Apex MLS
- $269,0003 bd2 ba1.2k sqft510 Dare Dr, Mount Sterling, KY 40353For SaleMLS ID #26028914, Joshua A Davis, The Agency. Imagine MLS
- $225,0003 bd3 ba1.5k sqft115 Quail Ridge Rd, Winchester, KY 40391For SaleMLS ID #26025201, Michelle R Blackburn, RE/MAX Creative, Winchester. Imagine MLS
- $239,0004 bd4 ba2k sqft1128 Dale Dr #1130, Winchester, KY 40391For SaleMLS ID #26000922, Brian T Hatfield, Coldwell Banker McMahan. Imagine MLS
- $295,0003 bd2 ba2k sqft3044 Lynnwood Dr, Paris, KY 40361For SaleMLS ID #26028960, Grenville Caruso, Rector Hayden Realtors. Imagine MLS
- $369,9004 bd3 ba1.9k sqft107 Hibiscus Ln, Winchester, KY 40391For SaleMLS ID #26015608, Christa Joynt, Keller Williams Commonwealth. Imagine MLS
- $289,9004 bd2 ba1.8k sqft735 Eden Ct, Lexington, KY 40505For SaleMLS ID #26028837, Edgar Saborit, Lifstyl Real Estate. Imagine MLS
- $385,0003 bd2 ba1.3k sqft2725 Goshen Rd, Winchester, KY 40391For SaleMLS ID #26020495, Christa Joynt, Keller Williams Commonwealth. Imagine MLS
- $279,9004 bd2 ba1.8k sqft3343 Sutherland Dr, Lexington, KY 40517For SaleMLS ID #26024837, C Sue Mims, ERA Select Real Estate. Imagine MLS
- $244,9004 bd1 ba1.4k sqft810 Marcellus Dr, Lexington, KY 40505For SaleMLS ID #26028451, Brooke Otis Mullins, RO&CO Real Estate. Imagine MLS
- $267,5004 bd2 ba1.8k sqft2610 Tates Creek Rd, Richmond, KY 40475For SaleMLS ID #26011368, Austin Roberts, Berkshire Hathaway HomeServices Foster Realtors. Imagine MLS
- $275,0003 bd2 ba1.6k sqft213 Eastway Dr, Richmond, KY 40475For SaleMLS ID #26023175, Nancy Robertson, Coldwell Banker McMahan. Imagine MLS
- $279,9003 bd3 ba2k sqft1517 Kelly Cir, Lexington, KY 40517For SaleMLS ID #26010559, Dawn Severt, Kassie & Associates. Imagine MLS
- $290,0004 bd2 ba1.7k sqft2919 Tates Creek Rd, Richmond, KY 40475For SaleMLS ID #26011760, Austin Roberts, Berkshire Hathaway HomeServices Foster Realtors. Imagine MLS
