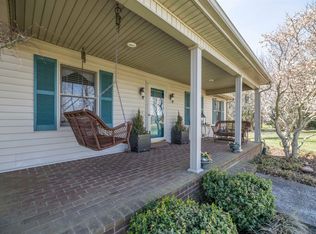
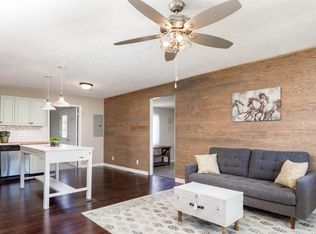
Welcome to this one-owner home offering the perfect combination of space, thoughtful updates, and country living! Built in 1996 and situated on 1.67 beautiful acres, this well-maintained 3-bedroom, 2-bath home features 1,344 square feet of comfortable living space with numerous improvements already completed for its next owner. Inside, you'll find updated interior paint, durable LifeProof laminate flooring, beautiful hardwood flooring, and replacement windows (house windows installed in 2021). Pride of ownership is evident throughout, and the home has never had indoor pets. One of the standout features is the impressive 896-square-foot attached garage. With insulated walls, an oversized 8-foot-tall by 18-foot-wide garage door, and a freshly painted interior (2026), this space offers endless possibilities. Whether you need room for oversized vehicles, a workshop, hobbies, or even future finished living space, this garage provides exceptional flexibility. Outside, enjoy the spacious 1.67-acre lot from the newer concrete front porch with handrails and thoughtful landscaping with plenty of shade trees or relax on the concrete back patio added in 2024. The detached 330-square-foot tool shed is equipped with water, electricity, and a 220-volt RV hookup, making it ideal for projects, storage, or RV owners. Major improvements include: • New HVAC system (2009) • Roof replaced (2015) • Vinyl siding and new concrete front porch with handrails (2016) • Garage door opener replaced (2018) • New garage door springs (2020) • Replacement house windows (2021; garage windows excluded) • Updated interior paint and LifeProof laminate flooring (2023) • HVAC professionally serviced (2023) • New concrete back patio (2024) • Garage interior repainted (2026) • Termite treatment maintained and updated • Updated most of the exterior hardware If you've been searching for a move-in-ready home with acreage, a massive insulated garage, an equipped workshop, and a long history of meticulous maintenance by its original owner, this property deserves a place at the top of your list. Schedule your private showing today!
For sale
$385,000
2725 Goshen Rd, Winchester, KY 40391
3beds
1,344sqft
Single Family Residence
Built in 1996
1.67 Acres Lot
$372,400 Zestimate®
$286/sqft
$-- HOA
What's special
Updated interior paintVinyl sidingDurable lifeproof laminate flooringBeautiful hardwood flooring
- 49 days
- 660
- 22
Zillow last checked:
Listing updated:
Listed by:
Christa Joynt 859-771-3968,
Keller Williams Commonwealth
Source: Imagine MLS,MLS#: 26020495
Facts & features
Interior
Bedrooms & bathrooms
- Bedrooms: 3
- Bathrooms: 2
- Full bathrooms: 2
Primary bedroom
- Level: First
Bedroom 2
- Level: First
Bedroom 3
- Level: First
Bathroom 1
- Level: First
Bathroom 2
- Level: First
Kitchen
- Level: First
Living room
- Level: First
Heating
- Heat Pump
Cooling
- Heat Pump
Appliances
- Included: Refrigerator, Cooktop, Oven
- Laundry: Electric Dryer Hookup, Main Level, Washer Hookup
Features
- Eat-in Kitchen, Ceiling Fan(s)
- Flooring: Carpet, Hardwood, Laminate, Tile
- Doors: Storm Door(s)
- Windows: Insulated Windows, Window Treatments, Blinds, Screens
- Basement: Crawl Space
- Has fireplace: No
Interior area
- Total structure area: 1,344
- Total interior livable area: 1,344 sqft
- Finished area above ground: 1,344
- Finished area below ground: 0
Property
Parking
- Total spaces: 2
- Parking features: Driveway, Garage Faces Front
- Garage spaces: 2
- Has uncovered spaces: Yes
Accessibility
- Accessibility features: Accessible Bedroom, Accessible Central Living Area, Accessible Common Area, Accessible Kitchen
Features
- Levels: One
- Exterior features: Other
- Fencing: None
- Has view: Yes
- View description: Rural, Farm
Lot
- Size: 1.67 Acres
- Features: Landscaped, Secluded, Few Trees
Details
- Additional structures: Shed(s)
- Parcel number: 102000000109
Construction
Type & style
- Home type: SingleFamily
- Architectural style: Ranch
- Property subtype: Single Family Residence
Materials
- Brick Veneer, Vinyl Siding
- Foundation: Block
- Roof: Shingle
Condition
- Year built: 1996
Utilities & green energy
- Sewer: Septic Tank
- Water: Public
- Utilities for property: Electricity Connected, Water Connected
Community & HOA
HOA
- Has HOA: No
Location
- Region: Winchester
Financial & listing details
- Price per square foot: $286/sqft
- Tax assessed value: $109,200
- Annual tax amount: $578
- Date on market: 7/31/2026
Estimated market value
$372,400
$354,000 - $391,000
$1,709/mo
Price history
| Date | Event | Price |
|---|---|---|
| 7/31/2026 | Listed for sale | $385,000+2466.7%$286/sqft |
Source:  Imagine MLS #26020495 Report a problem Imagine MLS #26020495 Report a problem | ||
| 8/1/1995 | Sold | $15,000$11/sqft |
Source: Agent Provided Report a problem | ||
Public tax history
| Year | Property taxes | Tax assessment |
|---|---|---|
| 2025 | $578 -8.1% | $109,200 |
| 2024 | $629 -7.1% | $109,200 |
| 2023 | $677 | $109,200 |
| 2022 | $677 +0.3% | $109,200 |
| 2021 | $675 -1.9% | $109,200 |
| 2020 | $688 -0.5% | $109,200 |
| 2019 | $691 -35.2% | $109,200 |
| 2018 | $1,067 +11.9% | $109,200 |
| 2017 | $953 | $109,200 |
| 2016 | $953 | $109,200 +10.1% |
| 2015 | $953 +4.9% | $99,200 |
| 2013 | $909 | $99,200 |
| 2011 | -- | $99,200 |
| 2010 | -- | $99,200 |
Find assessor info on the county website
Monthly payment
Est. payment
Payment breakdown
Explore the cost of this home by adjusting the details. Changes won't be saved.Climate risks
Neighborhood: 40391
Nearby schools
Schools provided by the listing agent
- Elementary: Conkwright
- Middle: Robert Campbell
- High: GRC
Source: Imagine MLS. This data may not be complete. We recommend contacting the local school district to confirm school assignments for this home.
Similar homes
- $355,0003 bd2 ba1.9k sqft11 Stoney Brook Dr #1, Winchester, KY 40391For Sale

 MLS ID #26019263, Garry H Milton, Milton and Associates Real Estate. Imagine MLS
 - $359,9003 bd3 ba1.8k sqft420 Calmes Blvd, Winchester, KY 40391For Sale
 MLS ID #26024212, Joshua Wood, Freedom Realty & Property Management. Imagine MLS
 - $379,0004 bd3 ba1.9k sqft107 Hibiscus Ln, Winchester, KY 40391For Sale
 MLS ID #26015608, Christa Joynt, Keller Williams Commonwealth. Imagine MLS
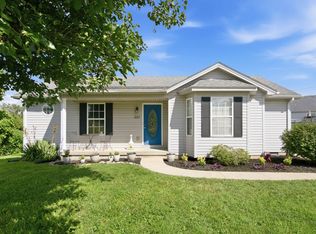
 - $234,9003 bd2 ba1.1k sqft227 Leslie Dr, Winchester, KY 40391For Sale
 MLS ID #26021123, Michael R Hilario, The Agency. Imagine MLS
 - $350,0003 bd1 ba1.1k sqft675 Winchester Rd, Mount Sterling, KY 40353For SaleMLS ID #26017178, Courtney Ann Mangold, The Agency. Imagine MLS
- $249,9003 bd2 ba1.4k sqft317 Vanover Way, Winchester, KY 40391For SaleMLS ID #26025070, Austina Bruton, Rector Hayden Realtors. Imagine MLS
- $329,9003 bd3 ba1.8k sqft459 Missionary Ln, Mount Sterling, KY 40353For SaleMLS ID #26024558, Deuce Kirk, eXp Realty, LLC. Imagine MLS
- $339,0003 bd2 ba1.6k sqft210 Helena Dr, Mount Sterling, KY 40353For SaleMLS ID #26014742, Joshua A Davis, The Agency. Imagine MLS
- $225,0004 bd2 ba1.4k sqft522 Acadia Way, Winchester, KY 40391For SaleMLS ID #26023784, Tyler I Back, The Brokerage. Imagine MLS
- $219,9003 bd3 ba1.4k sqft330 Vanover Way, Winchester, KY 40391For SaleMLS ID #26023771, Darrell Tackett, Dream Maker Realty, LLC. Imagine MLS
- $235,0003 bd1 ba1.2k sqft119 Tower Ln, Winchester, KY 40391For SaleMLS ID #26023896, Shawna Wever, Wever Realty LLC. Imagine MLS
- $265,0003 bd2 ba1.7k sqft15 Kittison Dr, Winchester, KY 40391For SaleMLS ID #26022208, Cheri Shaffer, Lifstyl Real Estate. Imagine MLS
- $275,0003 bd2 ba1.5k sqft103 Southern Ct, Winchester, KY 40391For SaleMLS ID #26007260, Mila J Ensor, Ensor Real Estate, LLC. Imagine MLS
- $365,9003 bd2 ba1.6k sqft206 Jett Dr, Winchester, KY 40391For SaleMLS ID #26022825, Mila J Ensor, Ensor Real Estate, LLC. Imagine MLS
- $280,0004 bd2 ba1.7k sqft198 Hilltop Dr, Winchester, KY 40391For SaleMLS ID #26023223, Stephanie Hacker, Kentucky Residential Real Estate, LLC. Imagine MLS
- $244,0003 bd2 ba1.6k sqft54 Locust Dr, Winchester, KY 40391For SaleMLS ID #26023633, Natalie Avant, Berkshire Hathaway HomeServices Foster Realtors. Imagine MLS
- $289,9004 bd3 ba1.9k sqft428 Waycross Dr, Winchester, KY 40391For SaleMLS ID #26020651, Wayne Elkins, RE/MAX Creative Realty. Imagine MLS
- $369,9003 bd2 ba1.6k sqft803 Clintonville Rd, Paris, KY 40361For SaleMLS ID #25507497, Amy S Boone, Sweet Home KY Realty. Imagine MLS
- $274,5003 bd2 ba1.4k sqft137 Eastridge Dr, Winchester, KY 40391For SaleMLS ID #26011465, Kathy B Burton, Coldwell Banker McMahan. Imagine MLS
- $345,0003 bd2 ba1.3k sqft3112 Many Oaks Park, Lexington, KY 40509For SaleMLS ID #26024899, Brooke Otis Mullins, RO&CO Real Estate. Imagine MLS
