This lovely white brick home w/black shutters is located in the prestigious Stoney Brook Subdivision. The large covered front porch welcomes you into a large foyer w/a great layout. Large living room opens into a formal Dining Room. Then step up into an efficient kitchen w/a breakfast bar as well as an eating area w/double windows. Family Room is open to the kitchen and features a fireplace and sliding glass doors to the back patio. Off the hallway are 3 bedrooms. The primary bedroom includes a full bath and a spacious walk-in closet. Two additional bedrooms w/nice sized closets and a 2nd full bath at the end of the wide hallway. Fenced backyard with patio across back of house. Large backyard.
For sale
$380,000
31 Casa Landa Way, Winchester, KY 40391
3beds
1,922sqft
Single Family Residence
Built in 1981
0.43 Acres Lot
$370,900 Zestimate®
$198/sqft
$3/mo HOA
What's special
Spacious walk-in closetBreakfast barEfficient kitchenLarge covered front porchWide hallwayLarge backyardFormal dining room
- 5 days
- 652
- 38
Likely to sell faster than
Zillow last checked:
Listing updated:
Listed by:
Christine E McDonald 859-227-1354,
FC Tucker Bluegrass
Source: Imagine MLS,MLS#: 26030008
Facts & features
Interior
Bedrooms & bathrooms
- Bedrooms: 3
- Bathrooms: 2
- Full bathrooms: 2
Primary bedroom
- Description: Features walk-in closet w/full bath
- Level: First
Bedroom 1
- Level: First
Bedroom 2
- Level: First
Primary bathroom
- Level: First
Bathroom 1
- Level: First
Dining room
- Level: First
Family room
- Description: Features Stone Fireplace w/ large hearth
- Level: First
Kitchen
- Level: First
Living room
- Description: Formal
- Level: First
Other
- Description: Shop located in Garage
- Level: First
- Area: 275 Square Feet
- Dimensions: 25 x 11
Other
- Description: Garage
- Level: First
- Area: 550 Square Feet
- Dimensions: 25 x 22
Recreation room
- Description: Informal Dining Area off Kitchen
- Level: First
Heating
- Electric, Forced Air, Heat Pump
Cooling
- Central Air, Ceiling Fan(s), Electric, Heat Pump
Appliances
- Included: Dryer, Disposal, Dishwasher, Microwave, Refrigerator, Washer, Cooktop, Self Cleaning Oven
- Laundry: Electric Dryer Hookup, Main Level, Washer Hookup
Features
- Breakfast Bar, Entrance Foyer, Walk-In Closet(s), Ceiling Fan(s)
- Flooring: Carpet, Ceramic Tile, Parquet
- Doors: Storm Door(s)
- Windows: Insulated Windows
- Basement: Crawl Space
- Number of fireplaces: 1
- Fireplace features: Family Room, Masonry, Wood Burning
Interior area
- Total structure area: 1,922
- Total interior livable area: 1,922 sqft
- Finished area above ground: 1,922
- Finished area below ground: 0
Property
Parking
- Total spaces: 2
- Parking features: Attached Garage, Driveway, Garage Door Opener, Off Street, Garage Faces Front
- Garage spaces: 2
- Has uncovered spaces: Yes
Features
- Levels: One
- Exterior features: Awning(s)
- Fencing: Wood
- Has view: Yes
- View description: Neighborhood
Lot
- Size: 0.43 Acres
- Features: Landscaped, Few Trees
Details
- Parcel number: 044100500800
Construction
Type & style
- Home type: SingleFamily
- Architectural style: Ranch
- Property subtype: Single Family Residence
Materials
- Brick Veneer
- Foundation: Block
- Roof: Dimensional Style
Condition
- Year built: 1981
Utilities & green energy
- Sewer: Public Sewer
- Water: Public
- Utilities for property: Cable Available, Electricity Connected, Phone Available, Sewer Connected, Water Connected
Community & HOA
Community
- Features: Park
- Subdivision: Stoneybrook
HOA
- Has HOA: Yes
- Amenities included: None
- Services included: Other
- HOA fee: $30 annually
Location
- Region: Winchester
Financial & listing details
- Price per square foot: $198/sqft
- Tax assessed value: $258,000
- Annual tax amount: $2,008
- Date on market: 10/30/2026
Estimated market value
$370,900
$352,000 - $389,000
$2,086/mo
Price history
| Date | Event | Price |
|---|---|---|
| 10/30/2026 | Listed for sale | $380,000+120.3%$198/sqft |
Source:  Imagine MLS #26030008 Report a problem | ||
| 3/11/2005 | Sold | $172,500$90/sqft |
Source:  Imagine MLS #504938 Report a problem | ||
Public tax history
| Year | Property taxes | Tax assessment |
|---|---|---|
| 2025 | $2,008 -5.1% | $258,000 |
| 2024 | $2,117 +43.3% | $258,000 +35.5% |
| 2023 | $1,477 | $190,400 |
| 2022 | $1,477 +0.3% | $190,400 |
| 2021 | $1,472 -1% | $190,400 |
| 2020 | $1,487 -0.5% | $190,400 |
| 2019 | $1,495 +0.1% | $190,400 |
| 2018 | $1,493 +1.2% | $190,400 |
| 2017 | $1,475 | $190,400 |
| 2016 | $1,475 | $190,400 |
| 2015 | $1,475 +4.3% | $190,400 +23.3% |
| 2013 | $1,414 | $154,400 -18.9% |
| 2011 | -- | $190,400 |
| 2010 | -- | $190,400 |
Find assessor info on the county website
Monthly payment
Est. payment
Payment breakdown
Explore the cost of this home by adjusting the details. Changes won't be saved.Climate risks
Neighborhood: 40391
Nearby schools
Schools provided by the listing agent
- Elementary: Strode Station
- Middle: Robert Campbell
- High: GRC
Source: Imagine MLS. This data may not be complete. We recommend contacting the local school district to confirm school assignments for this home.


Similar homes
- $349,0003 bd2 ba1.9k sqft11 Stoney Brook Dr #1, Winchester, KY 40391For Sale

 MLS ID #26019263, Garry H Milton, Milton and Associates Real Estate. Imagine MLS
- $379,0003 bd3 ba2.2k sqft322 Calmes Blvd, Winchester, KY 40391For Sale
 MLS ID #26019133, Darrell Tackett, Dream Maker Realty, LLC. Imagine MLS
- $359,9003 bd2 ba2.2k sqft15 Moundale Ave, Winchester, KY 40391For Sale
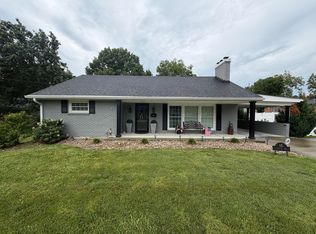 MLS ID #26023052, Joshua Wood, Freedom Realty & Property Management. Imagine MLS
- $390,0004 bd1 ba2k sqft7353 Ironworks Rd, Winchester, KY 40391For Sale
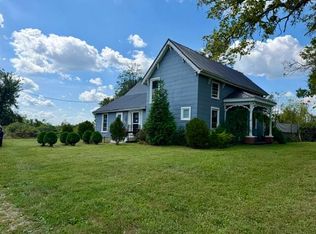 MLS ID #26025300, Nancy Smith, Rector Hayden Realtors. Imagine MLS
- $249,0004 bd2 ba1.9k sqft59 Hillcrest Dr, Winchester, KY 40391For SaleMLS ID #26020680, Dylan Langdon, The Agency. Imagine MLS
- $264,9005 bd2 ba2.2k sqft55 Hillcrest Dr, Winchester, KY 40391For SaleMLS ID #26004166, Nina Vanetten, RE/MAX Elite Lexington. Imagine MLS
- $299,9003 bd2 ba1.4k sqft8 Monroe Ave, Winchester, KY 40391For SaleMLS ID #26027106, Robyn R Bradley, Woods Realty Group. Imagine MLS
- $304,9003 bd3 ba1.9k sqft335 Newcastle Ln, Winchester, KY 40391For SaleMLS ID #26026107, Joshua Wood, Freedom Realty & Property Management. Imagine MLS
- $219,9003 bd2 ba1.9k sqft528 Estes Dr, Winchester, KY 40391For SaleMLS ID #26018492, Joshua Wood, Freedom Realty & Property Management. Imagine MLS
- $394,0003 bd2 ba2.1k sqft315 Waco Hts, Waco, KY 40385For SaleMLS ID #26007389, Robert Little, Red River Gorge Real Estate. Imagine MLS
- $333,5003 bd2 ba2k sqft1126 Trent Blvd, Lexington, KY 40517For SaleMLS ID #26029926, Alyssa Ryan, Marshall Lane Real Estate - Lexington. Imagine MLS
- $321,9003 bd2 ba1.3k sqft2215 Stonewood Ln, Lexington, KY 40509For SaleMLS ID #26030358, Danielle Haggard, Lifstyl Real Estate. Imagine MLS
- $367,0005 bd3 ba2.5k sqft5543 Briar Hill Rd, Lexington, KY 40516For SaleMLS ID #26029144, Julie Hacker, Keller Williams Commonwealth. Imagine MLS
- $369,9003 bd2 ba1.6k sqft803 Clintonville Rd, Paris, KY 40361For SaleMLS ID #25507497, Amy S Boone, Sweet Home KY Realty. Imagine MLS
- $280,0002 bd1 ba1.3k sqft405 Nick Ln, Winchester, KY 40391For SaleMLS ID #26022030, Taylor Norton, McCallie Real Estate. Imagine MLS
- $275,0003 bd2 ba1.2k sqft3255 Sutherland Dr, Lexington, KY 40517For SaleMLS ID #26030308, Jessica Moreno, Hendricks Real Estate Team. Imagine MLS
- $340,0003 bd2 ba1.5k sqft5024 Bentwood Ct, Richmond, KY 40475For SaleMLS ID #26030361, Teresa Richmond, Freedom Realty & Property Management. Imagine MLS
