Welcome to one of Winchester's best-kept secrets! This beautifully updated 3-bedroom home is truly move-in ready and packed with upgrades inside and out. From the moment you arrive, the beautifully landscaped yard sets the tone for what's waiting inside. Thoughtful updates throughout give the home a fresh, modern feel, while a new roof provides added peace of mind. Step outside and enjoy the large fenced backyard, offering plenty of room for entertaining, pets, play, or relaxing in your own private outdoor space. And it's the little extras that make this home stand out—even the bathroom features Bluetooth connectivity for an added touch of modern convenience! With upgrades around every corner and all the work already done, this is the kind of home you can simply move into and enjoy. Stylish, updated, and full of unexpected extras—this Winchester gem may not stay a secret for long!
Pending
$299,900
8 Monroe Ave, Winchester, KY 40391
3beds
1,444sqft
Single Family Residence
Built in 1999
6,534 Square Feet Lot
$292,300 Zestimate®
$208/sqft
$-- HOA
What's special
New roofBathroom features bluetooth connectivityLarge fenced backyardBeautifully landscaped yard
- 15 days
- 566
- 51
Zillow last checked:
Listing updated:
Listed by:
Robyn R Bradley 301-367-4406,
Woods Realty Group,
A. Rebecca Woods 606-367-2221,
Woods Realty Group
Source: Imagine MLS,MLS#: 26027106
Facts & features
Interior
Bedrooms & bathrooms
- Bedrooms: 3
- Bathrooms: 2
- Full bathrooms: 2
Primary bedroom
- Level: First
Bedroom 2
- Level: First
Bedroom 3
- Level: First
Bathroom 1
- Level: First
Bathroom 2
- Level: First
Dining room
- Level: First
Kitchen
- Level: First
Utility room
- Level: First
Heating
- Heat Pump
Cooling
- Heat Pump
Appliances
- Included: Dishwasher, Microwave, Refrigerator, Range
- Laundry: Electric Dryer Hookup, Washer Hookup
Features
- Walk-In Closet(s), Ceiling Fan(s)
- Flooring: Ceramic Tile
- Doors: Storm Door(s)
- Windows: Blinds, Screens
- Basement: Crawl Space
- Number of fireplaces: 1
- Fireplace features: Living Room
Interior area
- Total structure area: 1,444
- Total interior livable area: 1,444 sqft
- Finished area above ground: 1,444
- Finished area below ground: 0
Property
Parking
- Parking features: Driveway, Off Street
- Has uncovered spaces: Yes
Features
- Levels: One
- Exterior features: Fire Pit
- Fencing: Privacy
Lot
- Size: 6,534 Square Feet
- Features: Landscaped
Details
- Additional structures: Shed(s)
- Parcel number: 054100601301
Construction
Type & style
- Home type: SingleFamily
- Property subtype: Single Family Residence
Materials
- Vinyl Siding
- Foundation: Block
- Roof: Dimensional Style
Condition
- Year built: 1999
Utilities & green energy
- Sewer: Public Sewer
- Water: Public
- Utilities for property: Cable Available, Electricity Connected, Sewer Connected, Water Connected
Community & HOA
HOA
- Has HOA: No
Location
- Region: Winchester
Financial & listing details
- Price per square foot: $208/sqft
- Tax assessed value: $108,300
- Annual tax amount: $1,041
- Date on market: 10/1/2026
Estimated market value
$292,300
$278,000 - $307,000
$1,615/mo
Price history
| Date | Event | Price |
|---|---|---|
| 10/13/2026 | Pending sale | $299,900$208/sqft |
Source:  Imagine MLS #26027106 Report a problem Imagine MLS #26027106 Report a problem | ||
| 10/1/2026 | Listed for sale | $299,900-6.3%$208/sqft |
Source: Imagine MLS #26027106 Report a problem | ||
| 9/17/2026 | Listing removed | $319,900$222/sqft |
Source: Imagine MLS #26014053 Report a problem | ||
| 8/3/2026 | Price change | $319,900-1.5%$222/sqft |
Source: Imagine MLS #26014053 Report a problem | ||
| 7/14/2026 | Price change | $324,900-1.5%$225/sqft |
Source: Imagine MLS #26014053 Report a problem | ||
| 6/23/2026 | Price change | $329,900-2.9%$228/sqft |
Source: Imagine MLS #26014053 Report a problem | ||
| 6/17/2026 | Listed for sale | $339,900+1410.7%$235/sqft |
Source: Imagine MLS #26014053 Report a problem | ||
| 3/28/1991 | Sold | $22,500$16/sqft |
Source: Agent Provided Report a problem | ||
Public tax history
| Year | Property taxes | Tax assessment |
|---|---|---|
| 2025 | $1,041 -3.9% | $108,300 |
| 2024 | $1,083 +1.5% | $108,300 |
| 2023 | $1,067 | $108,300 |
| 2022 | $1,067 +0.3% | $108,300 |
| 2021 | $1,064 +56.7% | $108,300 |
| 2020 | $679 +574.1% | $108,300 |
| 2019 | $101 | $108,300 |
| 2018 | $101 -2.4% | $108,300 |
| 2017 | $103 -1% | $108,300 |
| 2016 | $104 | $108,300 |
| 2015 | $104 -1.3% | $108,300 +49.8% |
| 2013 | $106 | $72,300 -30.3% |
| 2011 | -- | $103,800 |
| 2010 | -- | $103,800 |
Find assessor info on the county website
Monthly payment
Est. payment
Payment breakdown
Explore the cost of this home by adjusting the details. Changes won't be saved.Climate risks
Neighborhood: 40391
Nearby schools
Schools provided by the listing agent
- Elementary: Strode Station
- Middle: Robert Campbell
- High: GRC
Source: Imagine MLS. This data may not be complete. We recommend contacting the local school district to confirm school assignments for this home.


Similar homes
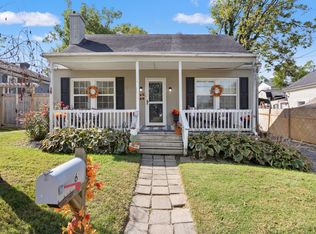
- $304,9003 bd3 ba1.9k sqft335 Newcastle Ln, Winchester, KY 40391For Sale
 MLS ID #26026107, Joshua Wood, Freedom Realty & Property Management. Imagine MLS
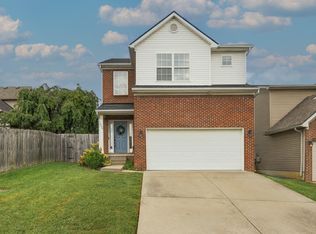
 - $296,0004 bd2 ba1.9k sqft6 French Ave, Winchester, KY 40391For Sale
 MLS ID #26025571, A. Rebecca Woods, Woods Realty Group. Imagine MLS
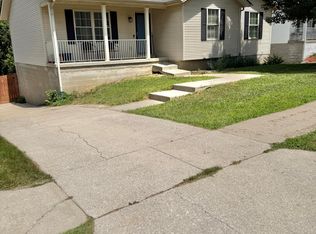
 - $279,9004 bd3 ba1.9k sqft428 Waycross Dr, Winchester, KY 40391For Sale
 MLS ID #26020651, Wayne Elkins, RE/MAX Creative Realty. Imagine MLS
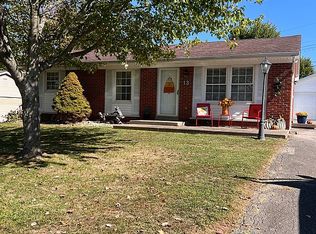
 - $253,0003 bd1 ba1.5k sqft13 Virginia Ave, Winchester, KY 40391For Sale By Owner
- $349,9003 bd3 ba1.8k sqft420 Calmes Blvd, Winchester, KY 40391For SaleMLS ID #26024212, Joshua Wood, Freedom Realty & Property Management. Imagine MLS
- $355,0003 bd2 ba1.9k sqft11 Stoney Brook Dr #1, Winchester, KY 40391For SaleMLS ID #26019263, Garry H Milton, Milton and Associates Real Estate. Imagine MLS
- $249,0004 bd2 ba1.9k sqft59 Hillcrest Dr, Winchester, KY 40391For SaleMLS ID #26020680, Dylan Langdon, The Agency. Imagine MLS
- $309,9003 bd3 ba1.8k sqft459 Missionary Ln, Mount Sterling, KY 40353For SaleMLS ID #26028470, Deuce Kirk, Keller Williams Bluegrass Realty. Imagine MLS
- $305,0003 bd2 ba2k sqft3191 Beaver Creek Dr, Lexington, KY 40517For SaleMLS ID #26028609, The Gooch Team - Kristy Gooch, RE/MAX Elite Realty. Imagine MLS
- $249,0003 bd3 ba1.6k sqft127 Bay Hill Dr, Winchester, KY 40391For SaleMLS ID #26022409, Joshua Wood, Freedom Realty & Property Management. Imagine MLS
- $229,0003 bd1 ba1k sqft30 Virginia Ave, Winchester, KY 40391For SaleMLS ID #26013434, Brenda H Sipes, WEICHERT REALTORS - ABG Properties. Imagine MLS
- $317,5005 bd2 ba1.7k sqft649 Saint Anthony Dr, Lexington, KY 40505For SaleMLS ID #26028628, Lori Tolson, Lifstyl Real Estate. Imagine MLS
- $319,0003 bd2 ba1.3k sqft205 Helena Dr, Mount Sterling, KY 40353For SaleMLS ID #26027729, Kathy B Burton, Coldwell Banker McMahan. Imagine MLS
- $169,0003 bd1 ba1k sqft175 Magnolia St, Lexington, KY 40391For SaleMLS ID #26008759, A. Rebecca Woods, Woods Realty Group. Imagine MLS
- $390,0004 bd1 ba2k sqft7353 Ironworks Rd, Winchester, KY 40391For SaleMLS ID #26025300, Nancy Smith, Rector Hayden Realtors. Imagine MLS
- $310,0003 bd3 ba1.7k sqft3236 Hunters Point Dr, Lexington, KY 40515For SaleMLS ID #26027324, Vicki J VanWinkle, ERA Select Real Estate. Imagine MLS
- $258,9002 bd1 ba849 sqft955 Right Angle Rd, Winchester, KY 40391For SaleMLS ID #26013194, Rhett Hughes, WTC Realty LLC. Imagine MLS
- $299,5003 bd2 ba1.5k sqft3250 Osborne Rd, Mount Sterling, KY 40353For SaleMLS ID #26018219, Brenda G Murphy, Murphy Realty Group. Imagine MLS
