PRICED TO SELL | BRING AN OFFER! Highly Motivated Seller! 59 Hillcrest Dr, Winchester, KY 40391 3 Beds | 2 Baths | ~2,066 Total Sq Ft | Full Basement | Large Lot Attention buyers, DIYers, and investors: Don't miss this incredible value! The seller is highly motivated and ready to entertain offers, making this attractive ranch home priced to sell immediately with the oppurtunity to unlock instant equity! Key Highlights: Potential Mother-in-Law Suite: The fully finished, remodeled lower level includes a full bath, separate living area, dedicated laundry, its own entrance, and a non-conforming 4th bedroom (or ideal home office/hobby room)—offering the perfect layout for a mother-in-law suite, guest quarters, or independent living space. New HVAC! Original Hardwood Floors: Character and potential await! Classic original hardwood flooring runs through the main level, begging to be refinished to showcase its natural warmth and beauty. Expansive Yard Space: Enjoy outdoor freedom on a huge lot! Featuring a spacious, fully fenced back yard with endless possibilities for play, pets, or entertaining. Versatile Layout: Upstairs main-level living area combined with a versatile basement setup to suit any household's needs. Walk out basement provides seperate entrances to each level. Location & Value: Nestled in an established neighborhood in winchester, moments from GRC, and quick access to Lexington and Richmond! Opportunities with this much space, flexible living arrangements, and upside don't last long—bring all reasonable offers! Agent is owner.
For sale
$260,000
59 Hillcrest Dr, Winchester, KY 40391
4beds
1,996sqft
:
Get pre-qualified$1,680/mo
Single Family Residence
Built in 1966
0.25 Acres Lot
$253,300 Zestimate®
$130/sqft
$-- HOA
What's special
Full basementNew hvacLarge lotOriginal hardwood floorsDedicated laundryExpansive yard space
- 5 days |
- 735 |
- 40 |
Zillow last checked:
Listing updated:
Listed by:
Dylan Langdon 859-940-8552,
The Agency
Source: Imagine MLS,MLS#: 26020680
Facts & features
Interior
Bedrooms & bathrooms
- Bedrooms: 4
- Bathrooms: 2
- Full bathrooms: 2
Primary bedroom
- Level: First
Kitchen
- Level: First
Heating
- Forced Air, Natural Gas
Cooling
- Electric
Appliances
- Included: Dryer, Dishwasher, Microwave, Refrigerator, Washer, Cooktop, Oven
- Laundry: Electric Dryer Hookup, Main Level, Washer Hookup
Features
- Flooring: Carpet, Hardwood, Tile
- Windows: Blinds
- Basement: Concrete,Finished,Full,Walk-Out Access
- Has fireplace: No
Interior area
- Total structure area: 1,996
- Total interior livable area: 1,996 sqft
- Finished area above ground: 1,080
- Finished area below ground: 916
Property
Parking
- Total spaces: 1
- Parking features: Attached Garage, Driveway
- Garage spaces: 1
- Has uncovered spaces: Yes
Features
- Levels: One
- Fencing: Chain Link,Privacy,Wood
- Has view: Yes
- View description: Rural, Trees/Woods, Neighborhood
Lot
- Size: 0.25 Acres
- Features: Few Trees
Details
- Parcel number: 044300400700
Construction
Type & style
- Home type: SingleFamily
- Architectural style: Ranch
- Property subtype: Single Family Residence
Materials
- Brick Veneer
- Foundation: Block
- Roof: Composition
Condition
- Year built: 1966
Utilities & green energy
- Sewer: Public Sewer
- Water: Public
- Utilities for property: Electricity Connected, Natural Gas Connected, Water Connected
Community & HOA
Community
- Subdivision: Lyndale
HOA
- Has HOA: No
Location
- Region: Winchester
Financial & listing details
- Price per square foot: $130/sqft
- Tax assessed value: $225,000
- Annual tax amount: $2,250
- Date on market: 8/2/2026
Estimated market value
$253,300
$241,000 - $266,000
$1,834/mo
Price history
| Date | Event | Price |
|---|---|---|
| 8/2/2026 | Listed for sale | $260,000+4%$130/sqft |
Source:  Imagine MLS #26020680 Report a problem Imagine MLS #26020680 Report a problem | ||
| 3/12/2025 | Listing removed | $249,900$125/sqft |
Source: Imagine MLS #24026270 Report a problem | ||
| 3/6/2025 | Price change | $249,900-2%$125/sqft |
Source: Imagine MLS #24026270 Report a problem | ||
| 2/26/2025 | Price change | $255,000-1.5%$128/sqft |
Source: Imagine MLS #24026270 Report a problem | ||
| 12/26/2024 | Listed for sale | $259,000+15.1%$130/sqft |
Source: Imagine MLS #24026270 Report a problem | ||
| 12/20/2022 | Sold | $225,000-2.2%$113/sqft |
Source: Imagine MLS #22024716 Report a problem | ||
| 11/21/2022 | Pending sale | $230,000$115/sqft |
Source: Imagine MLS #22024716 Report a problem | ||
| 11/17/2022 | Price change | $230,000-4%$115/sqft |
Source: Imagine MLS #22024716 Report a problem | ||
| 11/15/2022 | Price change | $239,500-4.2%$120/sqft |
Source: Imagine MLS #22024716 Report a problem | ||
| 11/11/2022 | Listed for sale | $250,000+131.5%$125/sqft |
Source: Imagine MLS #22024716 Report a problem | ||
| 11/30/2016 | Sold | $108,000-6%$54/sqft |
Source: Imagine MLS #1615288 Report a problem | ||
| 11/4/2016 | Pending sale | $114,900$58/sqft |
Source: Tom Goebel & Company #1615288 Report a problem | ||
| 9/30/2016 | Price change | $114,900-3.4%$58/sqft |
Source: Tom Goebel & Company #1615288 Report a problem | ||
| 7/14/2016 | Listed for sale | $119,000+49.1%$60/sqft |
Source: Tom Goebel & Company #1615288 Report a problem | ||
| 10/1/1994 | Sold | $79,800$40/sqft |
Source: Agent Provided Report a problem | ||
Public tax history
| Year | Property taxes | Tax assessment |
|---|---|---|
| 2024 | $2,250 +85.7% | $225,000 |
| 2023 | $1,212 | $225,000 +82.9% |
| 2022 | $1,212 +0.3% | $123,000 |
| 2021 | $1,208 -0.2% | $123,000 |
| 2020 | $1,211 -0.5% | $123,000 |
| 2019 | $1,217 +1.2% | $123,000 |
| 2018 | $1,202 +0.5% | $123,000 +13.9% |
| 2017 | $1,195 | $108,000 -13.2% |
| 2016 | $1,195 | $124,400 |
| 2015 | $1,195 +4.9% | $124,400 |
| 2013 | $1,140 | $124,400 |
| 2011 | -- | $124,400 |
| 2010 | -- | $124,400 |
Find assessor info on the county website
Monthly payment
Est. payment
Payment breakdown
Explore the cost of this home by adjusting the details. Changes won't be saved.Climate risks
Neighborhood: 40391
Nearby schools
GreatSchools rating
- 5/10Rev. Henry E. Baker Sr. Interm. SchoolGrades: 5-6Distance: 2.1 mi
- 5/10Robert D Campbell Junior High SchoolGrades: 7-8Distance: 0.9 mi
- 5/10George Rogers Clark High SchoolGrades: 9-12Distance: 0.9 mi
Schools provided by the listing agent
- Elementary: Shearer
- Middle: Robert Campbell
- High: GRC
Source: Imagine MLS. This data may not be complete. We recommend contacting the local school district to confirm school assignments for this home.
- $264,9005 bd2 ba2.2k sqft55 Hillcrest Dr, Winchester, KY 40391Pending
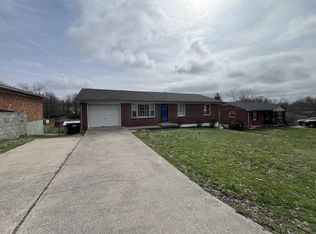
- $232,7003 bd1 ba1.1k sqft63 Hillcrest Dr, Winchester, KY 40391Off Market
- $273,2003 bd2 ba2.2k sqft51 Hillcrest Dr, Winchester, KY 40391Off Market
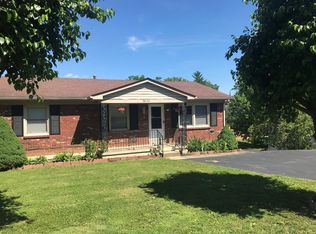
- $239,8003 bd1 ba1.1k sqft67 Hillcrest Dr, Winchester, KY 40391Off Market
- $230,2003 bd1 ba1k sqft24 Valley Dr, Winchester, KY 40391Off Market
- $249,9003 bd1 ba1.5k sqft20 Valley Dr, Winchester, KY 40391Off Market
- $226,9003 bd1 ba1.1k sqft96 Hillcrest Dr, Winchester, KY 40391Off Market
- $277,0004 bd2 ba1.8k sqft16 Valley Dr, Winchester, KY 40391Off Market
A local agent can set up tours, give advice and negotiate with sellers.
A local lender can help you make sure your offer is ready when you are.
Similar homes
- $234,9003 bd2 ba1.9k sqft528 Estes Dr, Winchester, KY 40391For Sale

 MLS ID #26018492, Joshua Wood, Freedom Realty & Property Management. Imagine MLS
 - $306,0004 bd3 ba1.9k sqft428 Waycross Dr, Winchester, KY 40391For Sale
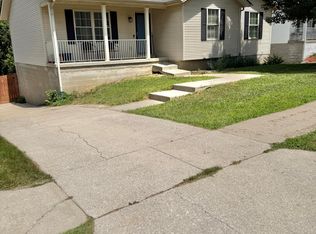 MLS ID #26020651, Wayne Elkins, RE/MAX Creative Realty. Imagine MLS
 - $247,5003 bd2 ba1.5k sqft377 Crescent Ave, Winchester, KY 40391For Sale
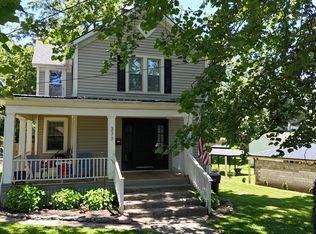 MLS ID #26013350, Bill VanWinkle, Joyce Marcum Realty. Imagine MLS
 - $380,0003 bd2 ba2.3k sqft125 Amiens Blvd, Winchester, KY 40391For Sale
 MLS ID #26019273, Lynn Hall, ERA Select Real Estate. Imagine MLS
 - $329,0003 bd3 ba2k sqft13 Bel Air Dr, Winchester, KY 40391For SaleMLS ID #26016008, Robin S Jones, Keller Williams Legacy Group. Imagine MLS
- $379,0004 bd2 ba1.9k sqft104 Colby Hills Dr, Winchester, KY 40391For SaleMLS ID #25004009, Garry H Milton, Milton and Associates Real Estate. Imagine MLS
- $364,9003 bd2 ba2.2k sqft15 Moundale Ave, Winchester, KY 40391For SaleMLS ID #26016576, Joshua Wood, Freedom Realty & Property Management. Imagine MLS
- $235,0004 bd3 ba2.4k sqft130 E Broadway St, Winchester, KY 40391For SaleMLS ID #26004331, Sarah May, Mayca Property Solutions. Imagine MLS
- $229,0003 bd1 ba1k sqft30 Virginia Ave, Winchester, KY 40391For SaleMLS ID #26013434, Brenda H Sipes, WEICHERT REALTORS - ABG Properties. Imagine MLS
- $312,0003 bd3 ba1.8k sqft200 Dubuy Dr, Winchester, KY 40391For SaleMLS ID #26008021, Wayne Elkins, RE/MAX Creative Realty. Imagine MLS
- $209,0003 bd1 ba1.1k sqft32 Jackson St, Winchester, KY 40391For SaleMLS ID #26020135, Dale Hatton, Dream Maker Realty, LLC. Imagine MLS
- $319,9003 bd3 ba1.9k sqft335 Newcastle Ln, Winchester, KY 40391For SaleMLS ID #26014026, Joshua Wood, Freedom Realty & Property Management. Imagine MLS
- $319,9003 bd2 ba1.4k sqft8 Monroe Ave, Winchester, KY 40391For SaleMLS ID #26014053, Lisa Barker, Freedom Realty & Property Management. Imagine MLS
- $205,0003 bd1 ba1k sqft303 Geronimo Ct, Winchester, KY 40391For Sale By Owner
- $269,9003 bd1 ba2.4k sqft2379 Big Stoner Rd, Winchester, KY 40391For SaleMLS ID #26016881, Melisa C McDonald, Wrenn Realty. Imagine MLS
- $239,9003 bd2 ba1k sqft120 Collins Dr, Nicholasville, KY 40356For SaleMLS ID #26021124, David Oatts, Oatts Real Estate. Imagine MLS
- $239,9003 bd2 ba1.1k sqft3669 Sundart Dr, Lexington, KY 40517For SaleMLS ID #26020979, Quanisha Gilmore, Commonwealth Real Estate Professionals. Imagine MLS
- $294,9004 bd2 ba2.7k sqft609 Virginia Ave, Mount Sterling, KY 40353For SaleMLS ID #26021027, Jonathan Wood, HomeLand Real Estate Inc - Mt Sterling. Imagine MLS
- $277,7004 bd3 ba2.3k sqft338 N 2nd St, Richmond, KY 40475For SaleMLS ID #26021137, Sharlene Glenn, Berkshire Hathaway HomeServices Foster Realtors. Imagine MLS
- $294,9003 bd2 ba2k sqft1304 Canonero Dr, Lexington, KY 40517For SaleMLS ID #26019937, Aaron Kendall, Lifstyl Real Estate. Imagine MLS
