Skip main navigation
Contingent
  • $277,700

    338 N 2nd St, Richmond, KY 40475

    4beds
    2,373sqft
    : 
    $1,852/mo
    Get pre-qualified
    Single Family Residence
    Built in 1906
    5,880 Square Feet Lot
    $-- Zestimate®
    $117/sqft
    $-- HOA

    What's special

    Expansive historic homeUnique architectural layoutLarge roomsOversized baseboardsImpeccably preserved wood floorsOriginal character-rich vintage fireplacesDual entrances
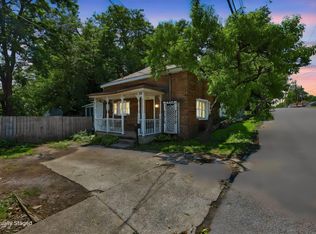
    Classic downtown charm meets incredible income potential! Welcome to this expansive historic home in the heart of Richmond. Listed as a grand singlefamily home, the unique architectural layout features dual entrances and two independent, fully self-sustained living spaces, offering an effortless opportunity to utilize the property for income. This well-maintained home boasts large rooms and impeccably preserved wood floors, oversized baseboards and original, character-rich, vintage fireplaces offering a timeless warmth and elegance that modern builds simply cannot replicate. And a backyard sanctuary perfect for entertaining. Minutes from EKU, downtown dining and shopping. Properties with this specific footprint and versatility rarely hit the market. Schedule your showing today! Sold AS IS.
    29 days
    604
    30

    Zillow last checked:

    Listing updated:

    Listed by:

    Sharlene Glenn 859-948-8937,

    Berkshire Hathaway HomeServices Foster Realtors

    Source: Imagine MLS,MLS#: 26021137MLS Logo

      Facts & features

      Interior

      Bedrooms & bathrooms
      • Bedrooms: 4
      • Bathrooms: 3
      • Full bathrooms: 2
      • 1/2 bathrooms: 1
      Primary bedroom
      • Level: First
      Bedroom 2
      • Level: Second
      Bedroom 3
      • Level: Second
      Bathroom 1
      • Level: First
      Bathroom 2
      • Description: Half
      • Level: First
      Bathroom 2
      • Level: Second
      Bonus room
      • Level: Second
      Kitchen
      • Description: and Second
      • Level: First
      Living room
      • Level: First
      Utility room
      • Level: First
      Heating
      • Forced Air, Natural Gas
      Cooling
      • Central Air, Electric
      Appliances
      • Included: Dryer, Disposal, Dishwasher, Microwave, Refrigerator, Washer, Cooktop, Range, Self Cleaning Oven, Vented Exhaust Fan
      • Laundry: Electric Dryer Hookup, Main Level, Washer Hookup
      Features
      • Eat-in Kitchen, In-Law Floorplan, Ceiling Fan(s)
      • Flooring: Carpet, Laminate, Wood
      • Doors: Storm Door(s)
      • Windows: Storm Window(s), Window Treatments, Blinds, Screens
      • Basement: Crawl Space
      • Number of fireplaces: 5
      • Fireplace features: Gas Starter
      Interior area
      • Total structure area: 2,373
      • Total interior livable area: 2,373 sqft
      • Finished area above ground: 2,373
      • Finished area below ground: 0

      Property

      Parking
      • Total spaces: 1
      • Parking features: Detached Garage, Driveway, Garage Faces Side
      • Garage spaces: 1
      • Has uncovered spaces: Yes
      Features
      • Levels: One and One Half
      • Fencing: Chain Link,Wood
      • Has view: Yes
      • View description: Neighborhood
      Lot
      • Size: 5,880 Square Feet
      • Features: Few Trees
      Details
      • Additional structures: Shed(s)
      • Parcel number: R00700240003
      • Other equipment: Dehumidifier

      Construction

      Type & style
      • Home type: SingleFamily
      • Architectural style: Colonial
      • Property subtype: Single Family Residence
      Materials
      • Aluminum Siding
      • Foundation: Other
      • Roof: Dimensional Style
      Condition
      • Year built: 1906

      Utilities & green energy

      • Sewer: Public Sewer
      • Water: Public
      • Utilities for property: Cable Available, Electricity Connected, Natural Gas Connected, Phone Available, Sewer Connected, Water Connected

      Community & HOA

      Community
      • Subdivision: Downtown
      HOA
      • Has HOA: No
      Location
      • Region: Richmond

      Financial & listing details

      • Price per square foot: $117/sqft
      • Tax assessed value: $137,000
      • Annual tax amount: $829
      • Date on market: 8/6/2026

        Estimated market value

        Not available

        Estimated sales range

        Not available

        Not available

        Price history

        DateEventPrice
        8/19/2026Pending sale$277,700$117/sqft
        Source: BHHS broker feed #26021137 Report a problem
        8/18/2026Contingent$277,700$117/sqft
        Source: Imagine MLS #26021137 Report a problem
        8/6/2026Listed for sale$277,700+219.2%$117/sqft
        Source: Imagine MLS #26021137 Report a problem
        9/5/2006Sold$87,000$37/sqft
        Source: Public Record Report a problem

        Public tax history

        YearProperty taxesTax assessment
        2025$829 -2.4%$137,000 +1.5%
        2024$849 -1.2%$135,000
        2023$860 -6.5%$135,000
        2022$920 -1.8%$135,000
        2021$937 +5.4%$135,000 +8%
        2018$888 +1.1%$125,000
        2017$879 0%$125,000
        2016$879 +2.5%$125,000 +41.9%
        2015$857 -1.6%$88,100 -29.5%
        2014$871 $125,000
        2012$871 +249.3%$125,000
        2011$249 $125,000
        Find assessor info on the county website

        Monthly payment

        Est. payment

        Payment breakdown

        Explore the cost of this home by adjusting the details. Changes won't be saved.
        All calculations are estimates and provided by Zillow, Inc. for informational purposes only. Actual amounts may vary.
        HOA fees may include property taxes on listings classified as Co-Ops. Contact the listing agent and/or owner for fee details.
        See how much you could borrow to make a competitive offer.

        Climate risks

        Neighborhood: 40475

        Getting around

        59 / 100
        Somewhat Walkable
        59 / 100
        Bikeable

        Nearby schools

        GreatSchools rating
        Schools provided by the listing agent
        • Elementary: Kit Carson
        • Middle: Madison Mid
        • High: Madison Central

        Source: Imagine MLS. This data may not be complete. We recommend contacting the local school district to confirm school assignments for this home.

        A local agent can set up tours, give advice and negotiate with sellers.

        A local lender can help you make sure your offer is ready when you are.

        Browse local experts