Skip main navigation
Contingent
  • $275,000

    413 N 2nd St, Richmond, KY 40475

    5beds
    2,326sqft
    : 
    Loading
    Get pre-qualified
    Duplex
    Built in ----
    -- sqft lot
    $267,500 Zestimate®
    $118/sqft
    $-- HOA

    What's special

    New furnaceOriginal charmUpdated kitchenExposed brickBeautiful hardwood floorsPocket doorsFormal dining room
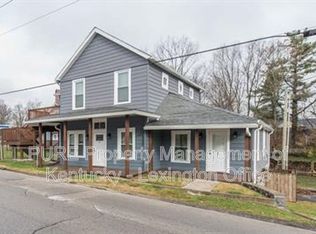
    House hack opportunity! This updated duplex at 413 N. 2nd Street blends original charm with modern conveniences, making it an excellent option for both owner-occupants and investors. Much of the home's historic character has been preserved, including beautiful hardwood floors, exposed brick, and pocket doors while the kitchens and bathrooms have been thoughtfully updated. The main-level unit offers a spacious living room, formal dining room, updated kitchen, three bedrooms, and one full bathroom. The upper-level unit features a comfortable living room, updated kitchen, two large bedrooms, and one full bathroom. Each unit includes its own washer and dryer hookups and is separately metered for both electric and water service, providing convenience and independence for occupants. Major improvements completed between 2020 and 2021 include updated plumbing, electrical systems, roof and appliances. Additional recent updates include a new furnace and a new air conditioning unit installed for the upstairs unit in 2025. Whether you're looking to live in one unit while generating rental income from the other or add a well-maintained property to your investment portfolio, this duplex presents a fantastic opportunity.
    39 days
    |
    57
    |
    1
    |

    Likely to sell faster than

    Zillow last checked:

    Listing updated:

    Listed by:

    Sarah Weber 502-417-8004,

    Keller Williams Collective

    Source: Imagine MLS,MLS#: 26012555MLS Logo

      Facts & features

      Interior

      Bedrooms & bathrooms
      • Bedrooms: 5
      • Bathrooms: 2
      • Full bathrooms: 2
      Primary bedroom
      • Level: First
      Primary bedroom
      • Level: Second
      Bedroom 2
      • Level: First
      Bedroom 2
      • Level: Second
      Bedroom 3
      • Level: First
      Bathroom 1
      • Level: First
      Bathroom 1
      • Level: Second
      Dining room
      • Level: First
      Kitchen
      • Level: First
      Kitchen
      • Level: Second
      Heating
      • Heat Pump
      Cooling
      • Central Air, Heat Pump
      Appliances
      • Included: Dryer, Dishwasher, Microwave, Refrigerator, Washer, Range
      Features
      • Eat-in Kitchen, In-Law Floorplan, Ceiling Fan(s)
      • Flooring: Hardwood, Vinyl
      • Windows: Blinds
      • Basement: Unfinished
      • Number of fireplaces: 2
      • Fireplace features: Family Room, Master Bedroom
      Interior area
      • Total structure area: 2,326
      • Total interior livable area: 2,326 sqft
      • Finished area above ground: 2,326
      • Finished area below ground: 0

      Property

      Parking
      • Parking features: Driveway
      • Has uncovered spaces: Yes
      Features
      • Levels: Two
      Lot
      • Size: 8,973 Square Feet
      • Features: Few Trees
      Details
      • Parcel number: R00900010018

      Construction

      Type & style
      • Home type: MultiFamily
      • Architectural style: Craftsman
      • Property subtype: Duplex
      • Attached to another structure: Yes
      Materials
      • Aluminum Siding, Vinyl Siding
      • Foundation: Block
      • Roof: Shingle

      Utilities & green energy

      • Sewer: Public Sewer
      • Water: Public

      Community & HOA

      Community
      • Features: Park
      • Subdivision: Downtown
      HOA
      • Has HOA: No
      Location
      • Region: Richmond

      Financial & listing details

      • Price per square foot: $118/sqft
      • Tax assessed value: $258,500
      • Annual tax amount: $2,477
      • Date on market: 6/2/2026

        Estimated market value

        $267,500

        $254,000 - $281,000

        $1,156/mo

        Price history

        DateEventPrice
        6/10/2026Contingent$275,000$118/sqft
        Source: Imagine MLS #26012555 Report a problem
        6/2/2026Listed for sale$275,000$118/sqft
        Source: Imagine MLS #26012555 Report a problem

        Public tax history

        YearProperty taxesTax assessment
        2024$2,477 -1.2%$258,500
        2023$2,507 -0.3%$258,500
        2022$2,515 +309.4%$258,500 +316.9%
        2021$614 -2.5%$62,000
        2018$630 +1.1%$62,000
        2017$623 +15.7%$62,000 +14.8%
        2016$539 +2.5%$54,000
        2015$526 +1.7%$54,000
        2014$517 $54,000
        2012$517 $54,000
        2011-- $54,000
        Find assessor info on the county website

        Monthly payment

        Est. payment

        Payment breakdown

        Explore the cost of this home by adjusting the details. Changes won't be saved.
        All calculations are estimates and provided by Zillow, Inc. for informational purposes only. Actual amounts may vary.
        HOA fees may include property taxes on listings classified as Co-Ops. Contact the listing agent and/or owner for fee details.
        Mortgage interest rates are dependent on a number of factors, including credit score, down payment, and repayment length. Interest rate data provided by Zillow Group Marketplace, Inc. as of 1/1/1970 from various mortgage lenders with which we have lead or other similar arrangements; the Estimated Payment is an average of those rates.
        See how much you could borrow to make a competitive offer.

        Climate risks

        Neighborhood: 40475

        Getting around

        59 / 100
        Somewhat Walkable
        59 / 100
        Bikeable

        Nearby schools

        GreatSchools rating
        Schools provided by the listing agent
        • Elementary: Kit Carson
        • Middle: Madison Mid
        • High: Madison Central

        Source: Imagine MLS. This data may not be complete. We recommend contacting the local school district to confirm school assignments for this home.

        A local agent can set up tours, give advice and negotiate with sellers.

        A local lender can help you make sure your offer is ready when you are.

        Browse local experts

        Similar homes