Skip main navigation
Sold for $320,000
  • $320,000

    415 N 2nd St, Richmond, KY 40475

    4beds
    2,503sqft
    Single Family Residence
    Built in 1933
    9,278 Square Feet Lot
    $316,500 Zestimate®
    $128/sqft
    $1,590 Estimated rent

    Home value

    $316,500

    $266,000 - $377,000

    $1,590/mo

    Zestimate® history
    Loading
    Loading...

    Owner options

    List your home for rent

    $1,590/mo

    Rent Zestimate®

    Find your next renter with Zillow Rental Manager. Plus, with online applications, you can quickly screen prospective tenants – for free.

    Learn more

    $1,590/mo

    Rent Zestimate®

    Refinance and save

    $1,954/mo

    Est. payment

    Refinancing to a lower rate could help reduce your monthly payments and save thousands over the life of the loan.

    See today's rates

    $1,954/mo

    Est. payment

    Explore your selling options

    Work with a Zillow partner agent

    Leverage their expertise and Zillow's premium Showcase listings to get your home seen by more buyers.

    Get started

    List with your own agent

    Get your home in front of millions of buyers by listing it on Zillow.

    Learn how to do it

    Sell it yourself

    Take full control of how buyers see your home on Zillow by listing For Sale by Owner (FSBO).

    List your home

    What's special

    Main-level primary suiteTile backsplashGas rangeHuge laundry roomQuiet tree-lined lotStainless appliancesFormal dining room
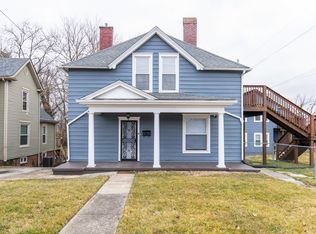
    Experience the best of downtown living in this beautifully updated 1930s 4BR/2BA home—just blocks from the heart of Richmond & only 1 block from the city's newest revitalized park. Enjoy a convenient, vibrant lifestyle with easy access to local shops, restaurants & schools, all while tucked into a quiet, tree-lined lot. A sweeping foyer welcomes you into a spacious main level featuring a large living room w/original woodwork, a formal dining room & an updated kitchen w/granite countes, stainless appliances, gas range, pantry & tile backsplash. The carpet-free home also boasts a main-level primary suite for added convenience. Upstairs, you'll find 2 additional BR's, a full BA & a huge laundry room—thoughtfully updated while preserving the home's original character & charm. Step outside to a fenced backyard shaded by mature trees, perfect for relaxing or entertaining on the multilevel deck w/a pergola. A detached garage with an upstairs loft BR offers versatile space for guests, a home office, or studio. Additional features include a basement for storage & updated roof. With a space filled w/charm, character & comfort, this home offers the perfect retreat & downtown lifestyle.

    Zillow last checked:

    Listing updated:

    Listed by:

    Robin S Jones 859-661-2010,

    Keller Williams Legacy Group

    Bought with:

    Stephanie Pratley, 273641

    Lifstyl Real Estate

    Source: Imagine MLS,MLS#: 25009467MLS Logo

    Facts & features

    Interior

    Bedrooms & bathrooms
    • Bedrooms: 4
    • Bathrooms: 2
    • Full bathrooms: 2
    Primary bedroom
    • Level: First
    Bedroom 1
    • Level: Second
    Bedroom 2
    • Level: Second
    Bedroom 3
    • Level: Second
    Bathroom 1
    • Description: Full Bath
    • Level: First
    Bathroom 2
    • Description: Full Bath
    • Level: Second
    Bonus room
    • Level: Second
    Dining room
    • Level: First
    Dining room
    • Level: First
    Foyer
    • Level: First
    Foyer
    • Level: First
    Kitchen
    • Level: First
    Living room
    • Level: First
    Living room
    • Level: First
    Utility room
    • Level: Second
    Heating
    • Forced Air, Heat Pump, Natural Gas, Dual Fuel
    Cooling
    • Electric, Heat Pump
    Appliances
    • Included: Dishwasher, Microwave, Refrigerator, Range
    • Laundry: Electric Dryer Hookup, Washer Hookup
    Features
    • Breakfast Bar, Entrance Foyer, Eat-in Kitchen, Walk-In Closet(s), Ceiling Fan(s)
    • Flooring: Hardwood, Laminate, Tile
    • Doors: Storm Door(s)
    • Windows: Insulated Windows, Blinds, Screens
    • Basement: Crawl Space,Partial,Unfinished,Walk-Out Access
    • Has fireplace: No
    Interior area
    • Total structure area: 2,503
    • Total interior livable area: 2,503 sqft
    • Finished area above ground: 2,503
    • Finished area below ground: 0

    Property

    Parking
    • Total spaces: 1
    • Parking features: Detached Garage, Driveway, Garage Faces Front
    • Garage spaces: 1
    • Has uncovered spaces: Yes
    Features
    • Levels: Two
    • Fencing: Partial
    • Has view: Yes
    • View description: Neighborhood
    Lot
    • Size: 9,278 Square Feet
    Details
    • Additional structures: Other
    • Parcel number: R00900010019
    • Other equipment: Dehumidifier

    Construction

    Type & style
    • Home type: SingleFamily
    • Architectural style: Colonial
    • Property subtype: Single Family Residence
    Materials
    • Vinyl Siding
    • Foundation: Block, Concrete Perimeter, Pillar/Post/Pier
    • Roof: Dimensional Style,Shingle
    Condition
    • New construction: No
    • Year built: 1933

    Utilities & green energy

    • Sewer: Public Sewer
    • Water: Public
    • Utilities for property: Electricity Connected, Natural Gas Connected, Sewer Connected, Water Connected

    Community & HOA

    Community
    • Subdivision: Downtown
    Location
    • Region: Richmond

    Financial & listing details

    • Price per square foot: $128/sqft
    • Tax assessed value: $159,000
    • Annual tax amount: $1,523
    • Date on market: 5/8/2025

    Price history

    DateEventPrice
    6/23/2025Sold$320,000-4.5%$128/sqft
    Source: Imagine MLS #25009467 Report a problem
    6/2/2025Pending sale$335,000$134/sqft
    Source: Imagine MLS #25009467 Report a problem
    5/8/2025Listed for sale$335,000+110.7%$134/sqft
    Source: Imagine MLS #25009467 Report a problem
    6/30/2017Sold$159,000+253.3%$64/sqft
    Source: Imagine MLS #1704282 Report a problem
    11/2/2015Sold$45,000-30.8%$18/sqft
    Source: Imagine MLS #551540 Report a problem
    8/13/2014Listing removed$65,000$26/sqft
    Source: Prudential Don Foster Realtors #1313553 Report a problem
    7/29/2014Price change$65,000-13.3%$26/sqft
    Source: Prudential Don Foster Realtors #1313553 Report a problem
    7/8/2013Listed for sale$75,000+78.6%$30/sqft
    Source: PRUDENTIAL/DON FOSTER REALTORS #46658 Report a problem
    5/20/2010Sold$42,000$17/sqft
    Source: Imagine MLS #541483 Report a problem

    Public tax history

    YearProperty taxesTax assessment
    2024$1,523 -1.2%$159,000
    2023$1,542 -0.3%$159,000
    2022$1,547 -1.8%$159,000
    2021$1,576 -2.5%$159,000
    2018$1,616 +136.4%$159,000 +133.8%
    2017$684 -19.4%$68,000 -20%
    2016$848 +2.5%$85,000
    2015$827 +1.7%$85,000
    2014$813 $85,000
    2012$813 +102%$85,000
    2011$403 +293.4%$85,000 +88.9%
    2009$102 $45,000
    Find assessor info on the county website

    Neighborhood: 40475

    Nearby schools

    GreatSchools rating
    Schools provided by the listing agent
    • Elementary: Kit Carson
    • Middle: Madison Mid
    • High: Madison Central

    Source: Imagine MLS. This data may not be complete. We recommend contacting the local school district to confirm school assignments for this home.

    Get pre-qualified for a loan
    At Zillow Home Loans, we can pre-qualify you in as little as 5 minutes with no impact to your credit score.

    An equal housing lender. NMLS #10287.

    Sell for more on Zillow
    Get a Zillow Showcase℠ listing at no additional cost and you could sell for .
    $316,500
    2% more
    +$6,330
    With Zillow Showcase(estimated)
    $322,830