**Don't miss this exciting opportunity to pick out the new flooring for the basement and kitchen with a full price offer.****New roof (8 months old), one year old AC and heating unit, new large storage shed, and one year old wooden fence All of the expensive upgrades have been done. Come make this home your own. All-brick ranch with a full walk-out basement! This charming home offers excellent potential for the right buyer. The main level features three bedrooms, a full bath, a comfortable living room, and an eat-in kitchen. The walk-out basement expands the living space with two additional bedrooms, full bath, family room with a kitchenette area, utility room, and ample storage with built-in shelving. Step outside to a spacious backyard, fully enclosed with a wooden fence, perfect for pets, play, or outdoor enjoyment.
Pending
Price cut: $14.1K (6/11)
$264,900
55 Hillcrest Dr, Winchester, KY 40391
5beds
2,214sqft
:
Get pre-qualified$1,711/mo
Single Family Residence
Built in 1968
0.96 Acres Lot
$257,800 Zestimate®
$120/sqft
$-- HOA
What's special
Full walk-out basementAll-brick ranchNew large storage shedEat-in kitchenUtility room
- 150 days |
- 346 |
- 5 |
Likely to sell faster than
Zillow last checked:
Listing updated:
Listed by:
Nina Vanetten 859-270-0972,
RE/MAX Elite Lexington
Source: Imagine MLS,MLS#: 26004166
Facts & features
Interior
Bedrooms & bathrooms
- Bedrooms: 5
- Bathrooms: 2
- Full bathrooms: 2
Primary bedroom
- Level: First
Kitchen
- Level: First
Heating
- Natural Gas
Cooling
- Central Air
Appliances
- Included: Microwave, Refrigerator, Range
- Laundry: Electric Dryer Hookup, Washer Hookup
Features
- Breakfast Bar, Ceiling Fan(s)
- Flooring: Ceramic Tile, Hardwood, Laminate
- Doors: Storm Door(s)
- Windows: Storm Window(s), Blinds
- Basement: Finished
- Has fireplace: No
Interior area
- Total structure area: 2,214
- Total interior livable area: 2,214 sqft
- Finished area above ground: 1,107
- Finished area below ground: 1,107
Property
Parking
- Total spaces: 1
- Parking features: Attached Garage
- Garage spaces: 1
Features
- Levels: One
- Fencing: Wood
Lot
- Size: 0.96 Acres
Details
- Additional structures: Shed(s)
- Parcel number: 044300400800
Construction
Type & style
- Home type: SingleFamily
- Architectural style: Ranch
- Property subtype: Single Family Residence
Materials
- Solid Masonry
- Foundation: Block
- Roof: Composition
Condition
- Year built: 1968
Utilities & green energy
- Sewer: Public Sewer
- Water: Public
- Utilities for property: Electricity Connected, Natural Gas Connected, Sewer Connected, Underground Utilities, Water Connected
Community & HOA
Community
- Subdivision: Lyndale
HOA
- Has HOA: No
Location
- Region: Winchester
Financial & listing details
- Price per square foot: $120/sqft
- Tax assessed value: $211,000
- Annual tax amount: $2,110
- Date on market: 3/5/2026
Estimated market value
$257,800
$245,000 - $271,000
$1,956/mo
Price history
| Date | Event | Price |
|---|---|---|
| 7/9/2026 | Pending sale | $264,900$120/sqft |
Source:  Imagine MLS #26004166 Report a problem Imagine MLS #26004166 Report a problem | ||
| 6/11/2026 | Price change | $264,900-5.1%$120/sqft |
Source: Imagine MLS #26004166 Report a problem | ||
| 5/5/2026 | Price change | $279,000-3.5%$126/sqft |
Source: Imagine MLS #26004166 Report a problem | ||
| 4/6/2026 | Price change | $289,000-2.4%$131/sqft |
Source: Imagine MLS #26004166 Report a problem | ||
| 3/23/2026 | Price change | $296,000-3%$134/sqft |
Source: Imagine MLS #26004166 Report a problem | ||
| 3/5/2026 | Listed for sale | $305,000$138/sqft |
Source: Imagine MLS #26004166 Report a problem | ||
| 2/26/2026 | Listing removed | $305,000$138/sqft |
Source: Imagine MLS #26003340 Report a problem | ||
| 2/25/2026 | Listed for sale | $305,000+44.5%$138/sqft |
Source: Imagine MLS #26003340 Report a problem | ||
| 9/26/2022 | Sold | $211,000+0.5%$95/sqft |
Source: Imagine MLS #22014995 Report a problem | ||
| 7/18/2022 | Pending sale | $209,900$95/sqft |
Source: Imagine MLS #22014995 Report a problem | ||
| 7/9/2022 | Listed for sale | $209,900+162.4%$95/sqft |
Source: Imagine MLS #22014995 Report a problem | ||
| 5/8/2009 | Sold | $80,000$36/sqft |
Source:  Imagine MLS #809065 Report a problem Imagine MLS #809065 Report a problem | ||
Public tax history
| Year | Property taxes | Tax assessment |
|---|---|---|
| 2024 | $2,110 +158.1% | $211,000 |
| 2023 | $818 | $211,000 +70.9% |
| 2022 | $818 +0.3% | $123,500 |
| 2021 | $815 -1.6% | $123,500 |
| 2020 | $829 -0.5% | $123,500 |
| 2019 | $833 -0.8% | $123,500 |
| 2018 | $839 +0.9% | $123,500 |
| 2017 | $832 | $123,500 |
| 2016 | $832 | $123,500 |
| 2015 | $832 +3.8% | $123,500 +41.1% |
| 2013 | $802 | $87,500 -29.1% |
| 2011 | -- | $123,500 |
| 2010 | -- | $123,500 |
Find assessor info on the county website
Monthly payment
Est. payment
Payment breakdown
Explore the cost of this home by adjusting the details. Changes won't be saved.Climate risks
Neighborhood: 40391
Nearby schools
GreatSchools rating
- 5/10Rev. Henry E. Baker Sr. Interm. SchoolGrades: 5-6Distance: 2.1 mi
- 5/10Robert D Campbell Junior High SchoolGrades: 7-8Distance: 0.9 mi
- 5/10George Rogers Clark High SchoolGrades: 9-12Distance: 0.9 mi
Schools provided by the listing agent
- Elementary: Shearer
- Middle: Robert Campbell
- High: GRC
Source: Imagine MLS. This data may not be complete. We recommend contacting the local school district to confirm school assignments for this home.
- $273,2003 bd2 ba2.2k sqft51 Hillcrest Dr, Winchester, KY 40391Off Market
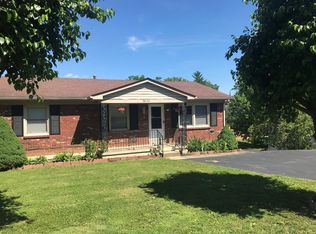
- $260,0004 bd2 ba1.9k sqft59 Hillcrest Dr, Winchester, KY 40391For Sale

- $243,4003 bd1 ba1.2k sqft47 Hillcrest Dr, Winchester, KY 40391Off Market
- $233,5003 bd1 ba1.1k sqft63 Hillcrest Dr, Winchester, KY 40391Off Market
- $249,9003 bd1 ba1.5k sqft20 Valley Dr, Winchester, KY 40391Off Market
- $277,0004 bd2 ba1.8k sqft16 Valley Dr, Winchester, KY 40391Off Market
- $230,2003 bd1 ba1k sqft24 Valley Dr, Winchester, KY 40391Off Market
- $224,1003 bd1 ba1k sqft12 Valley Dr, Winchester, KY 40391Off Market
A local agent can set up tours, give advice and negotiate with sellers.
A local lender can help you make sure your offer is ready when you are.
Similar homes
- $260,0004 bd2 ba1.9k sqft59 Hillcrest Dr, Winchester, KY 40391For Sale
 MLS ID #26020680, Dylan Langdon, The Agency. Imagine MLS
 - $234,9003 bd2 ba1.9k sqft528 Estes Dr, Winchester, KY 40391For Sale
 MLS ID #26018492, Joshua Wood, Freedom Realty & Property Management. Imagine MLS
 - $380,0003 bd2 ba2.3k sqft125 Amiens Blvd, Winchester, KY 40391For Sale
 MLS ID #26019273, Lynn Hall, ERA Select Real Estate. Imagine MLS
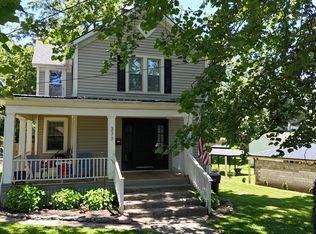
 - $247,5003 bd2 ba1.5k sqft377 Crescent Ave, Winchester, KY 40391For Sale
 MLS ID #26013350, Bill VanWinkle, Joyce Marcum Realty. Imagine MLS
 - $389,0004 bd2 ba1.9k sqft104 Colby Hills Dr, Winchester, KY 40391For SaleMLS ID #25004009, Garry H Milton, Milton and Associates Real Estate. Imagine MLS
- $364,9003 bd2 ba2.2k sqft15 Moundale Ave, Winchester, KY 40391For SaleMLS ID #26016576, Joshua Wood, Freedom Realty & Property Management. Imagine MLS
- $312,0003 bd3 ba1.8k sqft200 Dubuy Dr, Winchester, KY 40391For SaleMLS ID #26008021, Wayne Elkins, RE/MAX Creative Realty. Imagine MLS
- $329,0003 bd3 ba2k sqft13 Bel Air Dr, Winchester, KY 40391For SaleMLS ID #26016008, Robin S Jones, Keller Williams Legacy Group. Imagine MLS
- $235,0004 bd3 ba2.4k sqft130 E Broadway St, Winchester, KY 40391For SaleMLS ID #26004331, Sarah May, Mayca Property Solutions. Imagine MLS
- $239,5003 bd2 ba1.2k sqft3614 Stamper Dr, Winchester, KY 40391For SaleMLS ID #25017189, Darrell Tackett, Dream Maker Realty, LLC. Imagine MLS
- $239,0004 bd4 ba2k sqft1128 Dale Dr #1130, Winchester, KY 40391For SaleMLS ID #26000922, Brian T Hatfield, Coldwell Banker McMahan. Imagine MLS
- $280,0004 bd4 ba3.2k sqft133 Bay Hill Dr, Winchester, KY 40391For SaleMLS ID #26012064, Dustin Pennington, Keller Williams Legacy Group. Imagine MLS
- $274,5003 bd2 ba1.4k sqft137 Eastridge Dr, Winchester, KY 40391For SaleMLS ID #26011465, Kathy B Burton, Coldwell Banker McMahan. Imagine MLS
- $149,9003 bd1 ba1.7k sqft60 Fitch Ave, Winchester, KY 40391For SaleMLS ID #26020511, Mila J Ensor, Ensor Real Estate, LLC. Imagine MLS
- $209,0003 bd1 ba1.1k sqft32 Jackson St, Winchester, KY 40391For SaleMLS ID #26020135, Dale Hatton, Dream Maker Realty, LLC. Imagine MLS
- $269,9003 bd1 ba2.4k sqft2379 Big Stoner Rd, Winchester, KY 40391For SaleMLS ID #26016881, Melisa C McDonald, Wrenn Realty. Imagine MLS
- $319,9003 bd3 ba1.9k sqft335 Newcastle Ln, Winchester, KY 40391For SaleMLS ID #26014026, Joshua Wood, Freedom Realty & Property Management. Imagine MLS
- $319,9003 bd2 ba1.4k sqft8 Monroe Ave, Winchester, KY 40391For SaleMLS ID #26014053, Lisa Barker, Freedom Realty & Property Management. Imagine MLS
- $274,9004 bd2 ba2.1k sqft4103 Camargo Rd, Mount Sterling, KY 40353For SaleMLS ID #26017684, Jonathan Wood, HomeLand Real Estate Inc - Mt Sterling. Imagine MLS
- $267,5004 bd2 ba1.8k sqft2610 Tates Creek Rd, Richmond, KY 40475For SaleMLS ID #26011368, Austin Roberts, Berkshire Hathaway HomeServices Foster Realtors. Imagine MLS
