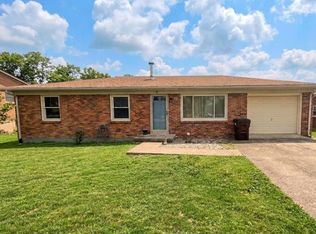
Welcome to this delightful 1.5-story home perfectly situated on a spacious corner lot just off the Eastern Bypass and only minutes from I-64. Convenience meets comfort in this beautifully maintained property offering 3 bedrooms, 2 full baths, and an inviting layout designed for everyday living. Step inside to an open living area ideal for entertaining, a spacious kitchen and dining space, and plenty of room for family and friends to gather. Natural light fills the home, creating a warm and welcoming atmosphere throughout. Outside, enjoy an oversized backyard complete with a charming white picket fence — perfect for children, pets, gardening, or hosting outdoor entertaining. Whether you're a first time buyer or searching for your forever home, this property offers comfort, convenience, and character all in one. Call today for more information or to schedule your private showing. Note: Offer to Purchase with Contingency and Kick-out Clause. Buyer cannot perform without the sale of current property.
For sale
Price cut: $15.4K (6/10)
$274,500
137 Eastridge Dr, Winchester, KY 40391
3beds
1,420sqft
Single Family Residence
Built in 1999
6,969 Square Feet Lot
$271,100 Zestimate®
$193/sqft
$-- HOA
What's special
Charming white picket fenceSpacious corner lotOversized backyard
- 86 days |
- 448 |
- 27 |
Zillow last checked:
Listing updated:
Listed by:
Kathy B Burton 859-749-1165,
Coldwell Banker McMahan
Source: Imagine MLS,MLS#: 26011465
Facts & features
Interior
Bedrooms & bathrooms
- Bedrooms: 3
- Bathrooms: 2
- Full bathrooms: 2
Primary bedroom
- Level: First
- Area: 11730 Square Feet
- Dimensions: 102 x 115
Bedroom 2
- Level: Second
- Area: 14070 Square Feet
- Dimensions: 105 x 134
Bathroom 1
- Level: Lower
- Area: 5335 Square Feet
- Dimensions: 55 x 97
Bathroom 2
- Level: Second
- Area: 4850 Square Feet
- Dimensions: 50 x 97
Bathroom 3
- Level: Second
- Area: 133722 Square Feet
- Dimensions: 102 x 1311
Dining room
- Level: Lower
- Area: 66 Square Feet
- Dimensions: 6 x 11
Kitchen
- Level: Lower
- Area: 9256 Square Feet
- Dimensions: 89 x 104
Living room
- Level: Lower
- Area: 2553910 Square Feet
- Dimensions: 1810 x 1411
Heating
- Electric, Heat Pump
Cooling
- Central Air, Ceiling Fan(s), Electric
Appliances
- Included: Dishwasher, Refrigerator, Range
- Laundry: Main Level, Lower Level
Features
- Eat-in Kitchen, Walk-In Closet(s), Ceiling Fan(s)
- Flooring: Laminate
- Doors: Storm Door(s)
- Windows: Insulated Windows, Blinds
- Has basement: No
- Has fireplace: No
Interior area
- Total structure area: 1,420
- Total interior livable area: 1,420 sqft
- Finished area above ground: 1,420
- Finished area below ground: 0
Property
Parking
- Total spaces: 1
- Parking features: Attached Garage, Driveway, Garage Door Opener, Garage Faces Side
- Garage spaces: 1
- Has uncovered spaces: Yes
Features
- Levels: One and One Half
- Fencing: Chain Link,Other,Partial,Wood
Lot
- Size: 6,969 Square Feet
- Features: Landscaped, Few Trees
Details
- Parcel number: 0064200401000
Construction
Type & style
- Home type: SingleFamily
- Architectural style: Cape Cod
- Property subtype: Single Family Residence
Materials
- Vinyl Siding
- Foundation: Slab
- Roof: Composition
Condition
- Year built: 1999
Utilities & green energy
- Sewer: Public Sewer
- Water: Public
- Utilities for property: Cable Available, Electricity Available, Phone Available, Sewer Connected, Water Connected
Community & HOA
Community
- Subdivision: Ash Pointe
HOA
- Has HOA: No
Location
- Region: Winchester
Financial & listing details
- Price per square foot: $193/sqft
- Tax assessed value: $106,500
- Annual tax amount: $1,065
- Date on market: 5/20/2026
Estimated market value
$271,100
$258,000 - $285,000
$1,648/mo
Price history
| Date | Event | Price |
|---|---|---|
| 6/10/2026 | Price change | $274,500-5.3%$193/sqft |
Source:  Imagine MLS #26011465 Report a problem Imagine MLS #26011465 Report a problem | ||
| 5/20/2026 | Listed for sale | $289,900$204/sqft |
Source: Imagine MLS #26011465 Report a problem | ||
Public tax history
| Year | Property taxes | Tax assessment |
|---|---|---|
| 2024 | $1,065 +1.5% | $106,500 |
| 2023 | $1,049 | $106,500 |
| 2022 | $1,049 +0.3% | $106,500 |
| 2021 | $1,046 -0.2% | $106,500 |
| 2020 | $1,048 -0.5% | $106,500 |
| 2019 | $1,054 +1.2% | $106,500 |
| 2018 | $1,041 +1.7% | $106,500 |
| 2017 | $1,023 | $106,500 |
| 2016 | $1,023 | $106,500 |
| 2015 | $1,023 +4.9% | $106,500 |
| 2013 | $976 | $106,500 |
| 2011 | -- | $106,500 |
| 2010 | -- | $106,500 |
Find assessor info on the county website
Monthly payment
Est. payment
Payment breakdown
Explore the cost of this home by adjusting the details. Changes won't be saved.Climate risks
Neighborhood: 40391
Nearby schools
GreatSchools rating
- 4/10Conkwright Elementary SchoolGrades: K-4Distance: 0.7 mi
- 5/10Robert D Campbell Junior High SchoolGrades: 7-8Distance: 2.7 mi
- 5/10George Rogers Clark High SchoolGrades: 9-12Distance: 4.4 mi
Schools provided by the listing agent
- Elementary: Conkwright
- Middle: Robert Campbell
- High: GRC
Source: Imagine MLS. This data may not be complete. We recommend contacting the local school district to confirm school assignments for this home.
- $219,6003 bd2 ba1k sqft133 Eastridge Dr, Winchester, KY 40391Off Market
- $230,0003 bd2 ba1.2k sqft200 Bracken Ct, Winchester, KY 40391Sold

- $283,1004 bd3 ba1.8k sqft202 Bracken Ct, Winchester, KY 40391Off Market
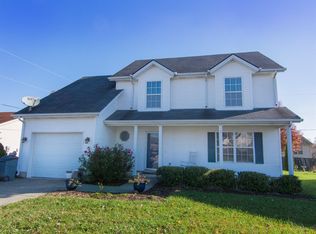
- $239,9003 bd2 ba1.4k sqft129 Eastridge Dr, Winchester, KY 40391Off Market
- $241,7003 bd2 ba1.4k sqft204 Bracken Ct, Winchester, KY 40391Off Market
- $262,7003 bd2 ba1.5k sqft440 Waycross Dr, Winchester, KY 40391Off Market
- $220,2002 bd2 ba1k sqft138 Eastridge Dr, Winchester, KY 40391Off Market
- $238,0003 bd2 ba1.1k sqft134 Eastridge Dr, Winchester, KY 40391Off Market
A local agent can set up tours, give advice and negotiate with sellers.
A local lender can help you make sure your offer is ready when you are.
Similar homes
- $306,0004 bd3 ba1.9k sqft428 Waycross Dr, Winchester, KY 40391For Sale
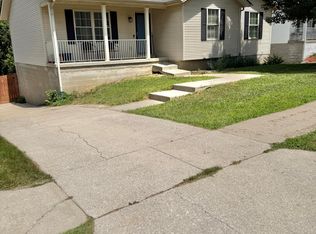
 MLS ID #26020651, Wayne Elkins, RE/MAX Creative Realty. Imagine MLS
 - $234,9003 bd2 ba1.1k sqft227 Leslie Dr, Winchester, KY 40391For Sale
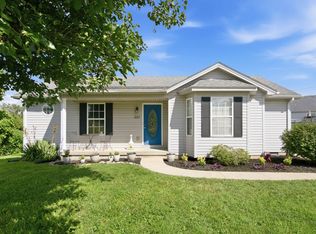 MLS ID #26021123, Michael R Hilario, The Agency. Imagine MLS
 - $279,9993 bd2 ba1.5k sqft103 Southern Ct, Winchester, KY 40391For Sale
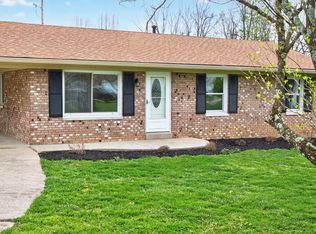 MLS ID #26007260, Mila J Ensor, Ensor Real Estate, LLC. Imagine MLS
 - $258,0004 bd2 ba1.9k sqft59 Hillcrest Dr, Winchester, KY 40391For Sale
 MLS ID #26020680, Dylan Langdon, The Agency. Imagine MLS
 - $199,0003 bd1 ba1.1k sqft32 Jackson St, Winchester, KY 40391For SaleMLS ID #26020135, Dale Hatton, Dream Maker Realty, LLC. Imagine MLS
- $199,9003 bd2 ba915 sqft225 Buffalo Trce, Winchester, KY 40391For SaleMLS ID #26011564, Tyler I Back, The Brokerage. Imagine MLS
- $319,9003 bd3 ba1.9k sqft335 Newcastle Ln, Winchester, KY 40391For SaleMLS ID #26014026, Joshua Wood, Freedom Realty & Property Management. Imagine MLS
- $268,9002 bd1 ba849 sqft955 Right Angle Rd, Winchester, KY 40391For SaleMLS ID #26013194, Rhett Hughes, WTC Realty LLC. Imagine MLS
- $316,9003 bd3 ba1.8k sqft200 Dubuy Dr, Winchester, KY 40391For SaleMLS ID #26008021, Wayne Elkins, RE/MAX Creative Realty. Imagine MLS
- $169,0003 bd1 ba1k sqft175 Magnolia St, Lexington, KY 40391For SaleMLS ID #26008759, A. Rebecca Woods, Woods Realty Group. Imagine MLS
- $--4 bd3 ba2k sqft3255 Aqueduct Dr, Lexington, KY 40517AuctionAuction.com 2
- $175,0002 bd1 ba1.2k sqft220 Jackson St, Winchester, KY 40391For SaleMLS ID #11652239, Logan Miller, GSP Homes. My State MLS
- $275,0003 bd2 ba1.1k sqft3289 Beaver Creek Dr, Lexington, KY 40515For SaleMLS ID #26020243, Michelle R Blackburn, RE/MAX Creative, Winchester. Imagine MLS
- $269,0003 bd2 ba1.3k sqft913-916 Robin Ave, Mount Sterling, KY 40353For SaleMLS ID #26020323, Joshua A Davis, The Agency. Imagine MLS
- $249,9003 bd1 ba1.5k sqft709 Brentwood Dr, Mount Sterling, KY 40353For SaleMLS ID #26021515, Whitney Thorpe, Sandy Stuart Realty. Imagine MLS
- $285,0003 bd2 ba1.2k sqft3255 Sutherland Dr, Lexington, KY 40517For SaleMLS ID #26021339, Jessica Moreno, Hendricks Real Estate Team. Imagine MLS
- $139,9003 bd1 ba864 sqft19 3rd St, Winchester, KY 40391For SaleMLS ID #26007798, Tony Giglio, ListWithFreedom.com. Imagine MLS
- $309,0003 bd2 ba1.5k sqft3250 Osborne Rd, Mount Sterling, KY 40353For SaleMLS ID #26018219, Brenda G Murphy, Murphy Realty Group. Imagine MLS
- $279,0003 bd2 ba1.2k sqft3341 Featherston Dr, Lexington, KY 40515For SaleMLS ID #26019417, Kristine Cassata, Indigo & Co. Imagine MLS
- $295,0003 bd2 ba1.2k sqft1213 Pleasant Ridge Dr, Lexington, KY 40509For SaleMLS ID #26018638, Jennifer Hukill, RE/MAX Elite Lexington. Imagine MLS
