Fully renovated to perfection, this exceptional home showcases high-end upgrades throughout. Enjoy newly installed windows, doors, and sleek flooring, all complemented by modern appliances and updated cabinetry. A brand-new deck creates the perfect spot for outdoor relaxation, while the freshly built storage building out back adds extra convenience. The attached garage offers attic access with abundant storage space, and contemporary fixtures add a touch of refined elegance. This property is a truly remarkable opportunity—an absolute must-see!
For sale
Price cut: $10K (7/12)
$239,500
3614 Stamper Dr, Winchester, KY 40391
3beds
1,247sqft
:
Get pre-qualified$1,563/mo
Single Family Residence
Built in 1987
5,662 Square Feet Lot
$238,100 Zestimate®
$192/sqft
$-- HOA
What's special
- 354 days |
- 487 |
- 41 |
Zillow last checked:
Listing updated:
Listed by:
Darrell Tackett 859-749-2796,
Dream Maker Realty, LLC
Source: Imagine MLS,MLS#: 25017189
Facts & features
Interior
Bedrooms & bathrooms
- Bedrooms: 3
- Bathrooms: 2
- Full bathrooms: 2
Primary bedroom
- Level: First
Bedroom 1
- Level: First
Bedroom 2
- Level: First
Bathroom 1
- Description: Full Bath
- Level: First
Bathroom 2
- Description: Full Bath
- Level: First
Kitchen
- Level: First
Living room
- Level: First
Living room
- Level: First
Utility room
- Level: First
Heating
- Natural Gas
Cooling
- Electric
Appliances
- Included: Dishwasher, Microwave, Refrigerator, Range
- Laundry: Electric Dryer Hookup, Main Level, Washer Hookup
Features
- Eat-in Kitchen, Ceiling Fan(s)
- Flooring: Tile, Vinyl
- Windows: Insulated Windows, Blinds, Screens
- Has basement: No
- Has fireplace: No
Interior area
- Total structure area: 1,247
- Total interior livable area: 1,247 sqft
- Finished area above ground: 1,247
- Finished area below ground: 0
Property
Parking
- Parking features: Attached Garage, Driveway, Garage Door Opener, Garage Faces Front
- Has garage: Yes
- Has uncovered spaces: Yes
Features
- Levels: One
- Has view: Yes
- View description: Neighborhood
Lot
- Size: 5,662 Square Feet
Details
- Additional structures: Shed(s)
- Parcel number: 043100801400
Construction
Type & style
- Home type: SingleFamily
- Architectural style: Ranch
- Property subtype: Single Family Residence
Materials
- Brick Veneer
- Foundation: Block
- Roof: Dimensional Style,Shingle
Condition
- Year built: 1987
Utilities & green energy
- Sewer: Public Sewer
- Water: Public
- Utilities for property: Electricity Connected, Natural Gas Connected, Sewer Connected, Water Connected
Community & HOA
Community
- Subdivision: Milwood
Location
- Region: Winchester
Financial & listing details
- Price per square foot: $192/sqft
- Tax assessed value: $124,000
- Annual tax amount: $1,240
- Date on market: 4/14/2026
Estimated market value
$238,100
$226,000 - $250,000
$1,550/mo
Price history
| Date | Event | Price |
|---|---|---|
| 7/12/2026 | Price change | $239,500-4%$192/sqft |
Source:  Imagine MLS #25017189 Report a problem Imagine MLS #25017189 Report a problem | ||
| 6/19/2026 | Price change | $249,500-3.9%$200/sqft |
Source: Imagine MLS #25017189 Report a problem | ||
| 4/14/2026 | Listed for sale | $259,500$208/sqft |
Source: Imagine MLS #25017189 Report a problem | ||
| 4/7/2026 | Pending sale | $259,500$208/sqft |
Source: Imagine MLS #25017189 Report a problem | ||
| 10/3/2025 | Price change | $259,500-3.9%$208/sqft |
Source: Imagine MLS #25017189 Report a problem | ||
| 7/20/2025 | Price change | $269,950-1.1%$216/sqft |
Source: Imagine MLS #25008462 Report a problem | ||
| 6/25/2025 | Price change | $272,950-1.1%$219/sqft |
Source: Imagine MLS #25008462 Report a problem | ||
| 4/25/2025 | Listed for sale | $275,950+267.9%$221/sqft |
Source: Imagine MLS #25008462 Report a problem | ||
| 10/1/1998 | Sold | $75,000$60/sqft |
Source: Agent Provided Report a problem | ||
Public tax history
| Year | Property taxes | Tax assessment |
|---|---|---|
| 2024 | $1,240 +48.1% | $124,000 +45.9% |
| 2023 | $837 | $85,000 |
| 2022 | $837 +0.3% | $85,000 |
| 2021 | $835 -0.2% | $85,000 |
| 2020 | $837 +574.1% | $85,000 |
| 2019 | $124 | $85,000 |
| 2018 | $124 | $85,000 |
| 2017 | $124 -90.4% | $85,000 -25.9% |
| 2016 | $1,297 | $114,700 |
| 2015 | $1,297 +674.3% | $114,700 |
| 2013 | $167 | $114,700 |
| 2011 | -- | $114,700 |
| 2010 | -- | $114,700 |
Find assessor info on the county website
Monthly payment
Est. payment
Payment breakdown
Explore the cost of this home by adjusting the details. Changes won't be saved.Climate risks
Neighborhood: 40391
Nearby schools
GreatSchools rating
- 5/10Rev. Henry E. Baker Sr. Interm. SchoolGrades: 5-6Distance: 0.7 mi
- 5/10Robert D Campbell Junior High SchoolGrades: 7-8Distance: 1.5 mi
- 5/10George Rogers Clark High SchoolGrades: 9-12Distance: 2.5 mi
Schools provided by the listing agent
- Elementary: Strode Station
- Middle: Robert Campbell
- High: GRC
Source: Imagine MLS. This data may not be complete. We recommend contacting the local school district to confirm school assignments for this home.
- $224,5003 bd2 ba1.4k sqft3616 Stamper Dr, Winchester, KY 40391Off Market
- $247,9003 bd2 ba1.6k sqft3612 Stamper Dr, Winchester, KY 40391Off Market
- $23,0006,534 Square Feet739 Berry Ct, Winchester, KY 40391Off Market
- $8,0008,276 Square Feet737 Berry Ct, Winchester, KY 40391Off Market
- $8,4004,792 Square Feet741 Berry Ct, Winchester, KY 40391Off Market
- $225,3003 bd2 ba1.2k sqft3613 Stamper Dr, Winchester, KY 40391Off Market
- $207,8003 bd1 ba1k sqft3611 Stamper Dr, Winchester, KY 40391Off Market
- $233,7003 bd2 ba1.5k sqft3618 Stamper Dr, Winchester, KY 40391Off Market
A local agent can set up tours, give advice and negotiate with sellers.
A local lender can help you make sure your offer is ready when you are.
Similar homes
- $249,9003 bd1 ba1.2k sqft10 Chickadee Ln, Winchester, KY 40391For Sale

 MLS ID #26016217, Christa Joynt, Keller Williams Commonwealth. Imagine MLS
 - $239,0003 bd1 ba1k sqft30 Virginia Ave, Winchester, KY 40391For Sale
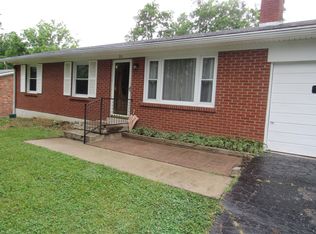 MLS ID #26013434, Brenda H Sipes, WEICHERT REALTORS - ABG Properties. Imagine MLS
 - $274,9004 bd3 ba1.3k sqft304 Sandra Dr, Winchester, KY 40391For Sale
 MLS ID #26016975, Michael R Hilario, The Agency. Imagine MLS
 - $205,0003 bd1 ba1k sqft303 Geronimo Ct, Winchester, KY 40391For Sale By Owner

- $279,9993 bd2 ba1.5k sqft103 Southern Ct, Winchester, KY 40391For SaleMLS ID #26007260, Mila J Ensor, Ensor Real Estate, LLC. Imagine MLS
- $274,5003 bd2 ba1.4k sqft137 Eastridge Dr, Winchester, KY 40391For SaleMLS ID #26011465, Kathy B Burton, Coldwell Banker McMahan. Imagine MLS
- $324,9003 bd2 ba1.4k sqft8 Monroe Ave, Winchester, KY 40391For SaleMLS ID #26014053, Lisa Barker, Freedom Realty & Property Management. Imagine MLS
- $270,0003 bd2 ba1.6k sqft20 Jackson St, Winchester, KY 40391For SaleMLS ID #26012820, Zova M Rothchild, Keller Williams Legacy Group. Imagine MLS
- $179,9003 bd2 ba1.1k sqft76 Clay St, Winchester, KY 40391For SaleMLS ID #26017853, Alyssa Weir, ERA Select Real Estate. Imagine MLS
- $209,9003 bd1 ba1.2k sqft30 Hughes Ave, Winchester, KY 40391For SaleMLS ID #26019005, Autumn Johannes, National Real Estate. Imagine MLS
- $312,0003 bd3 ba1.8k sqft200 Dubuy Dr, Winchester, KY 40391For SaleMLS ID #26008021, Wayne Elkins, RE/MAX Creative Realty. Imagine MLS
- $188,5003 bd1 ba950 sqft41 Hiawatha Trl, Winchester, KY 40391For SaleMLS ID #26006789, Hannah Toole, Coldwell Banker McMahan. Imagine MLS
- $315,0003 bd2 ba1.5k sqft4305 Old Boonesboro Rd, Winchester, KY 40391For SaleMLS ID #26019157, Brenda H Sipes, WEICHERT REALTORS - ABG Properties. Imagine MLS
- $268,9002 bd1 ba849 sqft955 Right Angle Rd, Winchester, KY 40391For SaleMLS ID #26013194, Rhett Hughes, WTC Realty LLC. Imagine MLS
- $169,0003 bd1 ba1k sqft175 Magnolia St, Lexington, KY 40391For SaleMLS ID #26008759, A. Rebecca Woods, Woods Realty Group. Imagine MLS
- $139,9003 bd1 ba864 sqft19 3rd St, Winchester, KY 40391For SaleMLS ID #26007798, Tony Giglio, ListWithFreedom.com. Imagine MLS
- $175,0002 bd1 ba1.2k sqft220 Jackson St, Winchester, KY 40391For SaleMLS ID #11652239, Logan Miller, GSP Homes. My State MLS
- $233,0004 bd3 ba1.5k sqft620 N Martin Luther King Blvd, Lexington, KY 40508For SaleMLS ID #26000820, Wayne Sewell, The Agency. Imagine MLS
- $239,0003 bd1 ba1k sqft2230 Circle Dr, Lexington, KY 40505For SaleMLS ID #26014968, Shanea Garretson, Keller Williams Bluegrass Realty. Imagine MLS
- $240,0003 bd2 ba1.3k sqft656 Magnolia Dr, Mount Sterling, KY 40353For SaleMLS ID #26012313, Marilyn Mullet, Kentucky Realty Group, LLC. Imagine MLS
