Welcome to a well maintained 3 bedroom 1 full bath home that has been lovingly cared for by only two owners since 1962. Recent updates include new flooring and completed repairs, makiing this property ready for a new owner, while preserving its timeless character. Beautiful hardwood floors add warmth and charm throughout the home. Enjoy relaxing or entertaining on the comfortable spacious patio perfectly sized for gatherings. The brick fireplace with gas logs, located in the living room, adds a cozy ambience on cool evenings. One of the property's standout features is its prime location backing directly to Legacy Grove Park complete with a private gate providing conveninent park access. This unique setting offers addttiional outdoor space, scenic views and a peaceful atmosphere right in your own backyard. . This is a wonderful opportunity to call a well cared for property with an abundance of charm your very own.
For sale
Price cut: $10K (7/30)
$229,000
30 Virginia Ave, Winchester, KY 40391
3beds
1,050sqft
Single Family Residence
Built in 1962
7,840 Square Feet Lot
$226,600 Zestimate®
$218/sqft
$-- HOA
What's special
Scenic viewsBeautiful hardwood floors
- 129 days
- 106
- 5
Zillow last checked:
Listing updated:
Listed by:
Brenda H Sipes 859-771-8184,
WEICHERT REALTORS - ABG Properties
Source: Imagine MLS,MLS#: 26013434
Facts & features
Interior
Bedrooms & bathrooms
- Bedrooms: 3
- Bathrooms: 1
- Full bathrooms: 1
Primary bedroom
- Level: First
Bedroom 2
- Level: First
Bedroom 3
- Level: First
Bathroom 1
- Level: First
Kitchen
- Level: First
Living room
- Level: First
Utility room
- Level: First
Heating
- Natural Gas
Cooling
- Central Air
Appliances
- Included: Gas Range, Refrigerator
Features
- Eat-in Kitchen, Ceiling Fan(s)
- Flooring: Hardwood, Tile
- Windows: Blinds
- Basement: Crawl Space
- Number of fireplaces: 1
- Fireplace features: Gas Log, Living Room
Interior area
- Total structure area: 1,050
- Total interior livable area: 1,050 sqft
- Finished area above ground: 1,050
- Finished area below ground: 0
Property
Parking
- Total spaces: 1
- Parking features: Attached Garage, Driveway, Off Street, Garage Faces Front
- Garage spaces: 1
- Has uncovered spaces: Yes
Features
- Levels: One
- Fencing: Chain Link
Lot
- Size: 7,840 Square Feet
- Features: Landscaped, Few Trees
Details
- Parcel number: 053200101600
Construction
Type & style
- Home type: SingleFamily
- Property subtype: Single Family Residence
Materials
- Brick Veneer
- Foundation: Block
- Roof: Composition,Shingle
Condition
- Year built: 1962
Utilities & green energy
- Sewer: Public Sewer
- Water: Public
- Utilities for property: Electricity Connected, Natural Gas Connected, Sewer Connected, Water Connected
Community & HOA
Community
- Features: Park
- Subdivision: Forest Park
HOA
- Has HOA: No
Location
- Region: Winchester
Financial & listing details
- Price per square foot: $218/sqft
- Tax assessed value: $136,000
- Annual tax amount: $1,307
- Date on market: 9/26/2026
Estimated market value
$226,600
$215,000 - $238,000
$1,406/mo
Price history
| Date | Event | Price |
|---|---|---|
| 9/26/2026 | Listed for sale | $229,000$218/sqft |
Source:  Imagine MLS #26013434 Report a problem Imagine MLS #26013434 Report a problem | ||
| 9/8/2026 | Contingent | $229,000$218/sqft |
Source: Imagine MLS #26013434 Report a problem | ||
| 7/30/2026 | Price change | $229,000-4.2%$218/sqft |
Source: Imagine MLS #26013434 Report a problem | ||
| 6/25/2026 | Price change | $239,000-3.2%$228/sqft |
Source: Imagine MLS #26013434 Report a problem | ||
| 6/11/2026 | Listed for sale | $247,000+81.6%$235/sqft |
Source: Imagine MLS #26013434 Report a problem | ||
| 11/13/2020 | Sold | $136,000+0.7%$130/sqft |
Source: Imagine MLS #20019231 Report a problem | ||
| 9/21/2020 | Pending sale | $135,000$129/sqft |
Source: Milestone Realty Consultants #20019231 Report a problem | ||
| 9/16/2020 | Listed for sale | $135,000$129/sqft |
Source: Milestone Realty Consultants #20019231 Report a problem | ||
Public tax history
| Year | Property taxes | Tax assessment |
|---|---|---|
| 2025 | $1,307 -3.9% | $136,000 |
| 2024 | $1,360 +1.5% | $136,000 |
| 2023 | $1,340 | $136,000 |
| 2022 | $1,340 +0.3% | $136,000 |
| 2021 | $1,336 +126.2% | $136,000 +37% |
| 2020 | $591 +931.8% | $99,300 +26.5% |
| 2019 | $57 | $78,500 |
| 2018 | $57 -4.2% | $78,500 |
| 2017 | $60 -85.1% | $78,500 |
| 2016 | $400 | $78,500 |
| 2015 | $400 +544.3% | $78,500 +84.7% |
| 2013 | $62 | $42,500 -45.9% |
| 2011 | -- | $78,500 |
| 2010 | -- | $78,500 |
Find assessor info on the county website
Monthly payment
Est. payment
Payment breakdown
Explore the cost of this home by adjusting the details. Changes won't be saved.Climate risks
Neighborhood: 40391
Nearby schools
Schools provided by the listing agent
- Elementary: Justice
- Middle: Robert Campbell
- High: GRC
Source: Imagine MLS. This data may not be complete. We recommend contacting the local school district to confirm school assignments for this home.
Similar homes
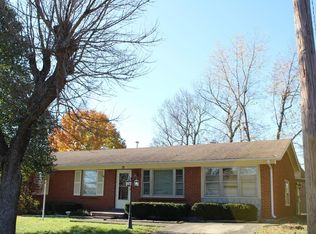
- $220,0003 bd1 ba1.1k sqft15 Maryland Ave, Winchester, KY 40391For Sale
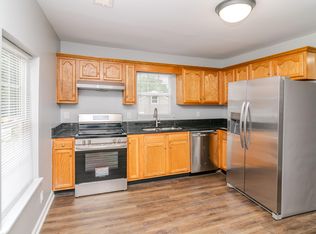
 MLS ID #26027559, Rachael Benezet, Bluegrass Properties Group. Imagine MLS
 - $250,0003 bd1 ba1.5k sqft13 Virginia Ave, Winchester, KY 40391For Sale By Owner

- $219,9003 bd1 ba1.1k sqft125 Kittison Dr, Winchester, KY 40391For Sale
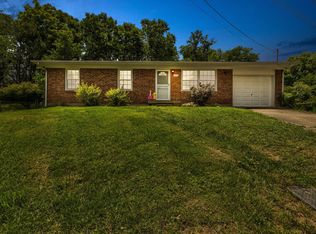 MLS ID #26023054, Kathryn M Cheuvront, Coldwell Banker McMahan. Imagine MLS
 - $189,9003 bd2 ba1.2k sqft16 Bon Haven Ave, Winchester, KY 40391For Sale
 MLS ID #12011739, Dustin Hepburn, Rebuilt Brokerage. My State MLS
 - $219,5003 bd2 ba1.1k sqft527 Hidden Hills Way, Winchester, KY 40391For SaleMLS ID #26022078, Jarran Thomas, The Agency. Imagine MLS
- $204,9003 bd1 ba1.1k sqft38 Mackay Ave, Winchester, KY 40391For SaleMLS ID #26021864, Nena Honaker, Tom Goebel & Company. Imagine MLS
- $199,0002 bd1 ba1.1k sqft606 College St, Winchester, KY 40391For Sale
 MLS ID #1726551, Jennifer Woods, Marshall Lane Real Estate. Metro Search Inc. LLC DBA Apex MLS
 - $225,0003 bd3 ba1.5k sqft115 Quail Ridge Rd, Winchester, KY 40391For SaleMLS ID #26025201, Michelle R Blackburn, RE/MAX Creative, Winchester. Imagine MLS
- $169,0003 bd1 ba1k sqft175 Magnolia St, Lexington, KY 40391For SaleMLS ID #26008759, A. Rebecca Woods, Woods Realty Group. Imagine MLS
- $159,0003 bd1 ba1.2k sqft209 E Washington St, Winchester, KY 40391For SaleMLS ID #26024016, Michelle R Blackburn, RE/MAX Creative, Winchester. Imagine MLS
- $275,0003 bd2 ba1.5k sqft4305 Old Boonesboro Rd, Winchester, KY 40391For SaleMLS ID #26019157, Brenda H Sipes, WEICHERT REALTORS - ABG Properties. Imagine MLS
- $258,9002 bd1 ba849 sqft955 Right Angle Rd, Winchester, KY 40391For SaleMLS ID #26013194, Rhett Hughes, WTC Realty LLC. Imagine MLS
- $210,0002 bd1 ba1.2k sqft983 Spencer Pike, Mount Sterling, KY 40353For SaleMLS ID #26028770, Joan Henderson, Murphy Realty Group. Imagine MLS
- $230,0003 bd2 ba1.3k sqft673 Leslie Ct, Lexington, KY 40505For SaleMLS ID #26011867, Maziar Torabi, Biederman Real Estate. Imagine MLS
- $155,9001 bd2 ba1k sqft101 Alabama St, Winchester, KY 40391For SaleMLS ID #26007407, A. Rebecca Woods, Woods Realty Group. Imagine MLS
- $215,0002 bd1 ba1.1k sqft817 Maplewood Dr, Mount Sterling, KY 40353For SaleMLS ID #26024406, Elizabeth Torchia, Dream Maker Realty, LLC. Imagine MLS
- $140,0002 bd1 ba630 sqft108 Franklin Ave, Winchester, KY 40391For SaleMLS ID #26022182, Cheri Shaffer, Lifstyl Real Estate. Imagine MLS
- $230,0003 bd1 ba1.4k sqft1040 Hudson Ave, Lexington, KY 40511For SaleMLS ID #26027204, Wanda M Smith, WATTS REALTORS & AUCTIONEERS, INC.. Imagine MLS
- $124,5002 bd1 ba876 sqft122 Calloway St, Winchester, KY 40391For SaleMLS ID #26000228, Darrell Tackett, Dream Maker Realty, LLC. Imagine MLS
- $225,0003 bd1 ba1.2k sqft241 8th Ave, Clay City, KY 40312For SaleMLS ID #26007574, A. Rebecca Woods, Woods Realty Group. Imagine MLS
