*NEW ROOF!* Welcome home to this well-maintained 3-bedroom, 2-bath brick ranch offering easy one-level living in a convenient location close to shopping, dining, parks, and the community pool. The spacious open family room flows into the kitchen, featuring bamboo wood flooring, a large granite island, newer stainless steel appliances, and a gas range—perfect for everyday living and entertaining. Step outside and enjoy your own Aurora above-ground pool, just in time for summer fun! The partially fenced backyard also includes an oversized storage/tool shed, providing plenty of room for hobbies and extra storage. Enjoy peace of mind with major updates, including a newer HVAC system, water heater, Window World windows (approximately 5 years old), and a new roof with a 5-year warranty. As an added bonus, the seller is offering up to a $2,500 flooring allowance with an acceptable offer. Please include the flooring allowance in any written offer. Don't miss the opportunity to make this inviting home yours!
For sale
Price cut: $15K (5/30)
$234,900
528 Estes Dr, Winchester, KY 40391
3beds
1,904sqft
:
Get pre-qualified$1,533/mo
Single Family Residence
Built in 1960
8,276 Square Feet Lot
$225,600 Zestimate®
$123/sqft
$-- HOA
What's special
Newer stainless steel appliancesEasy one-level livingGas rangeBamboo wood flooringAurora above-ground poolPartially fenced backyardSpacious open family room
- 10 days |
- 793 |
- 61 |
Likely to sell faster than
Zillow last checked:
Listing updated:
Listed by:
Joshua Wood 859-749-6293,
Freedom Realty & Property Management,
Greg E Wood 859-744-3766,
Freedom Realty & Property Management
Source: Imagine MLS,MLS#: 26018492
Facts & features
Interior
Bedrooms & bathrooms
- Bedrooms: 3
- Bathrooms: 2
- Full bathrooms: 2
Primary bedroom
- Level: First
Bedroom 1
- Description: carpet over hardwood
- Level: First
Bedroom 2
- Level: First
Bathroom 1
- Description: Full Bath, Remodeled
- Level: First
Bathroom 2
- Description: Full Bath, Remodeled
- Level: First
Family room
- Description: Installed Bamboo Flooring
- Level: First
Family room
- Description: Installed Bamboo Flooring
- Level: First
Kitchen
- Description: Installed Granite Counter tops & appliances
- Level: First
Other
- Description: Hallway
- Level: First
Other
- Description: Hallway
- Level: First
Utility room
- Description: Washer & Dryer stay
- Level: First
Heating
- Forced Air
Cooling
- Electric
Appliances
- Included: Dryer, Dishwasher, Gas Range, Refrigerator, Washer
- Laundry: Electric Dryer Hookup, Main Level, Washer Hookup
Features
- Breakfast Bar, Eat-in Kitchen, Ceiling Fan(s)
- Flooring: Hardwood, Tile, Vinyl, Wood
- Windows: Insulated Windows
- Basement: Crawl Space
- Number of fireplaces: 1
- Fireplace features: Blower Fan, Family Room, Gas Log, Ventless
Interior area
- Total structure area: 1,904
- Total interior livable area: 1,904 sqft
- Finished area above ground: 1,904
- Finished area below ground: 0
Property
Parking
- Parking features: Driveway, Off Street
- Has uncovered spaces: Yes
Accessibility
- Accessibility features: Accessible Approach with Ramp, Accessible Central Living Area, Accessible Full Bath, Accessible Kitchen
Features
- Levels: One
- Has private pool: Yes
- Pool features: Above Ground
- Fencing: Chain Link,Partial,Wood
Lot
- Size: 8,276 Square Feet
- Features: Few Trees
Details
- Additional structures: Shed(s)
- Parcel number: 043300407600
Construction
Type & style
- Home type: SingleFamily
- Architectural style: Ranch
- Property subtype: Single Family Residence
Materials
- Brick Veneer, Vinyl Siding
- Foundation: Block
- Roof: Dimensional Style
Condition
- Year built: 1960
Utilities & green energy
- Sewer: Public Sewer
- Water: Public
- Utilities for property: Electricity Connected, Natural Gas Connected, Sewer Connected, Water Connected
Community & HOA
Community
- Features: Park, Tennis Court(s), Pool
- Subdivision: Wesleyan Park
HOA
- Has HOA: No
Location
- Region: Winchester
Financial & listing details
- Price per square foot: $123/sqft
- Tax assessed value: $125,000
- Annual tax amount: $787
- Date on market: 7/15/2026
Estimated market value
$225,600
$214,000 - $237,000
$1,582/mo
Price history
| Date | Event | Price |
|---|---|---|
| 7/14/2026 | Listed for sale | $234,900$123/sqft |
Source:  Imagine MLS #26012351 Report a problem Imagine MLS #26012351 Report a problem | ||
| 6/25/2026 | Contingent | $234,900$123/sqft |
Source: Imagine MLS #26012351 Report a problem | ||
| 6/21/2026 | Listed for sale | $234,900$123/sqft |
Source: Imagine MLS #26012351 Report a problem | ||
| 6/3/2026 | Contingent | $234,900$123/sqft |
Source: Imagine MLS #26012351 Report a problem | ||
| 5/30/2026 | Price change | $234,900-6%$123/sqft |
Source: Imagine MLS #26012351 Report a problem | ||
| 10/6/2025 | Price change | $249,900-3.8%$131/sqft |
Source: Imagine MLS #25503055 Report a problem | ||
| 8/7/2025 | Price change | $259,900-1.9%$137/sqft |
Source: Imagine MLS #25010993 Report a problem | ||
| 6/28/2025 | Price change | $264,900-3.6%$139/sqft |
Source: Imagine MLS #25010993 Report a problem | ||
| 6/4/2025 | Listed for sale | $274,900+119.9%$144/sqft |
Source: Imagine MLS #25010993 Report a problem | ||
| 8/20/2014 | Sold | $125,000-3.8%$66/sqft |
Source: Imagine MLS #1412100 Report a problem | ||
| 6/26/2014 | Listed for sale | $129,900$68/sqft |
Source: Freedom Realty & Property Management #1412100 Report a problem | ||
Public tax history
| Year | Property taxes | Tax assessment |
|---|---|---|
| 2024 | $787 -5.5% | $125,000 |
| 2023 | $832 | $125,000 |
| 2022 | $832 +0.3% | $125,000 |
| 2021 | $830 -1.6% | $125,000 |
| 2020 | $843 +362.2% | $125,000 |
| 2019 | $183 | $125,000 |
| 2018 | $183 | $125,000 |
| 2017 | $183 | $125,000 |
| 2016 | $183 | $125,000 |
| 2015 | $183 +4.8% | $125,000 +4.8% |
| 2013 | $174 | $119,300 +4.4% |
| 2011 | -- | $114,300 |
| 2010 | -- | $114,300 |
Find assessor info on the county website
Monthly payment
Est. payment
Payment breakdown
Explore the cost of this home by adjusting the details. Changes won't be saved.Climate risks
Neighborhood: 40391
Nearby schools
GreatSchools rating
- 5/10Rev. Henry E. Baker Sr. Interm. SchoolGrades: 5-6Distance: 1.5 mi
- 5/10Robert D Campbell Junior High SchoolGrades: 7-8Distance: 1 mi
- 5/10George Rogers Clark High SchoolGrades: 9-12Distance: 2.4 mi
Schools provided by the listing agent
- Elementary: Conkwright
- Middle: Robert Campbell
- High: GRC
Source: Imagine MLS. This data may not be complete. We recommend contacting the local school district to confirm school assignments for this home.
- $236,6003 bd2 ba1.3k sqft532 Estes Dr, Winchester, KY 40391Off Market
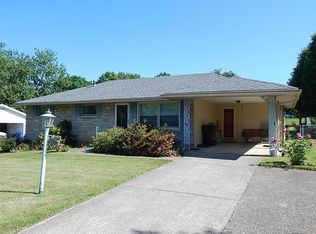
- $211,3003 bd2 ba1.6k sqft524 Estes Dr, Winchester, KY 40391Off Market

- $200,2003 bd1 ba1.1k sqft121 Sunset Hts, Winchester, KY 40391Off Market
- $265,0003 bd1 ba1.3k sqft119 Sunset Hts, Winchester, KY 40391For Sale

- $209,2003 bd1 ba1.2k sqft117 Sunset Hts, Winchester, KY 40391Off Market
- $208,6003 bd1 ba1.1k sqft536 Estes Dr, Winchester, KY 40391Off Market
- $249,9003 bd2 ba1.4k sqft123 Sunset Hts, Winchester, KY 40391Pending
- $190,2003 bd1 ba1k sqft529 Estes Dr, Winchester, KY 40391Off Market
A local agent can set up tours, give advice and negotiate with sellers.
A local lender can help you make sure your offer is ready when you are.
Similar homes
- $235,0004 bd1 ba1.6k sqft120 Windsor Dr, Winchester, KY 40391For Sale

 MLS ID #26013563, Cathie Witt-Pyle, Keller Williams Commonwealth. Imagine MLS
 - $229,9003 bd2 ba1.2k sqft491 Hidden Hills Way, Winchester, KY 40391For Sale
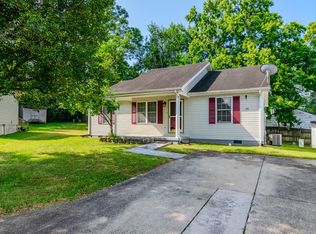 MLS ID #26017144, Robin Trimble, HomeFirst Real Estate. Imagine MLS
 - $247,5003 bd2 ba1.5k sqft377 Crescent Ave, Winchester, KY 40391For Sale
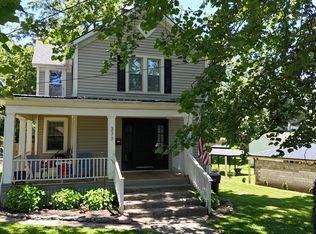 MLS ID #26013350, Bill VanWinkle, Joyce Marcum Realty. Imagine MLS
 - $239,0003 bd1 ba1k sqft30 Virginia Ave, Winchester, KY 40391For Sale
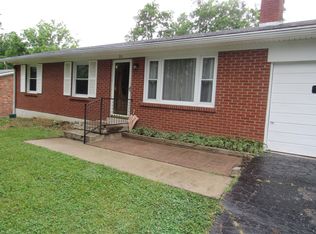 MLS ID #26013434, Brenda H Sipes, WEICHERT REALTORS - ABG Properties. Imagine MLS
 - $239,5003 bd2 ba1.2k sqft3614 Stamper Dr, Winchester, KY 40391For SaleMLS ID #25017189, Darrell Tackett, Dream Maker Realty, LLC. Imagine MLS
- $225,0003 bd4 ba1.8k sqft128 Abbeywood Ct, Winchester, KY 40391For SaleMLS ID #26017061, Judd Hisel, ERA Select Real Estate. Imagine MLS
- $274,9004 bd3 ba1.3k sqft304 Sandra Dr, Winchester, KY 40391For SaleMLS ID #26016975, Michael R Hilario, The Agency. Imagine MLS
- $324,9003 bd2 ba1.4k sqft8 Monroe Ave, Winchester, KY 40391For SaleMLS ID #26014053, Lisa Barker, Freedom Realty & Property Management. Imagine MLS
- $235,0004 bd3 ba2.4k sqft130 E Broadway St, Winchester, KY 40391For SaleMLS ID #26004331, Sarah May, Mayca Property Solutions. Imagine MLS
- $239,0004 bd4 ba2k sqft1128 Dale Dr #1130, Winchester, KY 40391For SaleMLS ID #26000922, Brian T Hatfield, Coldwell Banker McMahan. Imagine MLS
- $329,0003 bd3 ba2k sqft13 Bel Air Dr, Winchester, KY 40391For SaleMLS ID #26016008, Robin S Jones, Keller Williams Legacy Group. Imagine MLS
- $205,0003 bd1 ba1k sqft303 Geronimo Ct, Winchester, KY 40391For Sale By Owner
- $273,9004 bd1 ba2.3k sqft162 French Ave, Winchester, KY 40391For SaleMLS ID #26012319, Jonathan Wood, HomeLand Real Estate Inc - Mt Sterling. Imagine MLS
- $312,0003 bd3 ba1.8k sqft200 Dubuy Dr, Winchester, KY 40391For SaleMLS ID #26008021, Wayne Elkins, RE/MAX Creative Realty. Imagine MLS
- $329,9003 bd3 ba1.9k sqft335 Newcastle Ln, Winchester, KY 40391For SaleMLS ID #26014026, Joshua Wood, Freedom Realty & Property Management. Imagine MLS
- $169,0003 bd1 ba1k sqft175 Magnolia St, Lexington, KY 40391For SaleMLS ID #26008759, A. Rebecca Woods, Woods Realty Group. Imagine MLS
- $175,0002 bd1 ba1.2k sqft220 Jackson St, Winchester, KY 40391For SaleMLS ID #11652239, Logan Miller, GSP Homes. My State MLS
- $270,0003 bd1 ba1.6k sqft2107 Murphy St, Mt Sterling, KY 40353For SaleMLS ID #26014022, Ahmed Weheda, Tru Life Real Estate. Imagine MLS
- $250,0004 bd2 ba2k sqft515 Lee Ct, Richmond, KY 40475For SaleMLS ID #26016101, Carl L Miller, Miller Appraisal & Realty, Inc. Imagine MLS
- $299,9003 bd2 ba2k sqft1304 Canonero Dr, Lexington, KY 40517For SaleMLS ID #11894319, Blake Hendricks, Worx Real Estate. My State MLS
