Welcome home to this spacious, low-maintenance townhome offering 3 levels of living space in a well established neighborhood. Thoughtfully maintained, a 3 year old roof, with recently replaced windows. This home offers plenty of room to spread out while keeping everyday living comfortable and convenient. The main level features a generously sized kitchen and family room with plenty of space for entertaining or gathering with family and friends. The lower level adds even more flexibility with a bonus room that could serve as a home office, recreation room, workout space, or additional living area. Upstairs you'll find 3 bedrooms, 2 full bathrooms, and ample closet space throughout. Outside, enjoy a large backyard backing to green space, along with the convenience of a rear-facing garage and a neighborhood walking trail. Ideally located with quick access to I-64 and approximately 20 minutes from Lexington's Hamburg area, this home combines space, updates, low-maintenance living, and a convenient location in one inviting package. Schedule your private showing today!
For sale
$254,900
127 Bay Hill Dr, Winchester, KY 40391
3beds
1,664sqft
Duplex
Built in 1999
-- sqft lot
$250,300 Zestimate®
$153/sqft
$25/mo HOA
What's special
Generously sized kitchenRear-facing garageBonus roomAmple closet space throughout
- 1 day |
- 353 |
- 10 |
Zillow last checked:
Listing updated:
Listed by:
Joshua Wood 859-749-6293,
Freedom Realty & Property Management,
Greg E Wood 859-744-3766,
Freedom Realty & Property Management
Source: Imagine MLS,MLS#: 26022409
Facts & features
Interior
Bedrooms & bathrooms
- Bedrooms: 3
- Bathrooms: 3
- Full bathrooms: 2
- 1/2 bathrooms: 1
Primary bedroom
- Level: Second
Bedroom 1
- Level: Second
Bedroom 2
- Level: Second
Bathroom 1
- Level: First
Bathroom 1
- Level: Second
Bathroom 2
- Level: Second
Dining room
- Level: First
Kitchen
- Level: First
Living room
- Level: First
Other
- Level: Lower
Heating
- Natural Gas
Cooling
- Electric
Appliances
- Included: Dishwasher, Refrigerator, Range
- Laundry: Electric Dryer Hookup, Washer Hookup, Upper Level
Features
- Ceiling Fan(s)
- Flooring: Carpet, Laminate, Vinyl
- Basement: Exterior Entry,Partially Finished,Unfinished,Walk-Out Access
- Number of fireplaces: 1
- Fireplace features: Gas Log, Living Room
Interior area
- Total structure area: 1,664
- Total interior livable area: 1,664 sqft
- Finished area above ground: 1,664
- Finished area below ground: 0
Property
Parking
- Total spaces: 2
- Parking features: Basement, Driveway, Garage Door Opener, Off Street, Garage Faces Rear
- Garage spaces: 2
- Has uncovered spaces: Yes
Features
- Levels: Two
Lot
- Size: 6,534 Square Feet
Details
- Parcel number: 052401701300
Construction
Type & style
- Home type: MultiFamily
- Architectural style: Contemporary
- Property subtype: Duplex
- Attached to another structure: Yes
Materials
- Vinyl Siding, Brick
- Foundation: Concrete Perimeter
- Roof: Dimensional Style,Shingle
Condition
- Year built: 1999
Utilities & green energy
- Sewer: Public Sewer
- Water: Public
- Utilities for property: Electricity Connected, Natural Gas Connected, Sewer Connected, Water Connected
Community & HOA
Community
- Features: Park
- Subdivision: Royal Oak Estates
HOA
- Has HOA: Yes
- Amenities included: None
- Services included: Maintenance Grounds
- HOA fee: $300 annually
Location
- Region: Winchester
Financial & listing details
- Price per square foot: $153/sqft
- Tax assessed value: $172,500
- Annual tax amount: $1,725
- Date on market: 8/19/2026
Estimated market value
$250,300
$238,000 - $263,000
$1,725/mo
Price history
| Date | Event | Price |
|---|---|---|
| 8/19/2026 | Listed for sale | $254,900+47.8%$153/sqft |
Source:  Imagine MLS #26022409 Report a problem Imagine MLS #26022409 Report a problem | ||
| 7/30/2021 | Sold | $172,500-1.4%$104/sqft |
Source: Imagine MLS #20110074 Report a problem | ||
| 6/5/2021 | Pending sale | $174,900$105/sqft |
Source: Imagine MLS #20110074 Report a problem | ||
| 5/28/2021 | Listed for sale | $174,900$105/sqft |
Source: Imagine MLS #20110074 Report a problem | ||
Public tax history
| Year | Property taxes | Tax assessment |
|---|---|---|
| 2024 | $1,725 +1.5% | $172,500 |
| 2023 | $1,699 | $172,500 |
| 2022 | $1,699 +51.7% | $172,500 +51.3% |
| 2021 | $1,120 -0.2% | $114,000 |
| 2020 | $1,122 +574.1% | $114,000 |
| 2019 | $166 | $114,000 |
| 2018 | $166 | $114,000 |
| 2017 | $166 -84.8% | $114,000 |
| 2016 | $1,096 | $114,000 |
| 2015 | $1,096 +558.2% | $114,000 |
| 2013 | $166 | $114,000 |
| 2011 | -- | $114,000 |
| 2010 | -- | $114,000 |
Find assessor info on the county website
Monthly payment
Est. payment
Payment breakdown
Explore the cost of this home by adjusting the details. Changes won't be saved.Climate risks
Neighborhood: 40391
Nearby schools
GreatSchools rating
- 5/10Willis H Justice ElementaryGrades: K-4Distance: 1.1 mi
- 5/10Robert D Campbell Junior High SchoolGrades: 7-8Distance: 3.1 mi
- 5/10George Rogers Clark High SchoolGrades: 9-12Distance: 4.7 mi
Schools provided by the listing agent
- Elementary: Conkwright
- Middle: Robert Campbell
- High: GRC
Source: Imagine MLS. This data may not be complete. We recommend contacting the local school district to confirm school assignments for this home.
- $239,5003 bd3 ba2k sqft129 Bay Hill Dr, Winchester, KY 40391Sold
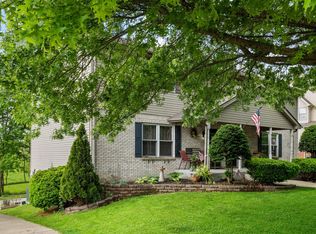
- $232,6003 bd2 ba1.3k sqft125 Bay Hill Dr, Winchester, KY 40391Off Market
- $232,6003 bd2 ba1.3k sqft123 Bay Hill Dr, Winchester, KY 40391Off Market
- $165,0003 bd2 ba1.6k sqft131 Bay Hill Dr, Winchester, KY 40391Sold
- $269,6003 bd2 ba1.9k sqft121 Bay Hill Dr, Winchester, KY 40391Off Market
- $273,9003 bd2 ba2.4k sqft133 Bay Hill Dr, Winchester, KY 40391Off Market
- $267,6003 bd2 ba1.9k sqft119 Bay Hill Dr, Winchester, KY 40391Off Market
- $232,7003 bd3 ba1.5k sqft124 Bay Hill Dr, Winchester, KY 40391Off Market
A local agent can set up tours, give advice and negotiate with sellers.
A local lender can help you make sure your offer is ready when you are.
Similar homes
- $279,5003 bd3 ba1.9k sqft304 Newcastle Ln, Winchester, KY 40391For Sale
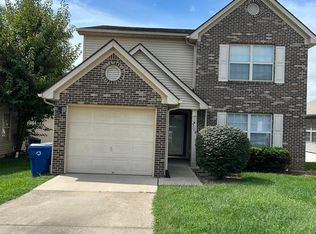
 MLS ID #26022702, Craig R Bridgewater, Bridgewater Real Estate. Imagine MLS
 - $270,0003 bd2 ba1.7k sqft15 Kittison Dr, Winchester, KY 40391For Sale
 MLS ID #26022208, Cheri Shaffer, Lifstyl Real Estate. Imagine MLS
 - $239,9003 bd2 ba1.6k sqft106 Quail Ridge Rd, Lexington, KY 40391For Sale
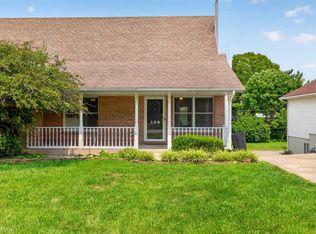 MLS ID #26021639, Mila J Ensor, Ensor Real Estate, LLC. Imagine MLS
 - $239,5003 bd2 ba1.1k sqft527 Hidden Hills Way, Winchester, KY 40391For Sale
 MLS ID #26022078, Jarran Thomas, The Agency. Imagine MLS
 - $175,0003 bd1 ba1.1k sqft24 Spring St, Winchester, KY 40391AuctionMLS ID #26022678, Jason L Szaks, EXIT Town & Country Realtors. Imagine MLS
- $234,9003 bd2 ba1.1k sqft227 Leslie Dr, Winchester, KY 40391For SaleMLS ID #26021123, Michael R Hilario, The Agency. Imagine MLS
- $259,0003 bd2 ba1.3k sqft33 Bon Haven Ave, Winchester, KY 40391For SaleMLS ID #26018346, Erika Beatty, Plum Tree Realty. Imagine MLS
- $258,0004 bd2 ba1.9k sqft59 Hillcrest Dr, Winchester, KY 40391For SaleMLS ID #26020680, Dylan Langdon, The Agency. Imagine MLS
- $299,9004 bd3 ba1.9k sqft428 Waycross Dr, Winchester, KY 40391For SaleMLS ID #26020651, Wayne Elkins, RE/MAX Creative Realty. Imagine MLS
- $274,5003 bd2 ba1.4k sqft137 Eastridge Dr, Winchester, KY 40391For SaleMLS ID #26011465, Kathy B Burton, Coldwell Banker McMahan. Imagine MLS
- $205,4002 bd1 ba1.1k sqft606 College St, Winchester, KY 40391For Sale
 MLS ID #1726551, Jennifer Woods, Marshall Lane Real Estate. Metro Search Inc. LLC DBA Apex MLS
 - $239,0004 bd4 ba2k sqft1128 Dale Dr #1130, Winchester, KY 40391For SaleMLS ID #26000922, Brian T Hatfield, Coldwell Banker McMahan. Imagine MLS
- $244,9003 bd2 ba1.5k sqft377 Crescent Ave, Winchester, KY 40391For SaleMLS ID #26013350, Bill VanWinkle, Joyce Marcum Realty. Imagine MLS
- $229,9003 bd2 ba1.2k sqft491 Hidden Hills Way, Winchester, KY 40391For SaleMLS ID #26017144, Robin Trimble, HomeFirst Real Estate. Imagine MLS
- $229,0003 bd2 ba1.2k sqft13 Long Ave, Winchester, KY 40391For SaleMLS ID #26019206, Kathryn M Cheuvront, Coldwell Banker McMahan. Imagine MLS
- $272,9003 bd2 ba1.3k sqft316 Buffalo Trce, Winchester, KY 40391For SaleMLS ID #26019259, Emily Hacker-Todd, CENTURY 21 Advantage Realty. Imagine MLS
- $220,0004 bd3 ba2.4k sqft130 E Broadway St, Winchester, KY 40391For SaleMLS ID #26004331, Sarah May, Mayca Property Solutions. Imagine MLS
- $300,0004 bd2 ba2.4k sqft224 W Hickman St, Winchester, KY 40391For SaleMLS ID #26021718, Bob Sophiea, eXp Realty, LLC. Imagine MLS
- $280,0003 bd3 ba2.2k sqft209 Boone Ave, Winchester, KY 40391For SaleMLS ID #26011097, Todd Hyatt, Lois Ann Disponett Real Est. Imagine MLS
- $279,9993 bd2 ba1.5k sqft103 Southern Ct, Winchester, KY 40391For SaleMLS ID #26007260, Mila J Ensor, Ensor Real Estate, LLC. Imagine MLS
