
Space, updates, and charm all come together in this spacious 2,260 square foot 1.5-story home located in the heart of Winchester! Recently updated and full of character, this property offers a flexible layout with room for everyone. The main level offers a welcoming living room, large family room, dining area, kitchen, laundry room, full guest bath, and a spacious primary suite complete with a private bath. Upstairs you'll find two additional generously sized bedrooms along with a convenient half bath. Enjoy relaxing mornings on the covered front porch made for rocking chairs or unwind on the covered rear porch overlooking the backyard. Additional features include two carports, storage building, rear drive access, fresh paint, some new flooring, central heat and air, and much more! Don't miss your opportunity to own this move-in ready home with space, updates, and charm throughout. Schedule your showing today! This is a Fannie Mae HomePath property.
For sale
Price cut: $4.9K (7/13)
$290,000
209 Boone Ave, Winchester, KY 40391
3beds
2,260sqft
:
Get pre-qualified$1,874/mo
Single Family Residence
Built in 1910
10,018 Square Feet Lot
$282,500 Zestimate®
$128/sqft
$-- HOA
What's special
Some new flooringConvenient half bathDining areaFresh paintFull guest bathStorage buildingLaundry room
- 69 days |
- 698 |
- 42 |
Zillow last checked:
Listing updated:
Listed by:
Todd Hyatt 502-839-7409,
Lois Ann Disponett Real Est,
Lois Ann Disponett 502-839-7409,
Lois Ann Disponett Real Est
Source: Imagine MLS,MLS#: 26011097
Facts & features
Interior
Bedrooms & bathrooms
- Bedrooms: 3
- Bathrooms: 3
- Full bathrooms: 2
- 1/2 bathrooms: 1
Primary bedroom
- Level: First
Bedroom 1
- Level: Second
Bedroom 2
- Level: Second
Bathroom 1
- Level: First
Bathroom 2
- Level: First
Den
- Level: First
Dining room
- Level: First
Kitchen
- Level: First
Living room
- Level: First
Utility room
- Level: First
Heating
- Forced Air, Natural Gas
Cooling
- Central Air
Appliances
- Included: Dishwasher, Range
- Laundry: Electric Dryer Hookup, Main Level, Washer Hookup
Features
- Eat-in Kitchen, Walk-In Closet(s), Ceiling Fan(s)
- Flooring: Carpet, Hardwood, Laminate
- Doors: Storm Door(s)
- Windows: Storm Window(s)
- Basement: Crawl Space
- Has fireplace: No
Interior area
- Total structure area: 2,260
- Total interior livable area: 2,260 sqft
- Finished area above ground: 2,260
- Finished area below ground: 0
Video & virtual tour
Property
Parking
- Total spaces: 2
- Parking features: Detached Carport, Off Street
- Carport spaces: 2
Features
- Levels: One and One Half
- Fencing: Privacy,Wire
Lot
- Size: 10,018 Square Feet
Details
- Additional structures: Shed(s)
- Parcel number: 054104301200
Construction
Type & style
- Home type: SingleFamily
- Property subtype: Single Family Residence
Materials
- Vinyl Siding
- Foundation: Stone
- Roof: Shingle
Condition
- Year built: 1910
Utilities & green energy
- Sewer: Public Sewer
- Water: Public
- Utilities for property: Electricity Connected, Natural Gas Connected
Community & HOA
Community
- Features: Park, Tennis Court(s), Pool
- Subdivision: Witherspoon
HOA
- Has HOA: No
Location
- Region: Winchester
Financial & listing details
- Price per square foot: $128/sqft
- Tax assessed value: $170,000
- Annual tax amount: $1,700
- Date on market: 5/16/2026
Estimated market value
$282,500
$268,000 - $297,000
$1,883/mo
Price history
| Date | Event | Price |
|---|---|---|
| 7/13/2026 | Price change | $290,000-1.7%$128/sqft |
Source:  Imagine MLS #26011097 Report a problem Imagine MLS #26011097 Report a problem | ||
| 6/13/2026 | Price change | $294,900-1.7%$130/sqft |
Source: Imagine MLS #26011097 Report a problem | ||
| 5/16/2026 | Listed for sale | $299,900+76.4%$133/sqft |
Source: Imagine MLS #26011097 Report a problem | ||
| 12/28/2020 | Sold | $170,000-2.9%$75/sqft |
Source: Imagine MLS #20015431 Report a problem | ||
| 11/23/2020 | Pending sale | $175,000$77/sqft |
Source: Tom Goebel & Company #20015431 Report a problem | ||
| 8/21/2020 | Price change | $175,000-5.4%$77/sqft |
Source: Tom Goebel & Company #20015431 Report a problem | ||
| 7/30/2020 | Listed for sale | $185,000+105.8%$82/sqft |
Source: Tom Goebel & Company #20015431 Report a problem | ||
| 5/5/1998 | Sold | $89,900$40/sqft |
Source:  Imagine MLS #707105 Report a problem Imagine MLS #707105 Report a problem | ||
Public tax history
| Year | Property taxes | Tax assessment |
|---|---|---|
| 2024 | $1,700 +1.5% | $170,000 |
| 2023 | $1,675 | $170,000 |
| 2022 | $1,675 +0.3% | $170,000 |
| 2021 | $1,670 +52.4% | $170,000 +12.9% |
| 2020 | $1,095 +574.1% | $150,600 |
| 2019 | $163 | $150,600 |
| 2018 | $163 -1.5% | $150,600 |
| 2017 | $165 -84.9% | $150,600 |
| 2016 | $1,093 | $150,600 |
| 2015 | $1,093 +553% | $150,600 +31.4% |
| 2013 | $167 | $114,600 -23.9% |
| 2011 | -- | $150,600 |
| 2010 | -- | $150,600 |
Find assessor info on the county website
Monthly payment
Est. payment
Payment breakdown
Explore the cost of this home by adjusting the details. Changes won't be saved.Climate risks
Neighborhood: 40391
Nearby schools
GreatSchools rating
- 5/10Willis H Justice ElementaryGrades: K-4Distance: 1.3 mi
- 5/10Robert D Campbell Junior High SchoolGrades: 7-8Distance: 0.9 mi
- 5/10George Rogers Clark High SchoolGrades: 9-12Distance: 2.6 mi
Schools provided by the listing agent
- Elementary: Justice
- Middle: Robert Campbell
- High: GRC
Source: Imagine MLS. This data may not be complete. We recommend contacting the local school district to confirm school assignments for this home.
- $30,0005 bd3 ba3.3k sqft211 Boone Ave, Winchester, KY 40391Off Market
- $306,9003 bd3 ba3.3k sqft207 Boone Ave, Winchester, KY 40391Off Market
- $107,5003 bd1 ba2k sqft213 Boone Ave, Winchester, KY 40391Off Market
- $273,5004 bd2 ba2.5k sqft205 Boone Ave, Winchester, KY 40391Off Market
- $335,0004 bd3 ba2.5k sqft201 Boone Ave, Winchester, KY 40391Sold
- $209,2003 bd2 ba2k sqft9 Euclid Ave, Winchester, KY 40391Off Market
- $211,4002 bd2 ba1.9k sqft118 College St, Winchester, KY 40391Off Market
- $289,0003 bd2 ba1.8k sqft120 College St, Winchester, KY 40391Pending
A local agent can set up tours, give advice and negotiate with sellers.
A local lender can help you make sure your offer is ready when you are.
Similar homes
- $289,0003 bd2 ba1.6k sqft54 Locust Dr, Winchester, KY 40391For Sale
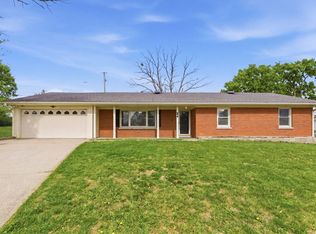
 MLS ID #26007779, Natalie Avant, Berkshire Hathaway HomeServices Foster Realtors. Imagine MLS
 - $279,9993 bd2 ba1.5k sqft103 Southern Ct, Winchester, KY 40391For Sale
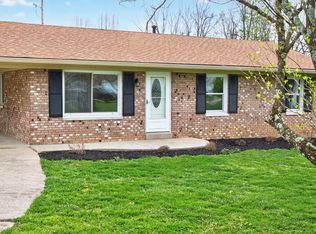 MLS ID #26007260, Mila J Ensor, Ensor Real Estate, LLC. Imagine MLS
 - $296,0003 bd2 ba1.3k sqft33 Bon Haven Ave, Winchester, KY 40391For Sale
 MLS ID #26018346, Erika Beatty, Plum Tree Realty. Imagine MLS
 - $270,0006 bd4 ba3k sqft21 Beckner St, Winchester, KY 40391For Sale
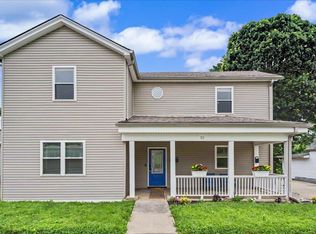 MLS ID #26019498, Rex Hall, United Real Estate Bluegrass. Imagine MLS
 - $273,9004 bd1 ba2.3k sqft162 French Ave, Winchester, KY 40391For SaleMLS ID #26012319, Jonathan Wood, HomeLand Real Estate Inc - Mt Sterling. Imagine MLS
- $272,9003 bd2 ba1.3k sqft316 Buffalo Trce, Winchester, KY 40391For SaleMLS ID #26019259, Emily Hacker-Todd, CENTURY 21 Advantage Realty. Imagine MLS
- $340,0004 bd2 ba3.2k sqft443 S Maple St, Winchester, KY 40391For SaleMLS ID #26008225, Terra Long, Keller Williams Commonwealth. Imagine MLS
- $315,0004 bd3 ba1.8k sqft209 Connie Ln, Winchester, KY 40391For SaleMLS ID #26015653, Mila J Ensor, Ensor Real Estate, LLC. Imagine MLS
- $299,9005 bd3 ba3.3k sqft4603 Paris Rd, Winchester, KY 40391For SaleMLS ID #26018116, Jeff Green, Keller Williams Commonwealth. Imagine MLS
- $229,0003 bd2 ba1.2k sqft13 Long Ave, Winchester, KY 40391For SaleMLS ID #26019206, Kathryn M Cheuvront, Coldwell Banker McMahan. Imagine MLS
- $270,0003 bd2 ba1.6k sqft20 Jackson St, Winchester, KY 40391For SaleMLS ID #26012820, Zova M Rothchild, Keller Williams Legacy Group. Imagine MLS
- $339,0003 bd3 ba2k sqft13 Bel Air Dr, Winchester, KY 40391For SaleMLS ID #26016008, Robin S Jones, Keller Williams Legacy Group. Imagine MLS
- $234,9003 bd2 ba1.9k sqft528 Estes Dr, Winchester, KY 40391For SaleMLS ID #26018492, Joshua Wood, Freedom Realty & Property Management. Imagine MLS
- $369,0003 bd2 ba1.9k sqft11 Stoney Brook Dr #1, Winchester, KY 40391For SaleMLS ID #26019263, Garry H Milton, Milton and Associates Real Estate. Imagine MLS
- $312,0003 bd3 ba2.6k sqft412 Pueblo Ct, Winchester, KY 40391For SaleMLS ID #26008794, Lisa Dickens, Rector Hayden Realtors. Imagine MLS
- $239,9953 bd2 ba1.2k sqft22 Apache Trl, Winchester, KY 40391For SaleMLS ID #26018986, Tonya Skeens, RE/MAX Elite Lexington. Imagine MLS
- $410,0004 bd2 ba3.3k sqft351 Boone Ave, Winchester, KY 40391For SaleMLS ID #26017258, James Woodrum, RE/MAX Creative, Winchester. Imagine MLS
- $265,0003 bd1 ba1.3k sqft119 Sunset Hts, Winchester, KY 40391For SaleMLS ID #26012905, Whitney Ann Ensor, Ensor Real Estate, LLC. Imagine MLS
- $247,5003 bd2 ba1.5k sqft377 Crescent Ave, Winchester, KY 40391For SaleMLS ID #26013350, Bill VanWinkle, Joyce Marcum Realty. Imagine MLS
- $334,9003 bd2 ba1.8k sqft23 Windridge Dr, Winchester, KY 40391For SaleMLS ID #26013010, Holly L Goeing, The Agency. Imagine MLS
