Classic Williamsburg inspired home with charming dormers, timeless character, and an exceptional location that's a short walk to historic downtown Winchester. This spacious 4-bedroom , 2 bath home offers a flexible floor plan with 2 main-level bedrooms and a full bath, plus two additional bedrooms and a full bath upstairs. Enjoy elegant formal living and dining rooms, a large home office, and a bright Florida room overlooking established flower gardens. The spacious eat-in kitchen features abundant cabinetry, a butler's pantry, and plenty of room for family gatherings and entertaining. Beautiful original hardwood floors flow throughout much of the home. The main level bathroom showcases distinctive brick flooring, adding unique character. Custom window treatments and ceiling fans throughout the home are included. You will love the abundant storage throughout the home! Four walk-in closets, including one oversized space that could be used as a nursery or dressing area. The unfinished basement offers endless possibilities for additional living space, a workshop, or recreation and inclues a storm shelter for added peace of mind. This home is just minutes from I-64, country clubs, schools, shopping, dining and everyday conveniences. Combining classic Williamsburg architecture, generous living spaces and original details, this is a rare opportunity to own a truly special home.
For sale
Price cut: $15K (8/22)
$395,000
351 Boone Ave, Winchester, KY 40391
4beds
3,306sqft
Single Family Residence
Built in 1950
0.28 Acres Lot
$383,800 Zestimate®
$119/sqft
$-- HOA
What's special
Original detailsSpacious eat-in kitchenAbundant cabinetryCharming dormersFlexible floor planLarge home officeEstablished flower gardens
- 48 days
- 1,032
- 55
Zillow last checked:
Listing updated:
Listed by:
James Woodrum 859-492-0737,
RE/MAX Creative, Winchester,
Sherry Woodrum 859-771-7819,
RE/MAX Creative, Winchester
Source: Imagine MLS,MLS#: 26017258
Facts & features
Interior
Bedrooms & bathrooms
- Bedrooms: 4
- Bathrooms: 2
- Full bathrooms: 2
Primary bedroom
- Description: 1st Floor Bedroom, not a true Primary Bedroom
- Level: First
Bedroom 2
- Level: Second
Bedroom 3
- Level: Second
Bathroom 1
- Level: First
Bathroom 2
- Level: Second
Dining room
- Level: First
Foyer
- Level: First
Kitchen
- Level: First
Living room
- Level: First
Office
- Level: First
Heating
- Heat Pump
Cooling
- Heat Pump
Appliances
- Included: Dryer, Dishwasher, Microwave, Refrigerator, Washer, Oven, Range, Self Cleaning Oven, Vented Exhaust Fan
- Laundry: Electric Dryer Hookup, Main Level, Washer Hookup
Features
- Entrance Foyer, Eat-in Kitchen, Walk-In Closet(s), Ceiling Fan(s), Soaking Tub
- Flooring: Carpet, Hardwood, Laminate, Other
- Doors: Storm Door(s)
- Windows: Skylight(s), Window Treatments
- Basement: Concrete,Exterior Entry,Full,Interior Entry,Unfinished,Walk-Out Access
- Number of fireplaces: 2
- Fireplace features: Gas Log, Living Room, Den
Interior area
- Total structure area: 3,306
- Total interior livable area: 3,306 sqft
- Finished area above ground: 3,306
- Finished area below ground: 0
Property
Parking
- Total spaces: 2
- Parking features: Attached Carport, Basement, Driveway, Off Street
- Carport spaces: 2
- Has uncovered spaces: Yes
Features
- Levels: One and One Half
- Exterior features: Garden
- Fencing: Partial,Wood
- Has view: Yes
- View description: Trees/Woods, Neighborhood
Lot
- Size: 0.28 Acres
- Features: Landscaped, Few Trees
Details
- Additional structures: Shed(s)
- Parcel number: 054201000400
Construction
Type & style
- Home type: SingleFamily
- Architectural style: Cape Cod
- Property subtype: Single Family Residence
Materials
- Vinyl Siding
- Foundation: Block
- Roof: Dimensional Style,Shingle
Condition
- Year built: 1950
Utilities & green energy
- Sewer: Public Sewer
- Water: Public
- Utilities for property: Electricity Connected, Natural Gas Connected, Sewer Connected, Water Connected
Community & HOA
Community
- Features: Park, Tennis Court(s), Pool, Pickleball
- Security: Security System Leased
- Subdivision: Hampton Court Add
HOA
- Has HOA: No
Location
- Region: Winchester
Financial & listing details
- Price per square foot: $119/sqft
- Tax assessed value: $284,000
- Annual tax amount: $2,257
- Date on market: 7/18/2026
Estimated market value
$383,800
$365,000 - $403,000
$2,065/mo
Price history
| Date | Event | Price |
|---|---|---|
| 8/22/2026 | Price change | $395,000-3.7%$119/sqft |
Source:  Imagine MLS #26017258 Report a problem Imagine MLS #26017258 Report a problem | ||
| 7/18/2026 | Listed for sale | $410,000$124/sqft |
Source: Imagine MLS #26017258 Report a problem | ||
Public tax history
| Year | Property taxes | Tax assessment |
|---|---|---|
| 2025 | $2,257 +17.7% | $284,000 +19.3% |
| 2024 | $1,918 -1.5% | $238,100 |
| 2023 | $1,946 | $238,100 |
| 2022 | $1,946 +0.3% | $238,100 |
| 2021 | $1,941 -0.8% | $238,100 |
| 2020 | $1,957 +673.3% | $238,100 +12% |
| 2019 | $253 | $212,600 |
| 2018 | $253 -1% | $212,600 |
| 2017 | $256 -0.4% | $212,600 |
| 2016 | $257 | $212,600 |
| 2015 | $257 -0.5% | $212,600 +35.8% |
| 2013 | $258 | $156,600 -18.7% |
| 2011 | -- | $192,600 |
| 2010 | -- | $192,600 |
Find assessor info on the county website
Monthly payment
Est. payment
Payment breakdown
Explore the cost of this home by adjusting the details. Changes won't be saved.Climate risks
Neighborhood: 40391
Nearby schools
Schools provided by the listing agent
- Elementary: Justice
- Middle: Robert Campbell
- High: GRC
Source: Imagine MLS. This data may not be complete. We recommend contacting the local school district to confirm school assignments for this home.
Similar homes
- $359,9003 bd2 ba2.2k sqft15 Moundale Ave, Winchester, KY 40391For Sale
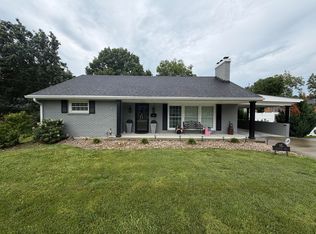
 MLS ID #26023052, Joshua Wood, Freedom Realty & Property Management. Imagine MLS
 - $340,0004 bd2 ba3.2k sqft443 S Maple St, Winchester, KY 40391For Sale
 MLS ID #26008225, Terra Long, Keller Williams Commonwealth. Imagine MLS
 - $410,0004 bd2 ba2.4k sqft406 Lynnway Dr, Winchester, KY 40391For Sale
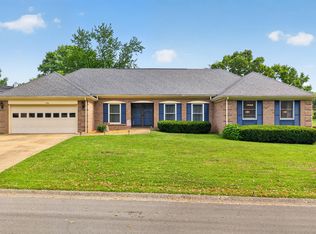 MLS ID #26021961, Michelle R Blackburn, RE/MAX Creative, Winchester. Imagine MLS
 - $413,0003 bd3 ba2.2k sqft20 Edgewood Dr, Winchester, KY 40391For Sale
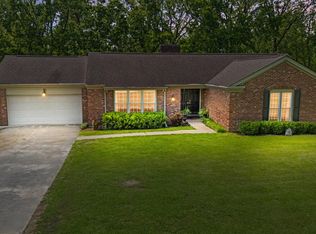 MLS ID #26009517, Libby VanMeter, Marshall Lane Real Estate - Lexington. Imagine MLS
 - $420,0003 bd2 ba2k sqft187 Hawthorne Dr, Winchester, KY 40391For SaleMLS ID #26015824, Christa Joynt, Keller Williams Commonwealth. Imagine MLS
- $419,0003 bd3 ba2.2k sqft322 Calmes Blvd, Winchester, KY 40391For SaleMLS ID #26019133, Darrell Tackett, Dream Maker Realty, LLC. Imagine MLS
- $519,9004 bd5 ba4.1k sqft600 Boone Ave, Winchester, KY 40391For SaleMLS ID #26013378, Holly L Goeing, The Agency. Imagine MLS
- $379,0004 bd3 ba1.9k sqft107 Hibiscus Ln, Winchester, KY 40391For SaleMLS ID #26015608, Christa Joynt, Keller Williams Commonwealth. Imagine MLS
- $280,0004 bd2 ba1.7k sqft198 Hilltop Dr, Winchester, KY 40391For SaleMLS ID #26023223, Stephanie Hacker, Kentucky Residential Real Estate, LLC. Imagine MLS
- $299,9004 bd3 ba1.8k sqft209 Connie Ln, Winchester, KY 40391For SaleMLS ID #26015653, Mila J Ensor, Ensor Real Estate, LLC. Imagine MLS
- $265,0003 bd2 ba1.7k sqft15 Kittison Dr, Winchester, KY 40391For SaleMLS ID #26022208, Cheri Shaffer, Lifstyl Real Estate. Imagine MLS
- $544,9005 bd4 ba3.7k sqft130 Winterberry Cir, Winchester, KY 40391For SaleMLS ID #26021642, Joshua Wood, Freedom Realty & Property Management. Imagine MLS
- $234,9003 bd2 ba1.9k sqft528 Estes Dr, Winchester, KY 40391For SaleMLS ID #26018492, Joshua Wood, Freedom Realty & Property Management. Imagine MLS
- $419,9004 bd2 ba1.6k sqft5666 Winchester Rd, Lexington, KY 40509For SaleMLS ID #26014674, Tonya Skeens, RE/MAX Elite Lexington. Imagine MLS
- $239,9003 bd2 ba1.6k sqft106 Quail Ridge Rd, Winchester, KY 40391For SaleMLS ID #26021639, Mila J Ensor, Ensor Real Estate, LLC. Imagine MLS
- $399,0004 bd3 ba2.6k sqft716 Hackney Ct, Richmond, KY 40475For SaleMLS ID #26023502, Lisa Prather, CENTURY 21 Simpson & Associates. Imagine MLS
- $370,0004 bd2 ba2.4k sqft104 Loch Lomond Dr, Lexington, KY 40517For SaleMLS ID #26012597, Holly A Nutter, Bluegrass Properties Group. Imagine MLS
- $321,9003 bd2 ba1.7k sqft44 Horseshoe Dr, Paris, KY 40361For SaleMLS ID #26024408, Dennis Nobles, Turf Town Properties. Imagine MLS
- $359,0003 bd2 ba1.8k sqft5028 Bob White Dr, Richmond, KY 40475For SaleMLS ID #26023447, Carrie Lepore, Coldwell Banker McMahan. Imagine MLS
