Skip main navigation
Contingent
  • $272,900

    316 Buffalo Trce, Winchester, KY 40391

    3beds
    1,356sqft
    : 
    $1,763/mo
    Get pre-qualified
    Single Family Residence
    Built in 2020
    8,712 Square Feet Lot
    $269,400 Zestimate®
    $201/sqft
    $-- HOA

    What's special

    Thoughtful outdoor amenitiesSpacious two-car garagePeaceful place to unwindScreened-in back patio
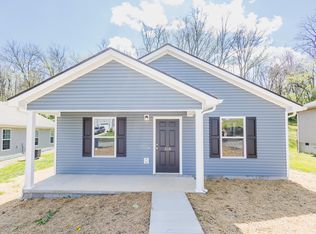
    Welcome home to this beautifully maintained 3 bedroom, 2 bath home offering comfort, style and fantastic outdoor living! The spacious two-car garage provides plenty of room for parking and storage, while the fully fenced backyard with a new privacy fence creates the perfect space to relax or entertain. Step outside to enjoy the inviting covered outdoor entertaining area, complete with lighting and a small refrigerator-ideal for grilling, hosting friends, or enjoying quiet evenings at home. You'll also appreciate the screened-in back patio, offering a peaceful place to unwind while overlooking the beautifully landscaped yard. The property features mature fruit trees, including a peach and apple trees, adding both charm and seasonal enjoyment. With attractive landscaping surrounding the home and thoughtful outdoor amenities, this property is ready for you to move-in and enjoy. Don't miss the opportunity to make this wonderful home yours!
    43 days
    789
    76

    Likely to sell faster than

    Zillow last checked:

    Listing updated:

    Listed by:

    Emily Hacker-Todd 859-797-2100,

    CENTURY 21 Advantage Realty

    Source: Imagine MLS,MLS#: 26019259MLS Logo

      Facts & features

      Interior

      Bedrooms & bathrooms
      • Bedrooms: 3
      • Bathrooms: 2
      • Full bathrooms: 2
      Primary bedroom
      • Level: First
      Bedroom 2
      • Level: First
      Bedroom 3
      • Level: First
      Bathroom 1
      • Level: First
      Bathroom 2
      • Level: First
      Kitchen
      • Level: First
      Living room
      • Level: First
      Heating
      • Electric, Heat Pump
      Cooling
      • Central Air, Ceiling Fan(s), Electric, Heat Pump
      Appliances
      • Included: Dishwasher, Microwave, Refrigerator, Oven, Range
      • Laundry: Electric Dryer Hookup, Main Level, Washer Hookup
      Features
      • Eat-in Kitchen, Walk-In Closet(s), Ceiling Fan(s)
      • Flooring: Carpet, Laminate
      • Windows: Blinds
      • Has basement: No
      • Has fireplace: No
      Interior area
      • Total structure area: 1,356
      • Total interior livable area: 1,356 sqft
      • Finished area above ground: 1,356
      • Finished area below ground: 0
      Video & virtual tour

      Property

      Parking
      • Total spaces: 2
      • Parking features: Attached Garage, Driveway, Garage Door Opener, Garage Faces Front
      • Garage spaces: 2
      • Has uncovered spaces: Yes
      Features
      • Levels: One
      • Exterior features: Other
      • Fencing: Privacy
      • Has view: Yes
      • View description: Trees/Woods, Neighborhood
      Lot
      • Size: 8,712 Square Feet
      • Features: Landscaped, Few Trees
      Details
      • Additional structures: Shed(s)
      • Parcel number: 065201104400

      Construction

      Type & style
      • Home type: SingleFamily
      • Architectural style: Colonial,Ranch
      • Property subtype: Single Family Residence
      Materials
      • Vinyl Siding
      • Foundation: Slab
      • Roof: Dimensional Style,Shingle
      Condition
      • Year built: 2020

      Utilities & green energy

      • Sewer: Public Sewer
      • Water: Public
      • Utilities for property: Electricity Connected, Sewer Connected, Water Connected

      Community & HOA

      Community
      • Subdivision: Ft Estill
      HOA
      • Has HOA: No
      Location
      • Region: Winchester

      Financial & listing details

      • Price per square foot: $201/sqft
      • Tax assessed value: $182,000
      • Annual tax amount: $1,277
      • Date on market: 7/20/2026

        Estimated market value

        $269,400

        $256,000 - $283,000

        $1,855/mo

        Price history

        DateEventPrice
        8/29/2026Contingent$272,900$201/sqft
        Source: Imagine MLS #26019259 Report a problem
        7/20/2026Listed for sale$272,900+15.1%$201/sqft
        Source: Imagine MLS #26019259 Report a problem
        2/1/2023Listing removed--
        Source: RE/MAX International Report a problem
        12/18/2022Price change$237,000-1.3%$175/sqft
        Source: Imagine MLS #22013000 Report a problem
        7/11/2022Price change$240,000-4%$177/sqft
        Source: Imagine MLS #22013000 Report a problem
        6/18/2022Listed for sale$250,000+49.3%$184/sqft
        Source: Imagine MLS #22013000 Report a problem
        2/26/2020Sold$167,400+1.5%$123/sqft
        Source: Imagine MLS #1925850 Report a problem
        1/18/2020Pending sale$164,900$122/sqft
        Source: Keller Williams Greater Lex #1925850 Report a problem
        11/7/2019Listed for sale$164,900+1444%$122/sqft
        Source: Keller Williams Greater Lex #1925850 Report a problem
        6/3/2019Sold$10,680-17.2%$8/sqft
        Source: Imagine MLS #1605009 Report a problem
        4/26/2019Pending sale$12,900$10/sqft
        Source: Rector Hayden, Realtors #1605009 Report a problem
        8/29/2018Listed for sale$12,900$10/sqft
        Source: Rector Hayden, Realtors #1605009 Report a problem

        Public tax history

        YearProperty taxesTax assessment
        2025$1,277 -23.7%$182,000 +8.7%
        2024$1,674 +1.5%$167,400
        2023$1,649 $167,400
        2022$1,649 +0.3%$167,400
        2021$1,644 -0.2%$167,400
        2020$1,648 +10647.2%$167,400 +1494.3%
        2019$15 $10,500
        2018$15 $10,500
        2017$15 $10,500
        2016$15 $10,500
        2015$15 $10,500
        Find assessor info on the county website

        Monthly payment

        Est. payment

        Payment breakdown

        Explore the cost of this home by adjusting the details. Changes won't be saved.
        All calculations are estimates and provided by Zillow, Inc. for informational purposes only. Actual amounts may vary.
        HOA fees may include property taxes on listings classified as Co-Ops. Contact the listing agent and/or owner for fee details.
        See how much you could borrow to make a competitive offer.

        Climate risks

        Neighborhood: 40391

        Getting around

        2 / 100
        Car-Dependent
        1 / 100
        Somewhat Bikeable

        Nearby schools

        GreatSchools rating
        Schools provided by the listing agent
        • Elementary: Shearer
        • Middle: Robert Campbell
        • High: GRC

        Source: Imagine MLS. This data may not be complete. We recommend contacting the local school district to confirm school assignments for this home.

        A local agent can set up tours, give advice and negotiate with sellers.

        Browse local experts