Skip main navigation
Contingent
  • $249,900

    312 Buffalo Trce, Winchester, KY 40391

    3beds
    1,284sqft
    : 
    Loading
    Get pre-qualified
    Single Family Residence
    Built in 2001
    0.41 Acres Lot
    $248,100 Zestimate®
    $195/sqft
    $-- HOA

    What's special

    Brand-new back deckSpacious bathroomAll newer appliancesBeautifully appointed kitchenOak cabinetsBeautiful hardwood floorsPlenty of yard space
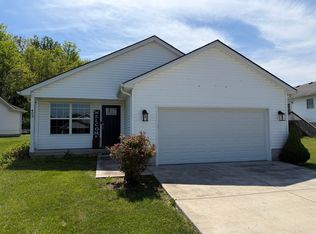
    Welcome home to this inviting 3 Bedroom 2 bath home situated on a spacious 0.41 Acre lot. This home offers the perfect blend of comfort and functionality that offers a well designed layout with ample living space. Step into the spacious living room where beautiful Hardwood floors add warmth, character,and timeless appeal. Perfect for relaxing with family or entertaining guests. The Master bedroom is also on the main floor complete with a spacious Bathroom. The heart of the home is the beautifully appointed kitchen featuring oak cabinets that provide both timeless charm and abundant storage. Equipped with All newer appliances, this kitchen offers the perfect combination of style and functionality. Adjacent to the kitchen the well appointed dining room creates an inviting space for family meals. Upstairs you will find two generously sized bedrooms that offer space for relaxation and storage. Serving the upper level is the huge bathroom featuring ample room to accommodate those busy mornings with ease. Step out on the brand-new back deck that creates an ideal space for taking in the beautiful views of the trees that line the back of the property. With Plenty of yard space this property Is perfect for enjoying family get together's or simply having the space for the kids to play. Combining classic charm, and a beautiful 0.41 Acre setting, this move-in-ready home is ready for its next owners!! Schedule your showing today and discover all it has to offer!
    30 days
    |
    552
    |
    30
    |

    Likely to sell faster than

    Zillow last checked:

    Listing updated:

    Listed by:

    Paula Cole 859-358-4481,

    The Agency

    Source: Imagine MLS,MLS#: 26014058MLS Logo

      Facts & features

      Interior

      Bedrooms & bathrooms
      • Bedrooms: 3
      • Bathrooms: 2
      • Full bathrooms: 2
      Primary bedroom
      • Level: First
      Bedroom 2
      • Level: Second
      Bedroom 3
      • Level: Second
      Bathroom 1
      • Level: First
      Bathroom 2
      • Level: Second
      Kitchen
      • Level: First
      Living room
      • Level: First
      Heating
      • Heat Pump
      Cooling
      • Central Air, Heat Pump
      Appliances
      • Included: Dishwasher, Microwave, Refrigerator, Range
      • Laundry: Electric Dryer Hookup, Main Level, Washer Hookup
      Features
      • Ceiling Fan(s)
      • Flooring: Carpet, Hardwood, Tile
      • Doors: Storm Door(s)
      • Windows: Blinds
      • Basement: Crawl Space
      • Has fireplace: No
      Interior area
      • Total structure area: 1,284
      • Total interior livable area: 1,284 sqft
      • Finished area above ground: 1,284
      • Finished area below ground: 0

      Property

      Parking
      • Parking features: Driveway
      • Has uncovered spaces: Yes
      Features
      • Levels: One and One Half
      • Fencing: None
      • Has view: Yes
      • View description: Trees/Woods, Neighborhood
      Lot
      • Size: 0.41 Acres
      • Features: Landscaped, Few Trees
      Details
      • Additional structures: Shed(s)
      • Parcel number: 065201104200

      Construction

      Type & style
      • Home type: SingleFamily
      • Property subtype: Single Family Residence
      Materials
      • Vinyl Siding
      • Foundation: Block
      • Roof: Composition,Shingle
      Condition
      • Year built: 2001

      Utilities & green energy

      • Sewer: Public Sewer
      • Water: Public
      • Utilities for property: Electricity Connected, Sewer Connected

      Community & HOA

      Community
      • Subdivision: Buffalo Trace
      HOA
      • Has HOA: No
      Location
      • Region: Winchester

      Financial & listing details

      • Price per square foot: $195/sqft
      • Tax assessed value: $97,000
      • Annual tax amount: $507
      • Date on market: 6/17/2026

        Estimated market value

        $248,100

        $236,000 - $261,000

        $1,677/mo

        Price history

        DateEventPrice
        6/28/2026Contingent$249,900$195/sqft
        Source: Imagine MLS #26014058 Report a problem
        6/17/2026Listed for sale$249,900+4.3%$195/sqft
        Source: Imagine MLS #26014058 Report a problem
        11/29/2023Listing removed--
        Source: Imagine MLS #23016672 Report a problem
        8/29/2023Listing removed$239,700$187/sqft
        Source: Imagine MLS #23016672 Report a problem
        8/29/2023Listed for sale$239,700+152.3%$187/sqft
        Source: Imagine MLS #23016672 Report a problem
        11/9/2012Sold$95,000-1.3%$74/sqft
        Source: Imagine MLS #1212851 Report a problem
        7/29/2005Sold$96,248$75/sqft
        Source: Agent Provided Report a problem

        Public tax history

        YearProperty taxesTax assessment
        2024$507 -9%$97,000
        2023$557 $97,000
        2022$557 +0.3%$97,000
        2021$555 +1.2%$97,000 +2.1%
        2020$548 +295.2%$95,000
        2019$139 $95,000
        2018$139 $95,000
        2017$139 $95,000
        2016$139 $95,000
        2015$139 $95,000
        2013$139 $95,000 -1.2%
        2011-- $96,200
        2010-- $96,200
        Find assessor info on the county website

        Monthly payment

        Est. payment

        Payment breakdown

        Explore the cost of this home by adjusting the details. Changes won't be saved.
        All calculations are estimates and provided by Zillow, Inc. for informational purposes only. Actual amounts may vary.
        HOA fees may include property taxes on listings classified as Co-Ops. Contact the listing agent and/or owner for fee details.
        Mortgage interest rates are dependent on a number of factors, including credit score, down payment, and repayment length. Interest rate data provided by Zillow Group Marketplace, Inc. as of 1/1/1970 from various mortgage lenders with which we have lead or other similar arrangements; the Estimated Payment is an average of those rates.
        See how much you could borrow to make a competitive offer.

        Climate risks

        Neighborhood: 40391

        Getting around

        5 / 100
        Car-Dependent
        4 / 100
        Somewhat Bikeable

        Nearby schools

        GreatSchools rating
        Schools provided by the listing agent
        • Elementary: Shearer
        • Middle: Robert Campbell
        • High: GRC

        Source: Imagine MLS. This data may not be complete. We recommend contacting the local school district to confirm school assignments for this home.

        A local agent can set up tours, give advice and negotiate with sellers.

        A local lender can help you make sure your offer is ready when you are.

        Browse local experts

        Similar homes