Enjoy quiet country living at this property offering a serene natural setting away from city hustle and bustle. The landscape is easily maintained and features many natural flowering plants including trees, shrubs and perennials Property includes a unique structure repurposed from a train car, a work shop and a greenhouse for garden enthusiasts. Relax by the fire pit with natural wood seating crafted from timber sourced from the land, and enjoy a canopy of stars. This is a great opportunity for buyers seeking privacy functionality and distinctive outdoor features.
Carport can double as a covered porch.
The house offers 2-3 bedrooms and 2 full baths. Approximately 1/4 of the house has a basement accessible from outside steps. It is block with a concrete floor. Come and see this unique property today!
For sale
Price cut: $4K (6/18)
$165,000
5551 Blue Licks Pike, Mount Olivet, KY 41064
3beds
1,175sqft
:
Get pre-qualified$1,150/mo
Single Family Residence, Residential
Built in 2001
2.25 Acres Lot
$-- Zestimate®
$140/sqft
$-- HOA
What's special
- 109 days |
- 798 |
- 60 |
Zillow last checked:
Listing updated:
Listed by:
Robin Roseberry 859-393-8537,
Howard Hanna Real Estate Serv
Source: NKMLS,MLS#: 641373
Facts & features
Interior
Bedrooms & bathrooms
- Bedrooms: 3
- Bathrooms: 2
- Full bathrooms: 2
Primary bedroom
- Features: Wood Flooring, Bath Adjoins
- Level: First
- Area: 90
- Dimensions: 10 x 9
Bedroom 2
- Features: Carpet Flooring
- Level: First
- Area: 110
- Dimensions: 11 x 10
Bedroom 3
- Description: washer and dryer hook up
- Features: Laminate Flooring, See Remarks
- Level: First
- Area: 88
- Dimensions: 11 x 8
Dining room
- Features: Laminate Flooring
- Level: First
- Area: 143
- Dimensions: 13 x 11
Family room
- Features: Walk-Out Access, Carpet Flooring, Ceiling Fan(s)
- Level: First
- Area: 209
- Dimensions: 19 x 11
Kitchen
- Features: Walk-Out Access, Laminate Flooring, Eat-in Kitchen
- Level: First
- Area: 165
- Dimensions: 15 x 11
Heating
- Heat Pump, Forced Air, Electric
Cooling
- Central Air
Appliances
- Included: Electric Range, Refrigerator
- Laundry: Electric Dryer Hookup, Main Level, Washer Hookup
Features
- Eat-in Kitchen, Ceiling Fan(s)
- Windows: Double Hung, Vinyl Frames, Wood Frames
- Basement: Partial
Interior area
- Total structure area: 1,175
- Total interior livable area: 1,175 sqft
Property
Parking
- Parking features: Carport, Driveway
- Has carport: Yes
- Has uncovered spaces: Yes
Features
- Levels: One
- Stories: 1
- Patio & porch: Covered, Porch
- Exterior features: Fire Pit
- Has view: Yes
- View description: Neighborhood, Trees/Woods
Lot
- Size: 2.25 Acres
- Dimensions: 1
- Features: Rolling Slope
Details
- Additional structures: Outbuilding, Shed(s), Workshop
- Parcel number: 3624
- Zoning description: Unzoned
Construction
Type & style
- Home type: SingleFamily
- Architectural style: Ranch
- Property subtype: Single Family Residence, Residential
Materials
- Vinyl Siding
- Foundation: Block, Poured Concrete
- Roof: Shingle
Condition
- Existing Structure
- New construction: No
- Year built: 2001
Utilities & green energy
- Sewer: Septic Tank
- Water: Public
Community & HOA
HOA
- Has HOA: No
Location
- Region: Mount Olivet
Financial & listing details
- Price per square foot: $140/sqft
- Tax assessed value: $102,500
- Annual tax amount: $1,361
- Date on market: 4/8/2026
- Cumulative days on market: 110 days
- Road surface type: Paved
Estimated market value
Not available
Estimated sales range
Not available
Not available
Price history
| Date | Event | Price |
|---|---|---|
| 6/18/2026 | Price change | $165,000-2.4%$140/sqft |
Source:  NKMLS #641373 Report a problem NKMLS #641373 Report a problem | ||
| 4/9/2026 | Listed for sale | $169,000+9%$144/sqft |
Source: NKMLS #641373 Report a problem | ||
| 11/13/2023 | Sold | $155,000-2.5%$132/sqft |
Source:  Imagine MLS #23017303 Report a problem Imagine MLS #23017303 Report a problem | ||
| 10/1/2023 | Pending sale | $159,000$135/sqft |
Source: Imagine MLS #23017303 Report a problem | ||
| 9/7/2023 | Listed for sale | $159,000+287.8%$135/sqft |
Source: Imagine MLS #23017303 Report a problem | ||
| 3/16/2007 | Sold | $41,000$35/sqft |
Source: Agent Provided Report a problem | ||
Public tax history
| Year | Property taxes | Tax assessment |
|---|---|---|
| 2024 | $1,361 | $102,500 +102.4% |
| 2023 | -- | $50,650 +13.1% |
| 2022 | $57 | $44,800 |
| 2021 | -- | $44,800 |
| 2020 | $595 +0.1% | $44,800 |
| 2019 | $594 0% | $44,800 |
| 2018 | $594 | $44,800 |
| 2017 | -- | $44,800 |
| 2016 | -- | $44,800 |
| 2015 | -- | $44,800 |
| 2013 | -- | $44,800 |
| 2012 | -- | $44,800 |
| 2010 | $128 | $44,800 |
Find assessor info on the county website
Monthly payment
Est. payment
Payment breakdown
Explore the cost of this home by adjusting the details. Changes won't be saved.Climate risks
Neighborhood: 41064
Nearby schools
GreatSchools rating
- 5/10Robertson County SchoolGrades: PK-12Distance: 4.8 mi
Schools provided by the listing agent
- Elementary: Robertson Co Elementary School
- Middle: Robertson Co Middle School
- High: Robertson Co High School
Source: NKMLS. This data may not be complete. We recommend contacting the local school district to confirm school assignments for this home.
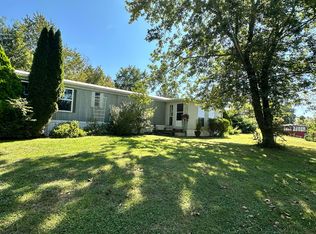
- $70,0002 bd1 ba784 sqft5441 Blue Licks Pike, Mount Olivet, KY 41064Sold
- $21,000-- bd-- ba-- sqft5433 Blue Licks Pike, Mount Olivet, KY 41064Off Market
- $201,700-- bd-- ba-- sqft5503 Blue Licks Pike, Mount Olivet, KY 41064Off Market
- $177,600-- bd-- ba1.9k sqft5445 Blue Licks Pike, Mount Olivet, KY 41064Off Market
- $202,6003 bd2 ba-- sqft5377 Blue Licks Pike, Mount Olivet, KY 41064Off Market
- $122,9003 bd1 ba-- sqft5489 Blue Licks Pike, Mount Olivet, KY 41064Off Market
- $40,000-- bd-- ba980 sqft5541 Blue Licks Pike, Mount Olivet, KY 41064Off Market
- $172,5002 bd2 ba1k sqft113 Shepherd Rd, Mount Olivet, KY 41064Off Market
A local agent can set up tours, give advice and negotiate with sellers.
A local lender can help you make sure your offer is ready when you are.
Similar homes
- $185,5002 bd1 ba960 sqft85 Blue Licks Spur, Ewing, KY 41039For Sale
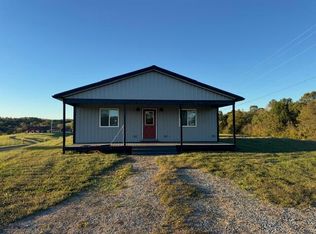
 MLS ID #25504234, Dustin R Mitchell, KY Property Hunters. Imagine MLS
 - $175,0002 bd2 ba1k sqft5855 Moorefield Rd, Carlisle, KY 40311For Sale

 MLS ID #1719049, Robin M Cole, RE/MAX Executive Group, Inc.. Metro Search Inc. LLC DBA Apex MLS
 - $125,0003 bd1 ba1.4k sqft2524 Us Highway 68, Ewing, KY 41039For Sale
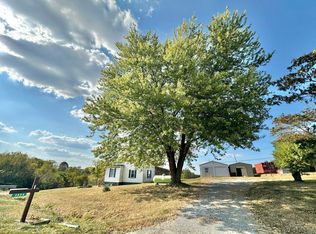 MLS ID #636542, Jeremiah Brown, JB Land & Home Realty. NKMLS
 - $169,0003 bd1 ba1.4k sqft107 E North St, Carlisle, KY 40311For Sale
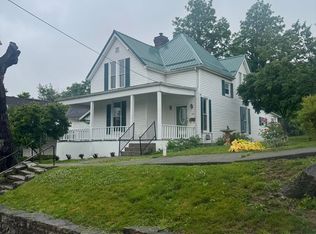 MLS ID #26011748, Mike Dotson, Dotson & Associates. Imagine MLS
 - $149,9003 bd1 ba1.3k sqft1737 Tea Run Rd, Ewing, KY 41039For SaleMLS ID #45228, Meredith Story. Buffalo Trace MLS
- $169,0003 bd2 ba1.2k sqft111 Highland Dr, Flemingsburg, KY 41041For SaleMLS ID #26007978, Courtney Ann Mangold, The Agency. Imagine MLS
- $85,0002 bd-- ba850 sqft1580 Sardis Rd, Mount Olivet, KY 41064For SaleMLS ID #25507407, Sue Kelley, Thwaites Realtors LLC. Imagine MLS
- $225,0002 bd1 ba1.1k sqft4821 Maysville Rd, Carlisle, KY 40311For SaleMLS ID #26016778, Chase Ritchey, Switzer & Associates. Imagine MLS
- $160,0003 bd2 ba920 sqft112 Highland Ave, Flemingsburg, KY 41041For Sale By Owner
- $--3 bd2 ba1.6k sqft241 Garr Ave, Flemingsburg, KY 41041AuctionAuction.com 1
- $190,0003 bd2 ba1.1k sqft7180 State Highway 356, Cynthiana, KY 41031For SaleMLS ID #24017840, Ishmael Hopkins, Bluegrass Real Estate Alliance. Imagine MLS
- $110,0003 bd2 ba1.5k sqft461 N Broadway St, Carlisle, KY 40311For SaleMLS ID #26012096, Dana M Bussell, KY Property Hunters. Imagine MLS
- $229,0003 bd2 ba1.6k sqft3489 Us Highway 62 E, Cynthiana, KY 41031For SaleMLS ID #644180, Matt Dyer, Traylor Real Estate & Developm. NKMLS
- $179,0003 bd1 ba1k sqft7042 Mount Gilead Rd, Maysville, KY 41056For SaleMLS ID #45318, Jena Hendrickson. Buffalo Trace MLS
- $119,9003 bd2 ba816 sqft118 Corlis Ave, Brooksville, KY 41004For SaleMLS ID #641219, Leah Frederick, Howard Hanna Real Estate Serv. NKMLS
- $239,0004 bd2 ba1.6k sqft1050 Shanklin Rd, Mayslick, KY 41055For SaleMLS ID #26013950, Kamilia Lawson, Lawson Real Estate, Inc. Imagine MLS
- $180,0002 bd2 ba1.6k sqft200 Elizaville Ave, Flemingsburg, KY 41041For SaleMLS ID #45348, Rhonda Coffey. Buffalo Trace MLS
- $239,9002 bd2 ba780 sqft1341 Kentontown Rd, Mount Olivet, KY 41064New ConstructionMLS ID #45317, Chad Bowling. Buffalo Trace MLS
- $149,0002 bd2 ba1.3k sqft418 Dye St, Flemingsburg, KY 41041For SaleMLS ID #25506349, Kevin Boling, Kevin Boling Auction & Real Estate. Imagine MLS
- $205,0003 bd1 ba1.4k sqft43 Ledan St, Flemingsburg, KY 41041For SaleMLS ID #26010560, Dustin Pennington, Keller Williams Legacy Group. Imagine MLS
