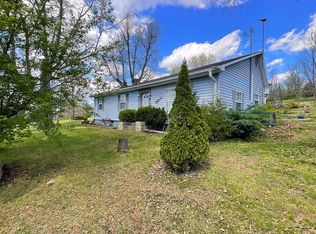
Close to Blue Licks State Park, this unique home is a wonderful peaceful retreat or getaway. Discover the charm of country living in this cozy two-bedroom single wide, featuring a welcoming sunroom, deck and a wood-burning stove that adds warmth and character. Modern comfort is also built in with a mini-split system for efficient heating and cooling. Outdoors, the property offers a garden shed, garage, an orchard and two versatile outbuildings. One includes a spacious sleeping loft, perfect for hosting guests or creating a retreat space. The other features several small rooms designed for hobbies, workshop studios, or any creative endeavors you envision. With plenty of room to garden, relax, or work on projects, this property is as practical as it is inspiring. Nestled in the quiet Mt. Olivet countryside, you'll enjoy privacy, fresh air, and serene living while still being within easy reach of town conveniences. Whether you're looking for a full-time residence, a weekend getaway, or a place to nurture your creativity, this property has endless potential. See how 5441 Blue Lick Pike can fit your vision of home. Showing appts required.
Sold for $70,000
$70,000
5441 Blue Licks Pike, Mount Olivet, KY 41064
2beds
784sqft
Single Family Residence, Residential, Manufactured Home, Mobile Home
Built in 1996
0.65 Acres Lot
$-- Zestimate®
$89/sqft
$1,087 Estimated rent
Home value
Not available
Estimated sales range
Not available
$1,087/mo
Zestimate® history
Owner options
List your home for rent
$1,087/mo
Rent Zestimate®
Find your next renter with Zillow Rental Manager. Plus, with online applications, you can quickly screen prospective tenants – for free.
$1,087/mo
Rent Zestimate®
Refinance and save
$335/mo
Est. payment
Refinancing to a lower rate could help reduce your monthly payments and save thousands over the life of the loan.
$335/mo
Est. payment
Explore your selling options
Work with a Zillow partner agent
Leverage their expertise and Zillow's premium Showcase listings to get your home seen by more buyers.
Get startedList with your own agent
Get your home in front of millions of buyers by listing it on Zillow.
Learn how to do itSell it yourself
Take full control of how buyers see your home on Zillow by listing For Sale by Owner (FSBO).
List your homeWhat's special
Wood-burning stoveWelcoming sunroom
Zillow last checked:
Listing updated:
Listed by:
Leah Frederick 513-289-9800,
Howard Hanna Real Estate Services
Bought with:
Leah Frederick, 280956
Howard Hanna Real Estate Services
Source: NKMLS,MLS#: 636593
Facts & features
Interior
Bedrooms & bathrooms
- Bedrooms: 2
- Bathrooms: 1
- Full bathrooms: 1
Primary bedroom
- Features: Laminate Flooring, Ceiling Fan(s)
- Level: First
- Area: 120
- Dimensions: 10 x 12
Bedroom 2
- Features: Ceiling Fan(s), See Remarks
- Level: First
- Area: 100
- Dimensions: 10 x 10
Bonus room
- Features: Laminate Flooring
- Level: First
- Area: 98
- Dimensions: 14 x 7
Kitchen
- Features: Laminate Flooring, Galley Kitchen
- Level: First
- Area: 156
- Dimensions: 12 x 13
Living room
- Features: Fireplace(s), Laminate Flooring, Ceiling Fan(s)
- Level: First
- Area: 182
- Dimensions: 14 x 13
Primary bath
- Features: Tub With Shower
- Level: First
- Area: 49
- Dimensions: 7 x 7
Heating
- Wood Stove, Electric
Cooling
- Wall Unit(s), Window Unit(s)
Appliances
- Included: Electric Oven, Dryer, Refrigerator, Washer
- Laundry: Main Level
Features
- Kitchen Island, Storage, Ceiling Fan(s)
- Windows: Aluminum Clad Window(s), Storm Window(s), Vinyl Clad Window(s)
- Number of fireplaces: 1
Interior area
- Total structure area: 784
- Total interior livable area: 784 sqft
Property
Parking
- Total spaces: 1
- Parking features: Detached
- Garage spaces: 1
Features
- Levels: One
- Stories: 1
- Patio & porch: Deck, Enclosed
- Fencing: Partial
- Has view: Yes
- View description: Neighborhood, Trees/Woods
Lot
- Size: 0.65 Acres
- Features: Sloped
- Residential vegetation: Fruit Trees
Details
- Additional structures: Outbuilding, Garage(s), Shed(s), Workshop
- Parcel number: 3625
- Zoning description: Residential
Construction
Type & style
- Home type: MobileManufactured
- Architectural style: Other
- Property subtype: Single Family Residence, Residential, Manufactured Home, Mobile Home
Materials
- Wood Siding
- Foundation: Other, See Remarks
- Roof: Metal
Condition
- Existing Structure
- New construction: No
- Year built: 1996
Utilities & green energy
- Sewer: Septic Tank
- Water: Cistern, Public
Community & HOA
HOA
- Has HOA: No
Location
- Region: Mount Olivet
Financial & listing details
- Price per square foot: $89/sqft
- Tax assessed value: $15,000
- Date on market: 11/24/2025
- Cumulative days on market: 6 days
- Road surface type: Gravel
- Body type: Single Wide
Price history
| Date | Event | Price |
|---|---|---|
| 10/30/2025 | Sold | $70,000-6.7%$89/sqft |
Source:  NKMLS #636593 Report a problem NKMLS #636593 Report a problem | ||
| 9/30/2025 | Pending sale | $75,000$96/sqft |
Source: Buffalo Trace MLS #43973 Report a problem | ||
| 9/30/2025 | Contingent | $75,000$96/sqft |
Source:  Imagine MLS #25502194 Report a problem Imagine MLS #25502194 Report a problem | ||
| 9/25/2025 | Listed for sale | $75,000$96/sqft |
Source: NKMLS #636593 Report a problem | ||
Public tax history
| Year | Property taxes | Tax assessment |
|---|---|---|
| 2021 | -- | $15,000 |
| 2020 | $199 +0.2% | $15,000 |
| 2019 | $199 0% | $15,000 |
| 2018 | $199 | $15,000 |
| 2017 | -- | $15,000 |
| 2016 | -- | $15,000 |
| 2015 | -- | $15,000 |
| 2013 | -- | $15,000 |
| 2012 | -- | $15,000 |
| 2010 | $173 | $15,000 |
Find assessor info on the county website
Neighborhood: 41064
Nearby homes
- $165,0003 bd2 ba1.1k sqft5551 Blue Licks Pike, Mount Olivet, KY 41064For Sale
- $21,000-- bd-- ba-- sqft5433 Blue Licks Pike, Mount Olivet, KY 41064Off Market
- $201,700-- bd-- ba-- sqft5503 Blue Licks Pike, Mount Olivet, KY 41064Off Market
- $177,600-- bd-- ba1.9k sqft5445 Blue Licks Pike, Mount Olivet, KY 41064Off Market
- $202,6003 bd2 ba-- sqft5377 Blue Licks Pike, Mount Olivet, KY 41064Off Market
- $122,9003 bd1 ba-- sqft5489 Blue Licks Pike, Mount Olivet, KY 41064Off Market
- $40,000-- bd-- ba980 sqft5541 Blue Licks Pike, Mount Olivet, KY 41064Off Market
- $171,2002 bd2 ba1k sqft113 Shepherd Rd, Mount Olivet, KY 41064Off Market
Nearby schools
GreatSchools rating
- 5/10Robertson County SchoolGrades: PK-12Distance: 4.8 mi
Schools provided by the listing agent
- Elementary: Robertson Co Elementary School
- Middle: Robertson Co Middle School
- High: Robertson Co High School
Source: NKMLS. This data may not be complete. We recommend contacting the local school district to confirm school assignments for this home.
- Kentucky
- Robertson County
- Carlisle
- 41064
- 5441 Blue Licks Pike
Nearby cities
Nearby zip codes
Other Carlisle Topics
