Welcome home to this beautifully updated, move-in ready home in the heart of downtown Cynthiana! With countless improvements completed just three years ago—including HVAC, bathrooms, drywall, flooring, windows, siding, doors, and more—this home offers peace of mind and modern style throughout. The thoughtfully designed floor plan features a spacious main-level primary suite complete with a walk-in closet and private en suite bath, along with a convenient main-level laundry room and guest half bath. The open-concept living room and kitchen create the perfect space for gathering, highlighted by a large center island ideal for entertaining. Upstairs, you'll find two generously sized bedrooms, each with walk-in closets, and a large full bath. Outside, enjoy the convenience of off-street parking behind the home. This home is the perfect blank slate to make your own while enjoying the benefits of extensive recent updates. If you're searching for a move-in ready home at an affordable price point in downtown Cynthiana, this one is a must-see! Call today to schedule your private showing—homes like this don't stay on the market long!
Contingent
$249,000
418 S Elmarch Ave, Cynthiana, KY 41031
3beds
1,750sqft
Single Family Residence
Built in ----
6,534 Square Feet Lot
$241,300 Zestimate®
$142/sqft
$-- HOA
What's special
Guest half bathBeautifully updatedPrivate en suite bathMain-level laundry roomSpacious main-level primary suiteWalk-in closet
- 47 days |
- 338 |
- 14 |
Likely to sell faster than
Zillow last checked:
Listing updated:
Listed by:
Mackenzie W Leathers 859-588-8890,
Whalen & Company
Source: Imagine MLS,MLS#: 26015355
Facts & features
Interior
Bedrooms & bathrooms
- Bedrooms: 3
- Bathrooms: 3
- Full bathrooms: 2
- 1/2 bathrooms: 1
Primary bedroom
- Level: First
Bedroom 2
- Level: Second
Bedroom 3
- Level: Second
Bathroom 1
- Level: First
Bathroom 2
- Level: First
Bathroom 3
- Level: Second
Kitchen
- Level: First
Living room
- Level: First
Utility room
- Level: First
Heating
- Natural Gas
Cooling
- Electric
Appliances
- Included: Dishwasher, Microwave, Refrigerator, Range
- Laundry: Electric Dryer Hookup, Main Level, Washer Hookup
Features
- Eat-in Kitchen, Walk-In Closet(s), Ceiling Fan(s)
- Doors: Storm Door(s)
- Windows: Insulated Windows
- Basement: Crawl Space
- Has fireplace: No
Interior area
- Total structure area: 1,750
- Total interior livable area: 1,750 sqft
- Finished area above ground: 1,750
- Finished area below ground: 0
Property
Parking
- Parking features: Off Street
Features
- Levels: One and One Half
Lot
- Size: 6,534 Square Feet
Details
- Parcel number: 103301503100000
Construction
Type & style
- Home type: SingleFamily
- Property subtype: Single Family Residence
Materials
- Vinyl Siding
- Foundation: Block
- Roof: Metal
Utilities & green energy
- Sewer: Public Sewer
- Water: Public
- Utilities for property: Electricity Connected, Natural Gas Connected, Sewer Connected, Water Connected
Community & HOA
Community
- Subdivision: Downtown
HOA
- Has HOA: No
Location
- Region: Cynthiana
Financial & listing details
- Price per square foot: $142/sqft
- Tax assessed value: $209,000
- Annual tax amount: $2,075
- Date on market: 6/29/2026
Estimated market value
$241,300
$229,000 - $253,000
$1,957/mo
Price history
| Date | Event | Price |
|---|---|---|
| 8/2/2026 | Contingent | $249,000$142/sqft |
Source:  Imagine MLS #26015355 Report a problem Imagine MLS #26015355 Report a problem | ||
| 6/29/2026 | Listed for sale | $249,000+19.1%$142/sqft |
Source: Imagine MLS #26015355 Report a problem | ||
| 2/15/2023 | Sold | $209,000$119/sqft |
Source: Imagine MLS #22026476 Report a problem | ||
| 12/28/2022 | Pending sale | $209,000$119/sqft |
Source: Imagine MLS #22026476 Report a problem | ||
| 12/16/2022 | Listed for sale | $209,000+266.7%$119/sqft |
Source: Imagine MLS #22026476 Report a problem | ||
| 9/30/2021 | Sold | $57,000-51.3%$33/sqft |
Source: Imagine MLS #20117207 Report a problem | ||
| 6/2/2008 | Sold | $117,000$67/sqft |
Source: Public Record Report a problem | ||
Public tax history
| Year | Property taxes | Tax assessment |
|---|---|---|
| 2024 | $2,075 -0.1% | $209,000 |
| 2023 | $2,077 +268.5% | $209,000 +266.7% |
| 2022 | $564 -54.4% | $57,000 -54.4% |
| 2021 | $1,235 +6.6% | $125,000 |
| 2020 | $1,158 +7% | $125,000 +6.8% |
| 2019 | $1,083 +1.3% | $117,000 |
| 2018 | $1,069 | $117,000 |
| 2017 | -- | $117,000 |
| 2014 | -- | $117,000 |
| 2013 | -- | $117,000 |
Find assessor info on the county website
Monthly payment
Est. payment
Payment breakdown
Explore the cost of this home by adjusting the details. Changes won't be saved.Climate risks
Neighborhood: 41031
Nearby schools
GreatSchools rating
- 6/10Southside Elementary SchoolGrades: PK-5Distance: 0.3 mi
- 3/10Harrison County Middle SchoolGrades: 6-8Distance: 0.3 mi
- 5/10Harrison County High SchoolGrades: 9-12Distance: 0.3 mi
Schools provided by the listing agent
- Elementary: Southside
- Middle: Harrison Co
- High: Harrison Co
Source: Imagine MLS. This data may not be complete. We recommend contacting the local school district to confirm school assignments for this home.
- $133,4003 bd1 ba-- sqft227 Old Lair Rd, Cynthiana, KY 41031Off Market
- $107,900-- bd-- ba-- sqft225 Old Lair Rd, Cynthiana, KY 41031Off Market
- $155,0002 bd1 ba800 sqft501 S Elmarch Ave, Cynthiana, KY 41031Sold
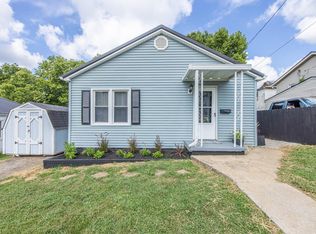
- $193,600-- bd-- ba-- sqft304 Old Lair Rd, Cynthiana, KY 41031Off Market
- $128,500-- bd-- ba-- sqft223 Old Lair Rd, Cynthiana, KY 41031Off Market
- $191,200-- bd-- ba-- sqft503 S Elmarch Ave, Cynthiana, KY 41031Off Market
- $133,000-- bd-- ba-- sqft221 Old Lair Rd, Cynthiana, KY 41031Off Market
- $172,500-- bd-- ba-- sqft504 S Elmarch Ave, Cynthiana, KY 41031Off Market
A local agent can set up tours, give advice and negotiate with sellers.
Similar homes
- $229,0003 bd2 ba1.6k sqft3489 Us Highway 62 E, Cynthiana, KY 41031For Sale
 MLS ID #644180, Matt Dyer, Traylor Real Estate & Developm. NKMLS
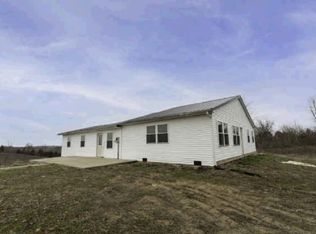
 - $--3 bd2 ba1.7k sqft3915 Salem Pike, Cynthiana, KY 41031Auction
 Auction.com 1
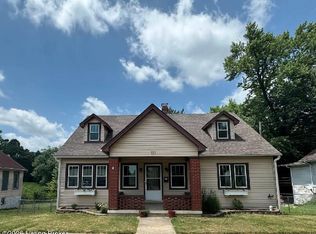
 - $225,0004 bd2 ba1.8k sqft111 Highland Ave, Vine Grove, KY 40175For Sale
 MLS ID #1723070, Shantil Newton, Infinite Homes Realty. Metro Search Inc. LLC DBA Apex MLS
 - $189,9005 bd2 ba2.6k sqft409 E Bridge St, Cynthiana, KY 41031For Sale

 MLS ID #26013845, Shawn Ritchey, Switzer & Associates. Imagine MLS
 - $239,0004 bd2 ba2k sqft104 1st St #A & B, Cynthiana, KY 41031For Sale By Owner
- $209,0003 bd2 ba1.3k sqft404 Broadway Ave, Cynthiana, KY 41031For SaleMLS ID #26003251, Shawn Ritchey, Switzer & Associates. Imagine MLS
- $259,0004 bd2 ba1.6k sqft2125 Twin Creek Rd, Sadieville, KY 40370For SaleMLS ID #26021192, Carlos Elliott, Tru Life Real Estate. Imagine MLS
- $349,0003 bd1 ba1.3k sqft6092 State Highway 36 W, Cynthiana, KY 41031For SaleMLS ID #26020788, Angela Stamper, RE/MAX Elite Lexington. Imagine MLS
- $250,0002 bd2 ba1.2k sqft10279 Us Highway 27 N, Berry, KY 41003For SaleMLS ID #644160, Tammy Traylor, Traylor Real Estate & Developm. NKMLS
- $190,0003 bd2 ba1.1k sqft7180 State Highway 356, Cynthiana, KY 41031For SaleMLS ID #24017840, Ishmael Hopkins, Bluegrass Real Estate Alliance. Imagine MLS
- $315,0003 bd2 ba1.8k sqft3245 State Highway 1284 E, Cynthiana, KY 41031For SaleMLS ID #26016430, Ronnie Brown, Palmer-Hampton Realty. Imagine MLS
- $249,5002 bd2 ba1.8k sqft1627 Cypress St, Paris, KY 40361For SaleMLS ID #26015032, Sabrina Tucker, RE/MAX Creative Realty. Imagine MLS
- $--3 bd2 ba1.4k sqft139 Virginia Ave, Paris, KY 40361AuctionAuction.com 2
- $253,5003 bd2 ba1.3k sqft110 Oriole St, Carlisle, KY 40311For SaleMLS ID #26020478, Dana M Bussell, KY Property Hunters. Imagine MLS
- $199,0001 bd1 ba972 sqft1973 Robinson Union Rd, Cynthiana, KY 41031For SaleMLS ID #26015676, Mackenzie W Leathers, Whalen & Company. Imagine MLS
- $269,9004 bd2 ba1.6k sqft102 1st St, Carlisle, KY 40311For SaleMLS ID #26020623, Dana M Bussell, KY Property Hunters. Imagine MLS
- $--3 bd2 ba1.3k sqft118 Brooks Ln, Georgetown, KY 40324AuctionAuction.com 1
- $261,5004 bd2 ba2.2k sqft8811 Cincinnati Rd, Sadieville, KY 40370For SaleMLS ID #26021262, Rita Jones, Keller Williams Commonwealth. Imagine MLS
- $275,0003 bd2 ba1.1k sqft300 Lakeshore Cir, Georgetown, KY 40324For SaleMLS ID #26020355, Lauren Gilley, Lifstyl Real Estate. Imagine MLS
- $250,0003 bd1 ba906 sqft514.5 Chestnut St, Georgetown, KY 40324For SaleMLS ID #26016164, Lyndsey Martin, Kentucky Land and Home. Imagine MLS
